



Description
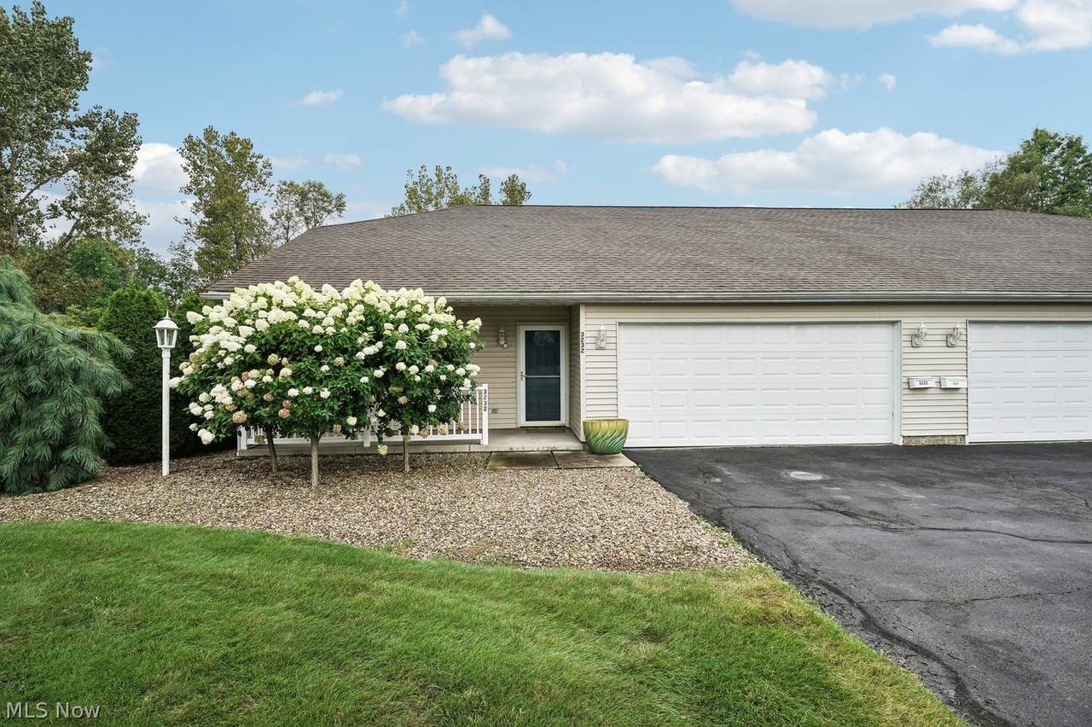
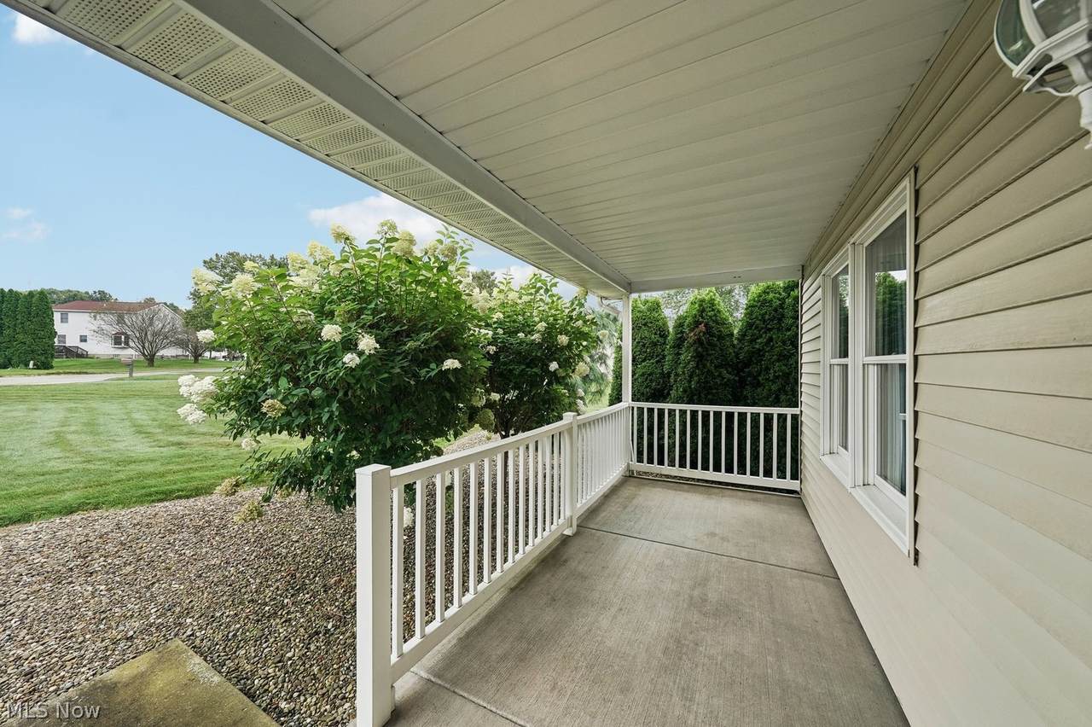
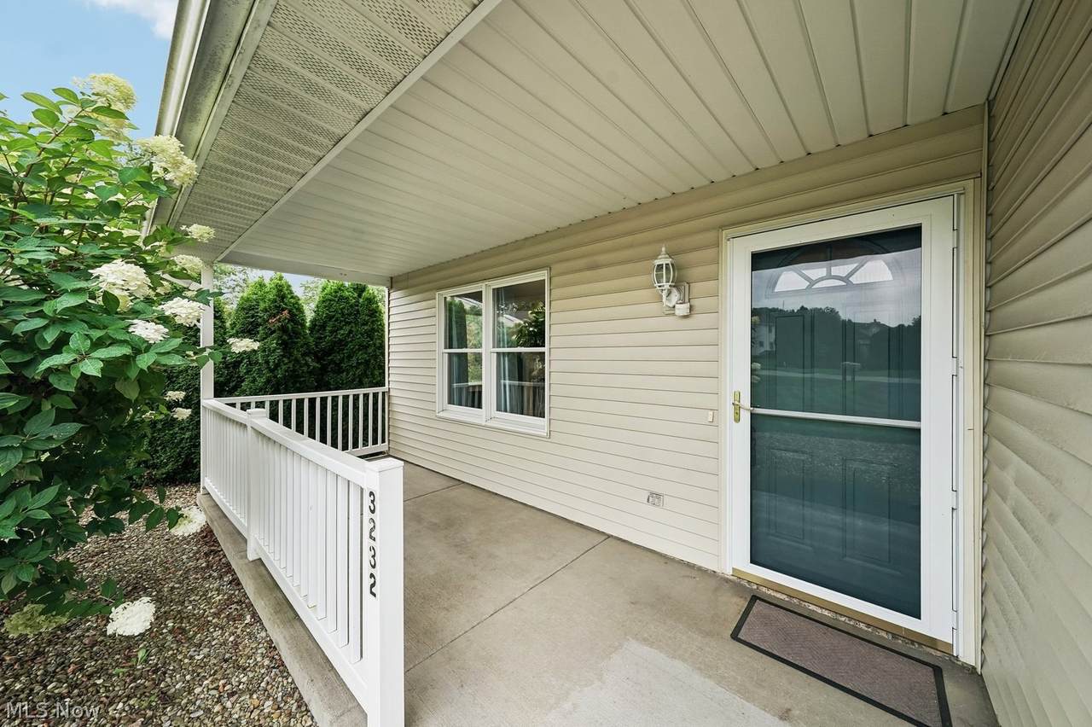
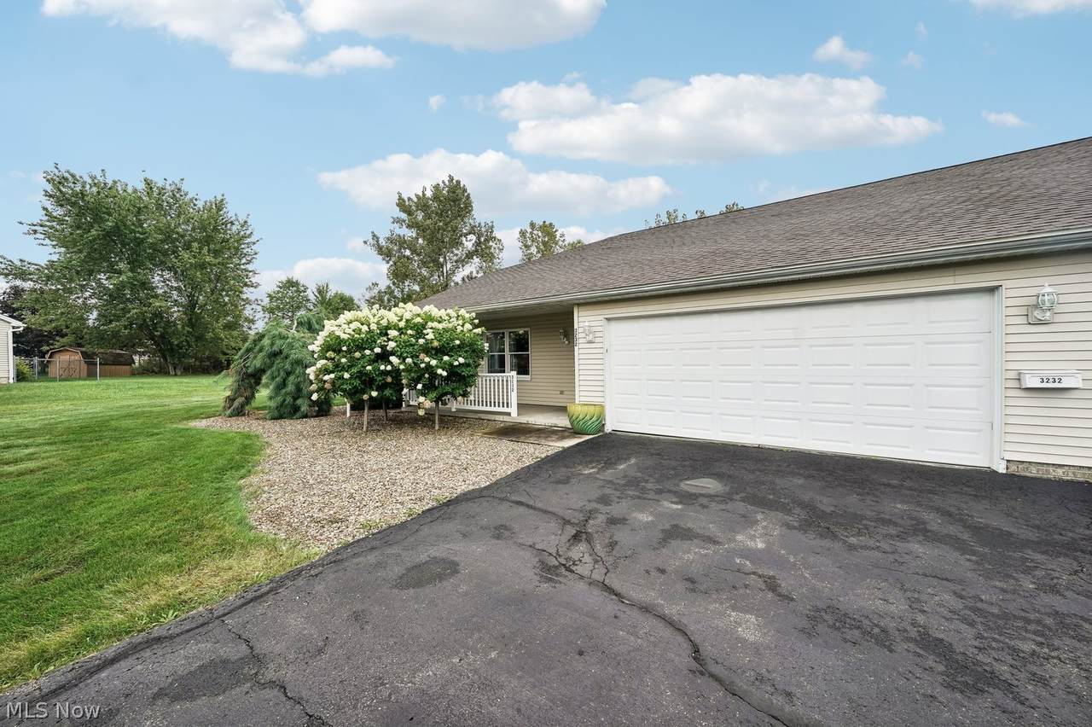
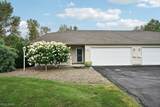
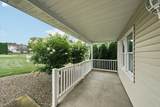
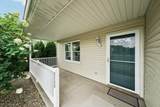
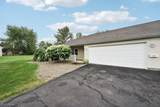
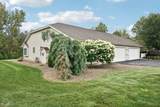
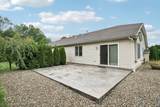
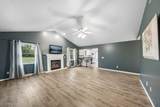
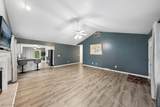
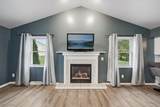
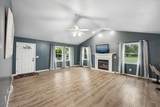
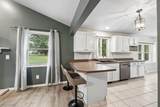
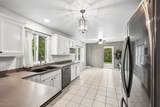
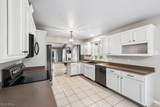
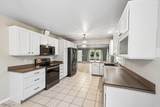
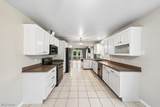
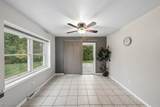
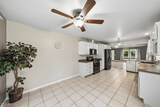
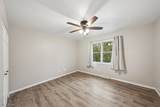
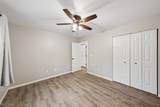
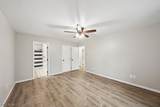
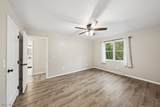
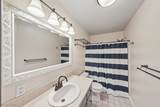
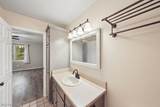
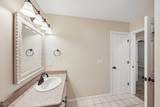
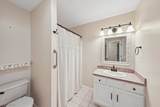
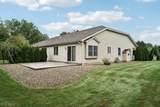
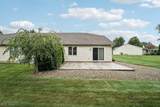
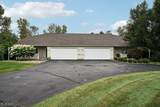
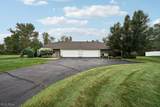
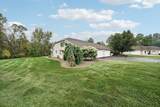
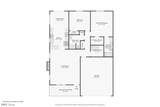
Welcome to this well-maintained one-story ranch condominium, ideally situated on a quiet cul-de-sac with convenient access to shopping, restaurants, major highways, and everyday amenities. Beautiful landscaping and a welcoming exterior create great curb appeal from the moment you arrive. Inside, the open floor plan offers a comfortable flow between the main living spaces. The great room features a cathedral ceiling, gas fireplace, and abundant natural light, providing a wonderful setting for both everyday living and entertaining. The kitchen offers ample cabinetry and updated appliances and opens to the dining area. The dining area overlooks the beautifully landscaped backyard and 16’ x 19’ stamped-concrete patio. The secluded outdoor setting provides an ideal place for entertaining, dining outside, or enjoying a quiet evening at home. The primary suite includes a private bath and walk-in closet, while the second bedroom and full bath are conveniently located nearby. A generously sized laundry/utility room offers additional shelving and storage. Additional features include beautiful LifeProof vinyl flooring, a covered front porch, and an attached two-car garage with attic storage. Offering one-level living, attractive outdoor spaces, and a convenient location, this home is ready for its next owner. Schedule your private showing today!
-
2BEDS
-
0.04ACRES
-
2BATHS
-
01/2 BATHS
-
1,352SQFT
-
$189$/SQFT
Description
Welcome to this well-maintained one-story ranch condominium, ideally situated on a quiet cul-de-sac with convenient access to shopping, restaurants, major highways, and everyday amenities. Beautiful landscaping and a welcoming exterior create great curb appeal from the moment you arrive. Inside, the open floor plan offers a comfortable flow between the main living spaces. The great room features a cathedral ceiling, gas fireplace, and abundant natural light, providing a wonderful setting for both everyday living and entertaining. The kitchen offers ample cabinetry and updated appliances and opens to the dining area. The dining area overlooks the beautifully landscaped backyard and 16’ x 19’ stamped-concrete patio. The secluded outdoor setting provides an ideal place for entertaining, dining outside, or enjoying a quiet evening at home. The primary suite includes a private bath and walk-in closet, while the second bedroom and full bath are conveniently located nearby. A generously sized laundry/utility room offers additional shelving and storage. Additional features include beautiful LifeProof vinyl flooring, a covered front porch, and an attached two-car garage with attic storage. Offering one-level living, attractive outdoor spaces, and a convenient location, this home is ready for its next owner. Schedule your private showing today!