


Description
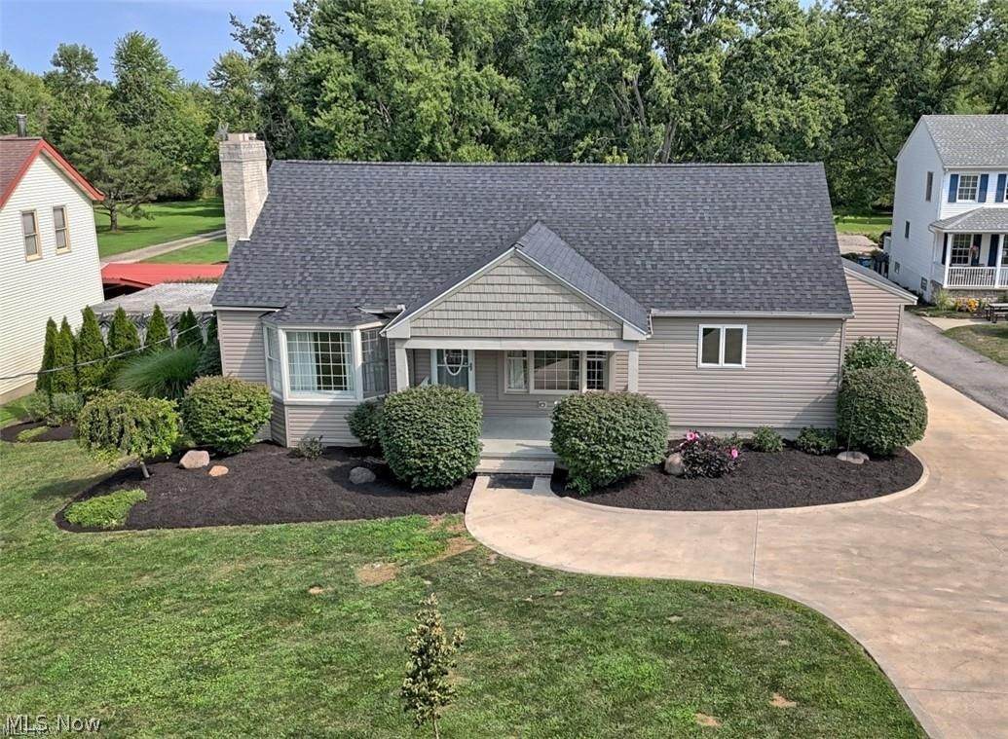
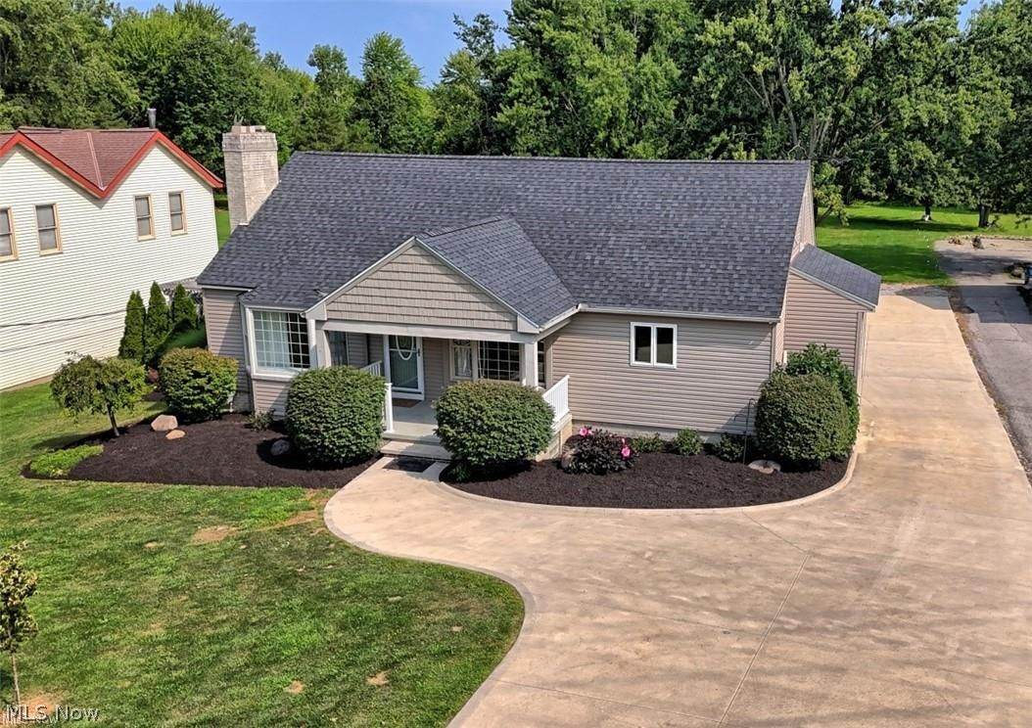
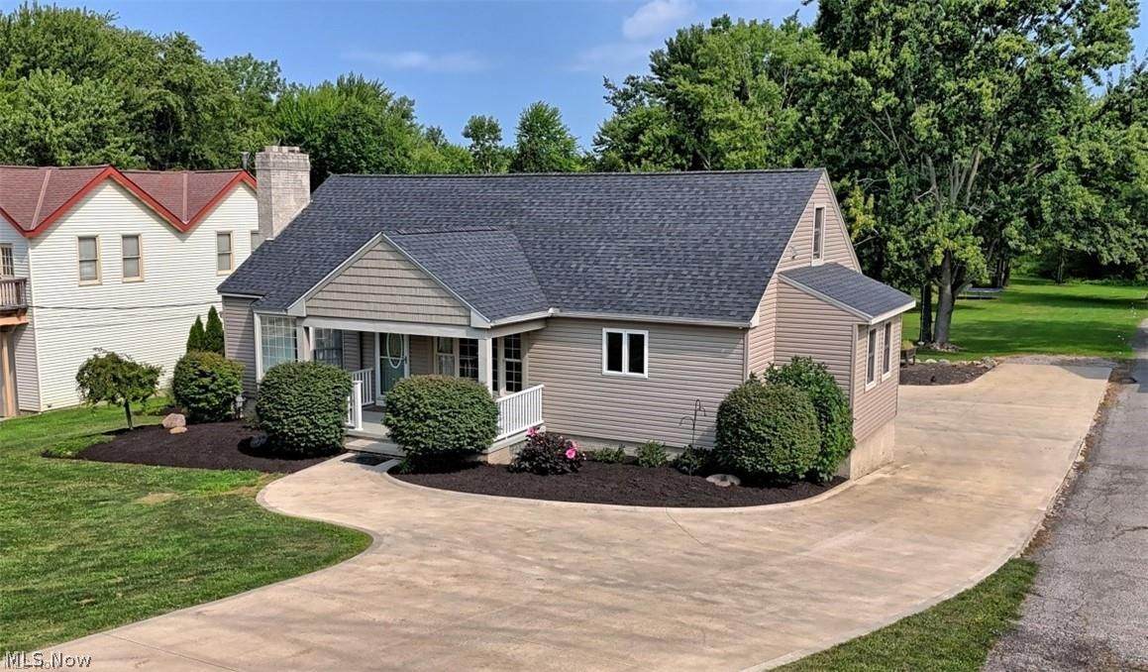
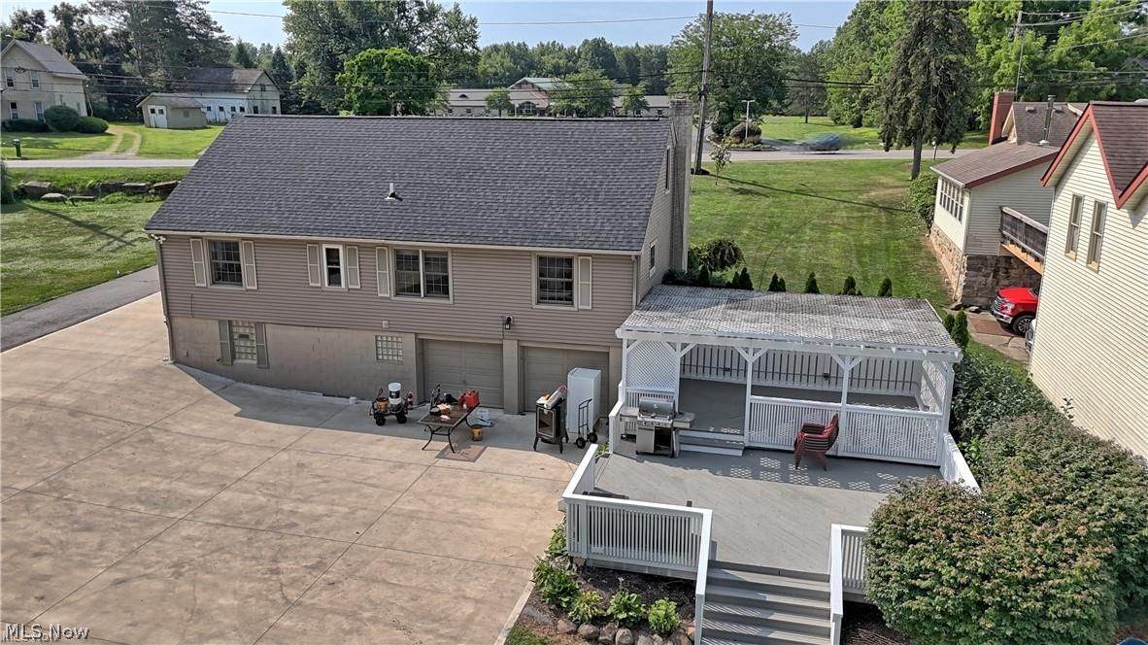
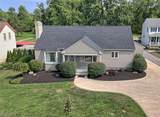
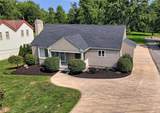
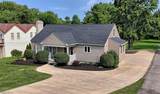
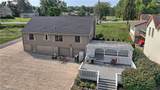
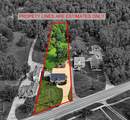
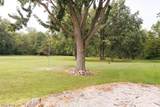
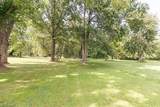
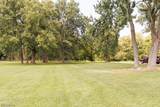
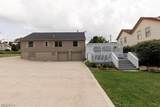
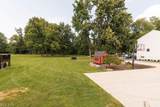
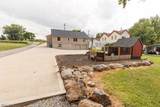
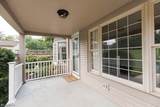
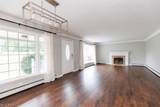
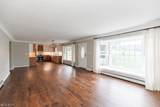
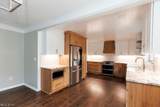
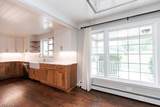
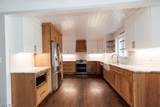
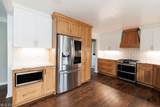
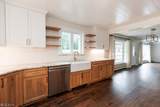
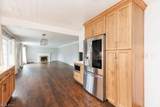
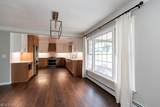
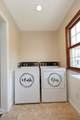
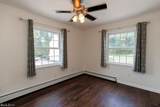
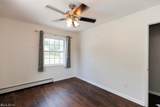
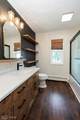
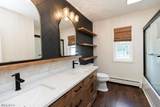
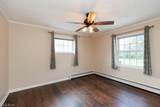
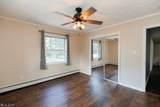
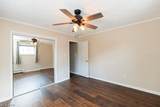
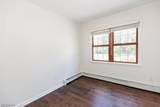
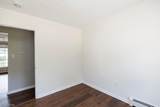
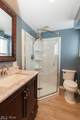
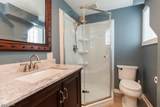
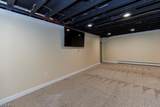
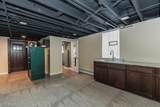
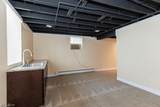
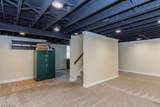
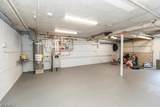
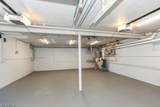
Welcome home to this charming Ranch in the heart of Avon, situated on a full acre with tons of updates! The exterior of the home is showcased by a professional landscape install, a fresh expansive concrete driveway, and a newer roof that adds to the overall appeal from the moment you pull up. As you walk around the rear of the residence, picture yourself entertaining under the back porch pergola and kicking the soccer ball around on this widespread piece of land. Once you enter the homestead, you can instantly notice that no expense was spared from top to bottom. Newer flooring, hardware, lighting, and paint accentuates every other finishing touch as well as all appliances to convey with the new owner. Brand new kitchen update, both full bathrooms renovated, and basement modernization have been put into place. Another opportunity awaits you in the attic as it could be perfect for more storage, office, or a gaming room. Call today for a private showing!
-
3BEDS
-
1ACRES
-
2BATHS
-
01/2 BATHS
-
2,754SQFT
-
$140$/SQFT
Description
Welcome home to this charming Ranch in the heart of Avon, situated on a full acre with tons of updates! The exterior of the home is showcased by a professional landscape install, a fresh expansive concrete driveway, and a newer roof that adds to the overall appeal from the moment you pull up. As you walk around the rear of the residence, picture yourself entertaining under the back porch pergola and kicking the soccer ball around on this widespread piece of land. Once you enter the homestead, you can instantly notice that no expense was spared from top to bottom. Newer flooring, hardware, lighting, and paint accentuates every other finishing touch as well as all appliances to convey with the new owner. Brand new kitchen update, both full bathrooms renovated, and basement modernization have been put into place. Another opportunity awaits you in the attic as it could be perfect for more storage, office, or a gaming room. Call today for a private showing!