


Description
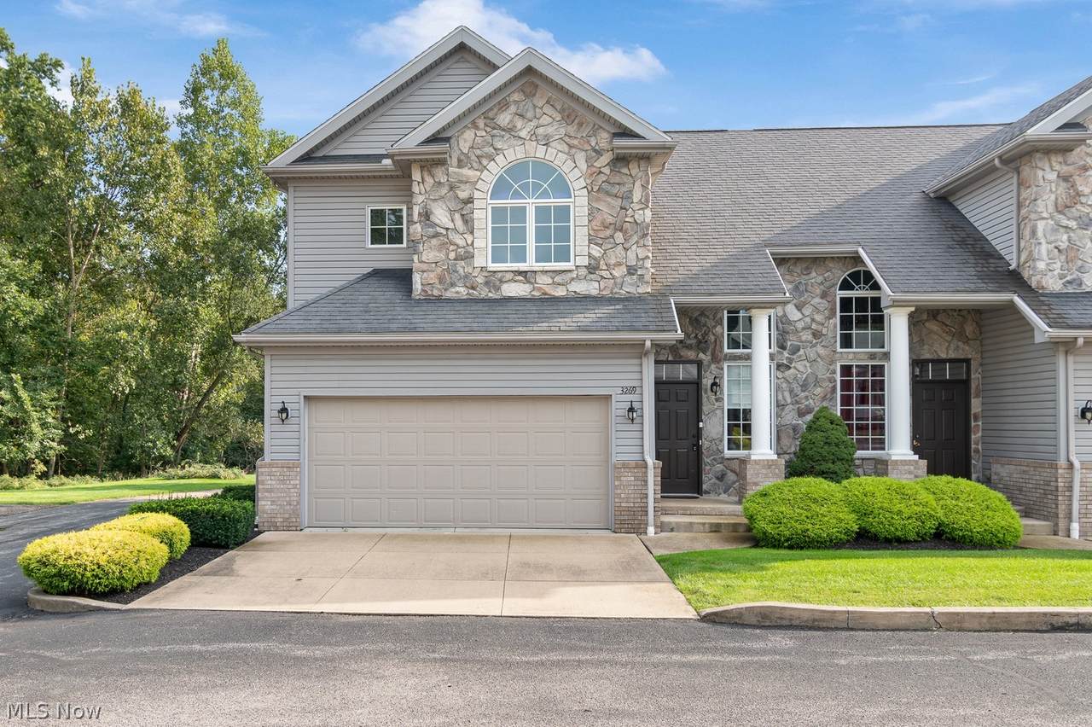
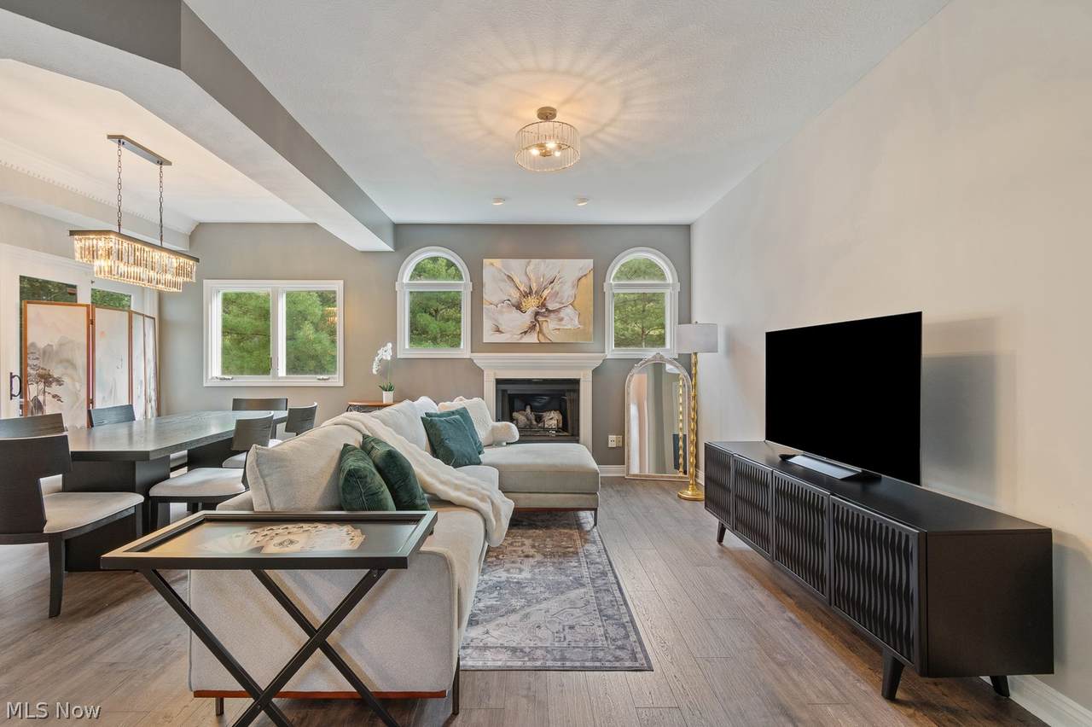
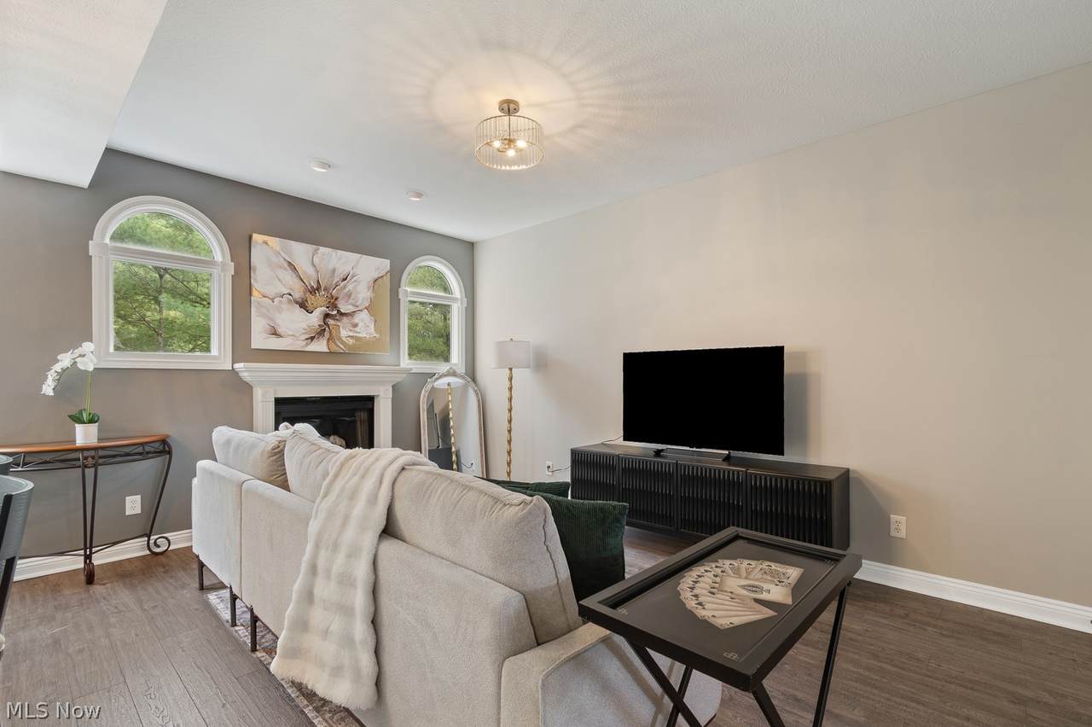
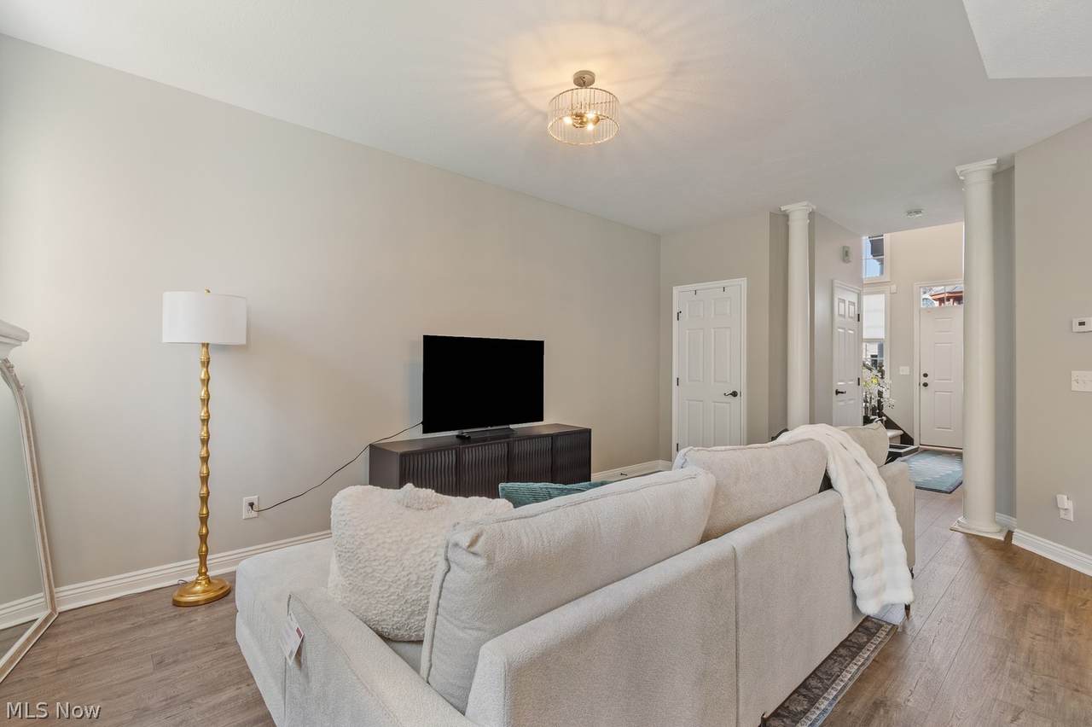
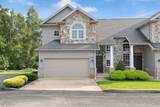
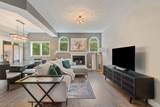
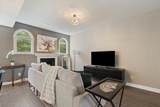
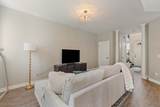
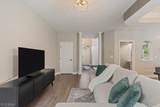
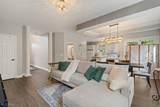
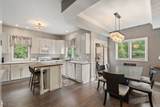
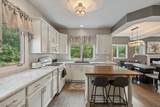
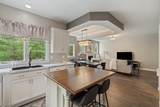
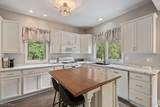
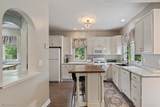
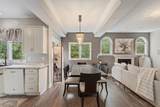
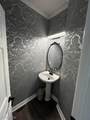
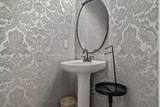
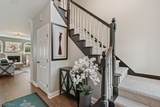
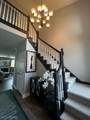
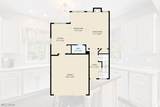
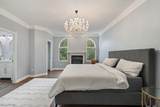
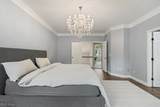
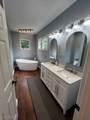
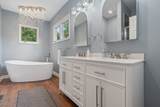
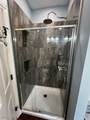
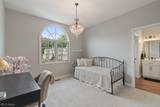
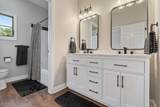
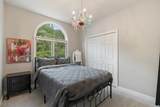
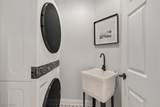
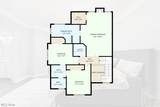
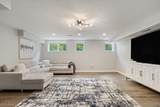
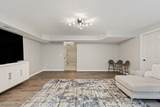
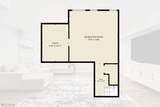
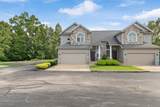
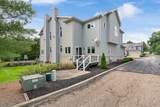
Welcome to 3269 Grey Village Drive! This beautifully renovated 3-bedroom, 2.5-bath condo in Green Local School District offers approximately 2,157 total square feet of living space, including the finished lower level. Extensively updated within the past year, this home is truly move-in ready with improvements throughout all three levels. The main floor features new flooring, fresh paint, updated lighting, new door and cabinet hardware, and a beautifully re-faced marble fireplace. The kitchen has been refreshed with a new faucet and hardware, while the powder room features designer wallpaper, a new Toto toilet, fixtures and mirror. Upstairs, you'll find a huge primary suite complete with a fireplace, walk-in closet and a completely renovated private bath featuring a quartz-topped vanity, Jacuzzi freestanding tub, Toto bidet toilet, marble-tile shower with glass door, and beautiful updated lighting. The additional full bath has also been renovated, and the second and third bedrooms feature new carpeting, paint and lighting. The laundry room includes a new LG WashTower Laundry Center and utility sink. The finished lower level provides additional living space with new carpeting, fresh paint, updated lighting and window treatments. Additional highlights include numerous new light fixtures and chandeliers, updated flooring and trim throughout, all appliances included, and an attached 2-car garage with EV charger. An impressive amount of work has already been completed—just move in and enjoy!
-
3BEDS
-
0.04ACRES
-
2BATHS
-
11/2 BATHS
-
2,157SQFT
-
$162$/SQFT
Description
Welcome to 3269 Grey Village Drive! This beautifully renovated 3-bedroom, 2.5-bath condo in Green Local School District offers approximately 2,157 total square feet of living space, including the finished lower level. Extensively updated within the past year, this home is truly move-in ready with improvements throughout all three levels. The main floor features new flooring, fresh paint, updated lighting, new door and cabinet hardware, and a beautifully re-faced marble fireplace. The kitchen has been refreshed with a new faucet and hardware, while the powder room features designer wallpaper, a new Toto toilet, fixtures and mirror. Upstairs, you'll find a huge primary suite complete with a fireplace, walk-in closet and a completely renovated private bath featuring a quartz-topped vanity, Jacuzzi freestanding tub, Toto bidet toilet, marble-tile shower with glass door, and beautiful updated lighting. The additional full bath has also been renovated, and the second and third bedrooms feature new carpeting, paint and lighting. The laundry room includes a new LG WashTower Laundry Center and utility sink. The finished lower level provides additional living space with new carpeting, fresh paint, updated lighting and window treatments. Additional highlights include numerous new light fixtures and chandeliers, updated flooring and trim throughout, all appliances included, and an attached 2-car garage with EV charger. An impressive amount of work has already been completed—just move in and enjoy!