Skip To Content

3285 E 137th Street

Cleveland, OH 44120
  • $100,000
  • STATUS: Active Under Contract
  • ON SITE: 141 Days
  • MLS #: 5212590
Under Contract
UPDATED: 13 min ago
$100,000
  • 3
    BEDS
  • 0.13
    ACRES
  • 1
    BATHS
  • 0
    1/2 BATHS
  • 1,204
    SQFT
  • $83
    $/SQFT
Type:
Single-Family Home
Built:
1920
County:
Area:

School Ratings & Info

School District:

Description

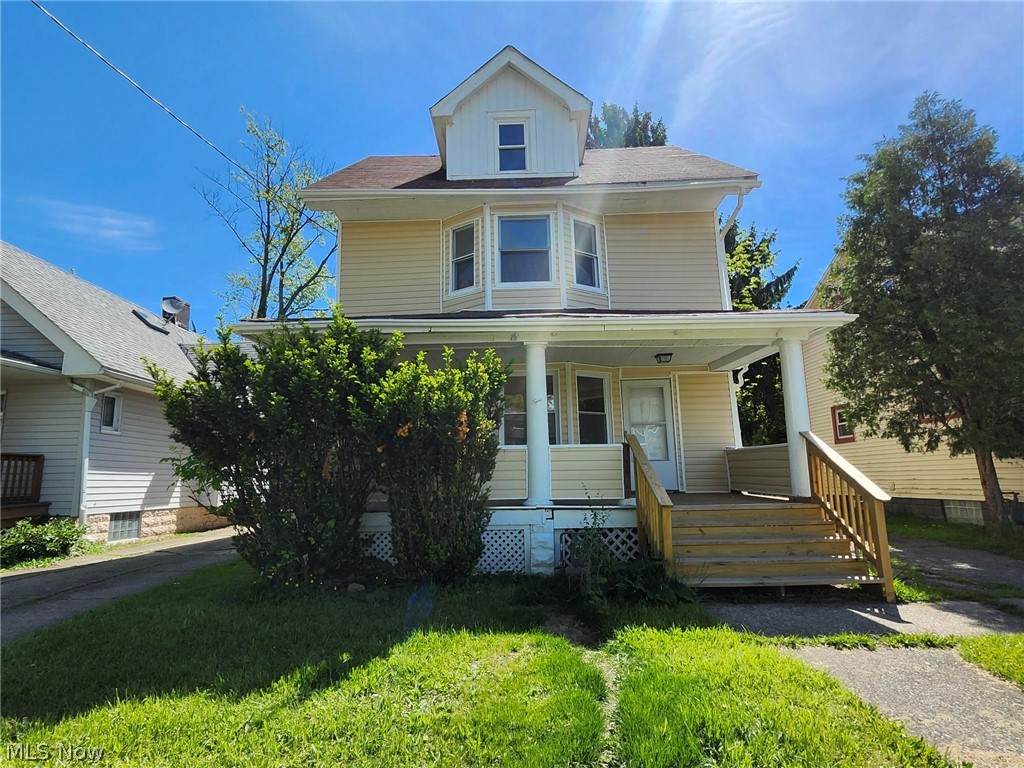
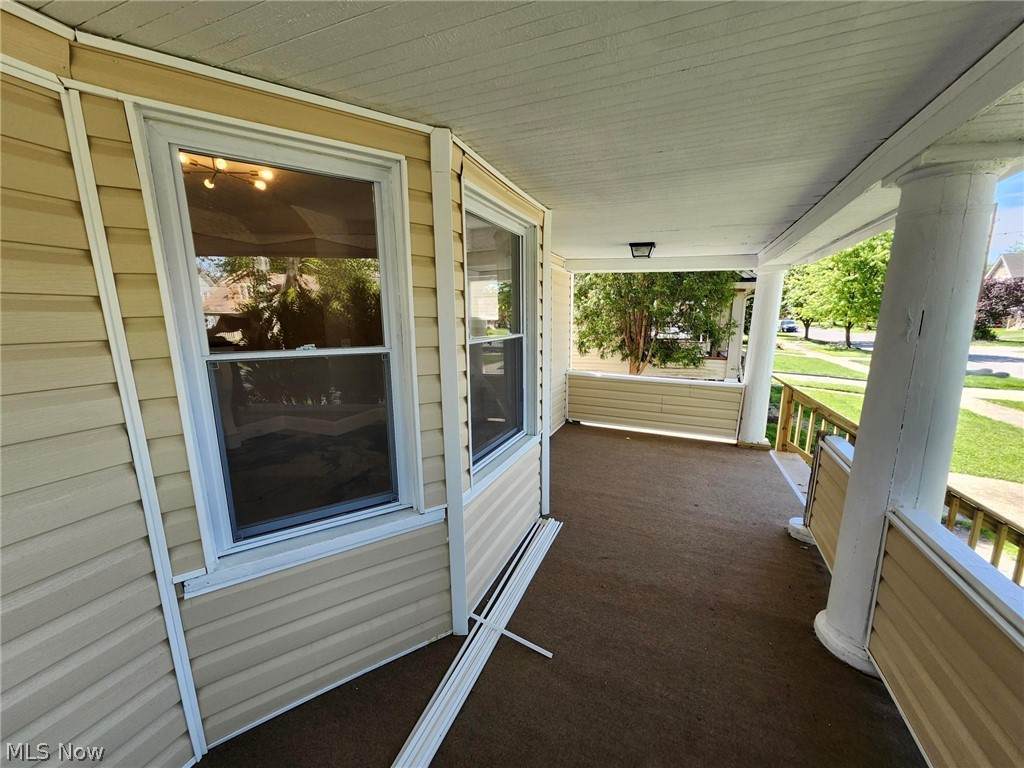
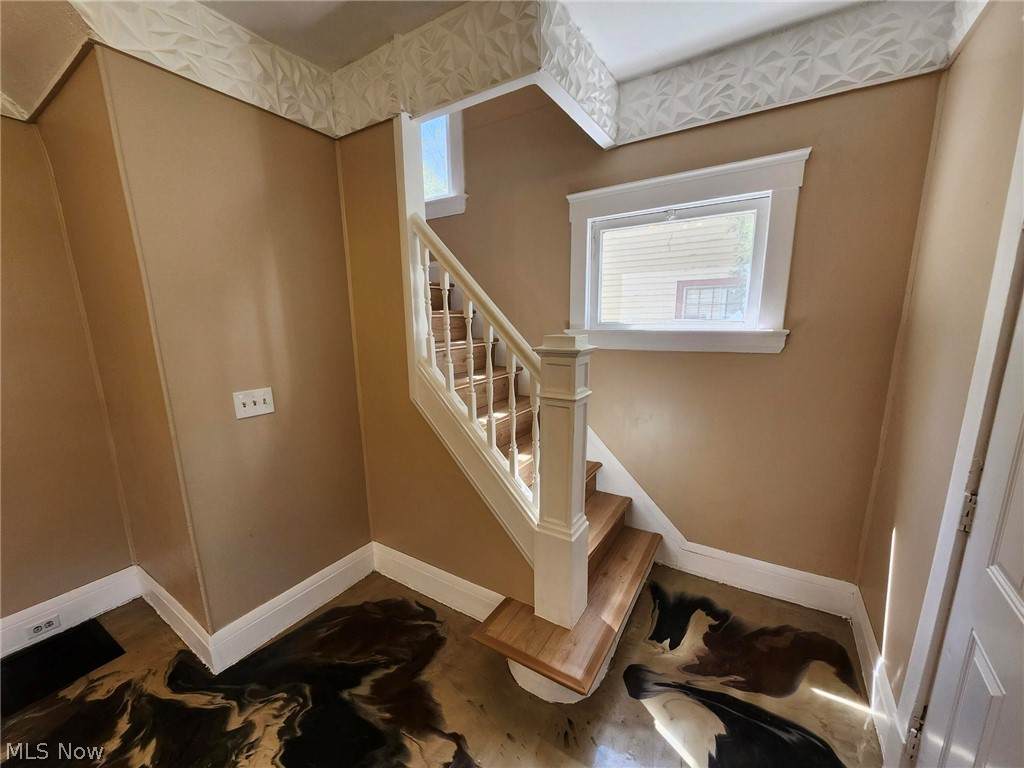
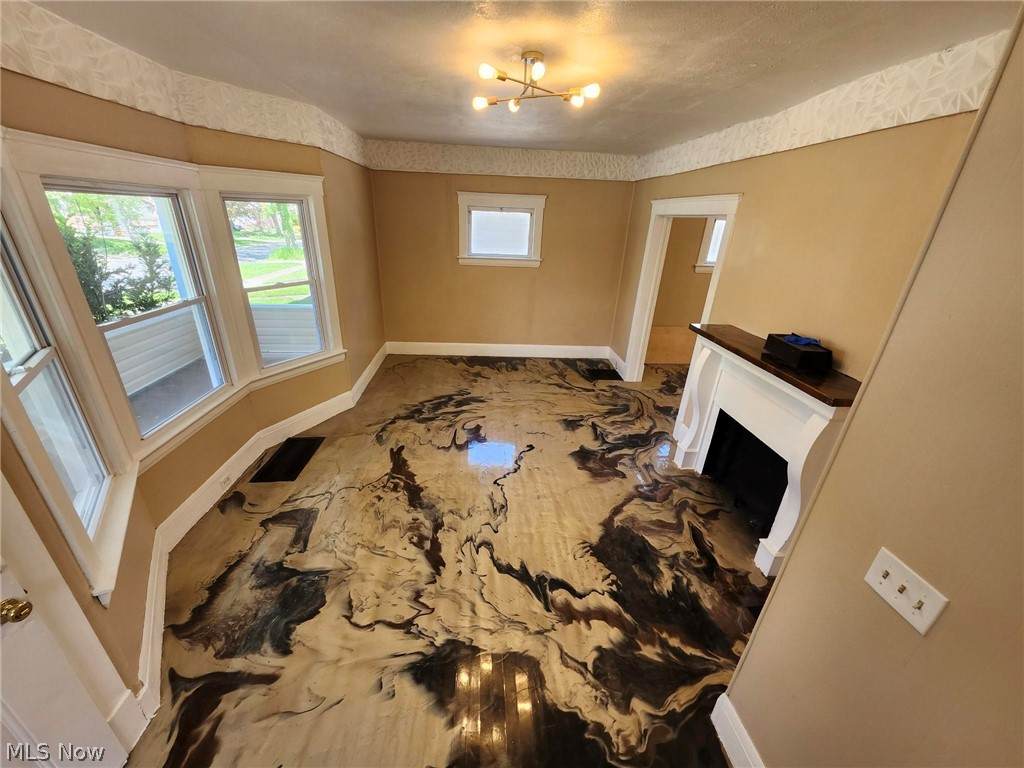
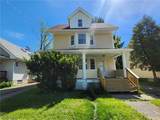
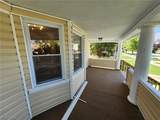
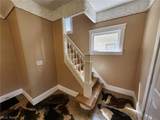
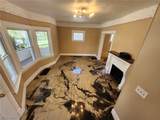
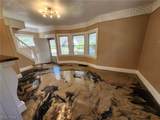
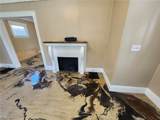
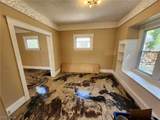
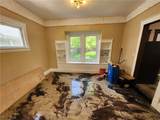
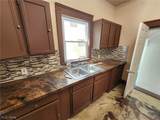
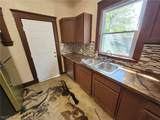
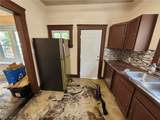
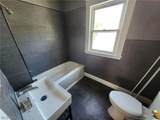
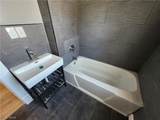
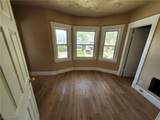
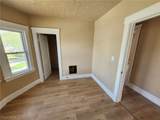
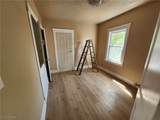
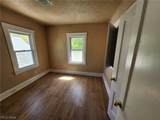
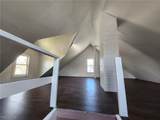
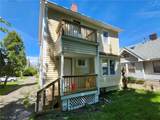
Fully renovated 3-bedroom, 1-bath home with standout style on E 137th! A welcoming covered front porch leads to a bright living room with fireplace and eye-catching first-floor hardwoods finished in an epoxy resin liquid marble design. The formal dining room opens to a brand-new kitchen with contemporary cabinetry, sleek counters, and included refrigerator and stove. Upstairs are three comfortable bedrooms and a refreshed full bath, while a finished walk-up third-floor attic with laminate flooring provides a generous bonus room for office, studio, or play. Fresh paint, modern lighting, and thoughtful updates throughout. Move-in ready with unique designer flair.

Monthly Payment Calculator

www.clevelandhomefinder.com/homes/176785987
Print Image

3285 E 137th Street Cleveland, OH 44120

  • Price: $100,000
  • Status: Active Under Contract
  • On Site: 141 Days
  • Updated: 13 min ago
  • MLS #: 5212590
3
Beds
1
Baths
0
½ Baths
0.13
Acres
1,204
SQFT
$83
$/SQFT
1920
Built
Neighborhood:
Kinsman Dev Cos Mt Pleasant S
County:
Cuyahoga
Area:
Cleveland
School District:
Cleveland Municipal - 1809
Property Description
Fully renovated 3-bedroom, 1-bath home with standout style on E 137th! A welcoming covered front porch leads to a bright living room with fireplace and eye-catching first-floor hardwoods finished in an epoxy resin liquid marble design. The formal dining room opens to a brand-new kitchen with contemporary cabinetry, sleek counters, and included refrigerator and stove. Upstairs are three comfortable bedrooms and a refreshed full bath, while a finished walk-up third-floor attic with laminate flooring provides a generous bonus room for office, studio, or play. Fresh paint, modern lighting, and thoughtful updates throughout. Move-in ready with unique designer flair.
Exterior Features

Architectural Style Colonial Attached Garage YN No Carport YN No Construction Materials Vinyl Siding Garage YN No Levels Three Or More Lot Features City Lot Parking Features Driveway No Garage Patio And Porch Features Front Porch Roof Asphalt Fiberglass Shingle Waterfront YN No

Interior Features

Basement Full Unfinished Basement YN Yes Cooling None Cooling YN No Fireplace YN Yes Fireplaces Total 1 Foundation Details Block Heating Forced Air Heating YN Yes Laundry Features In Basement Main Level Bathrooms 0 Main Level Bedrooms 0 Rooms Dining Room (First Level) Living Room (First Level) Bonus Room (Third Level) Bathroom (Second Level) Bedroom (Second Level) Bedroom (Second Level) Primary Bedroom (Second Level) Kitchen (First Level)

Property Features

Above Grade Finished Area 1204 Association YN No Community Features Shopping Street Lights Sidewalks Direction Faces West Home Warranty YN No Land Lease YN No Listing Terms Cash Conventional FHA VA Loan Lot Size Dimensions 40x137 Property Attached YN No Property Sub Type Single Family Residence Sewer Public Sewer Tax Annual Amount 674.28 Township Cleveland View City Lights City View YN Yes Water Source Public

 
https://bt-photos.global.ssl.fastly.net/mlsnowhh/orig_boomver_1_5212590-2.jpg https://bt-photos.global.ssl.fastly.net/mlsnowhh/orig_boomver_1_5212590-2.jpg https://bt-photos.global.ssl.fastly.net/mlsnowhh/orig_boomver_1_5212590-2.jpg
Logo
Howard Hanna
8396 Mentor Ave.
Mentor OH, 44060