




Description
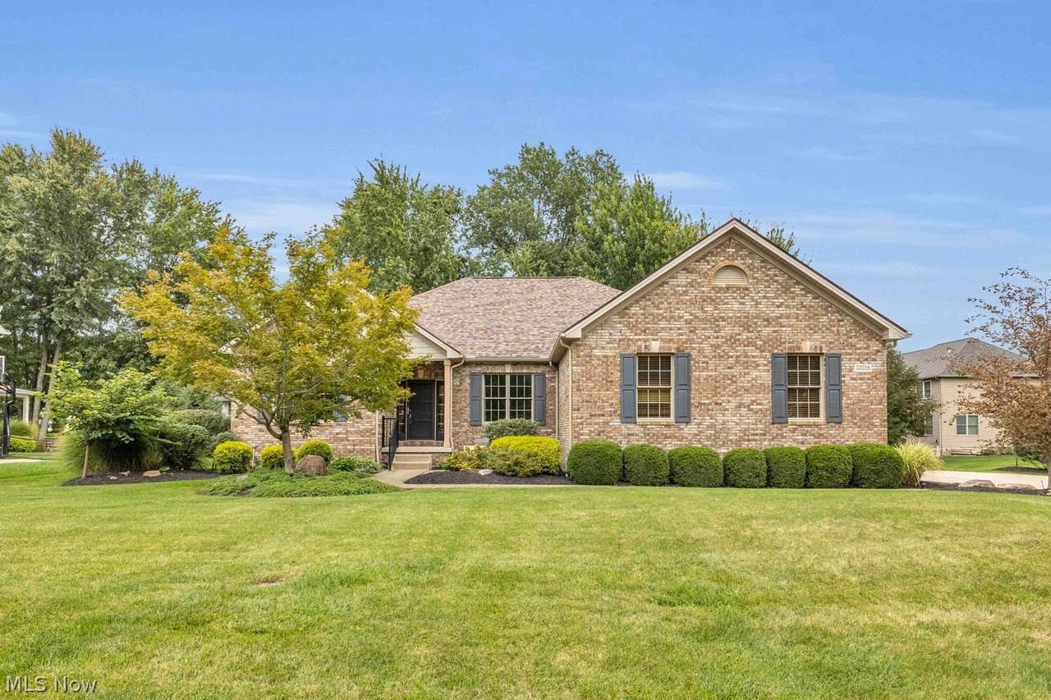
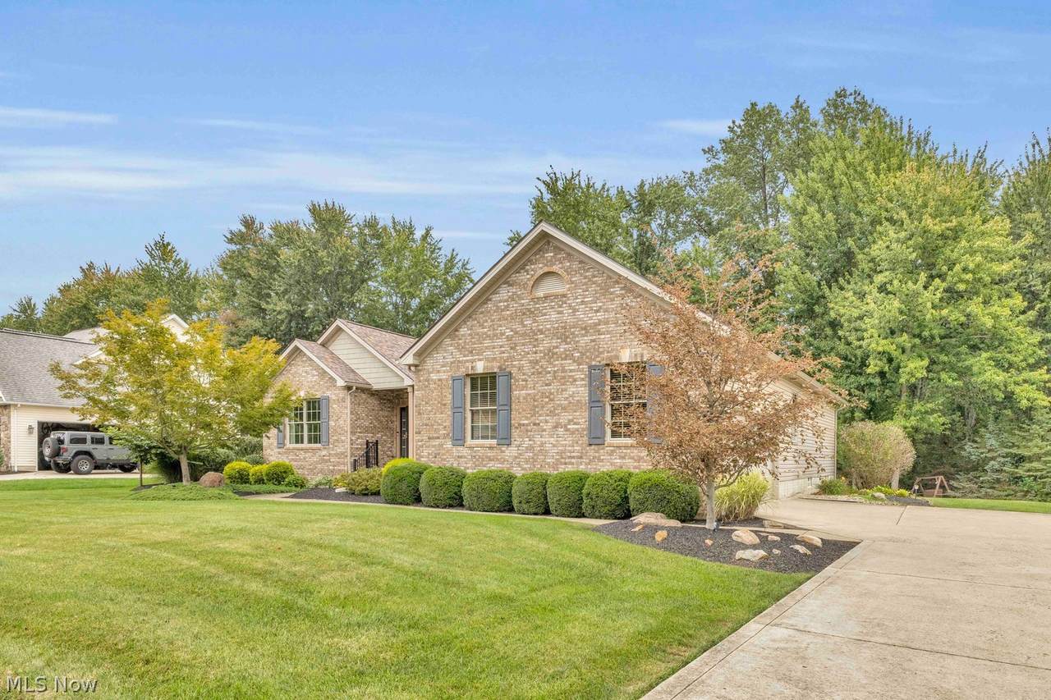
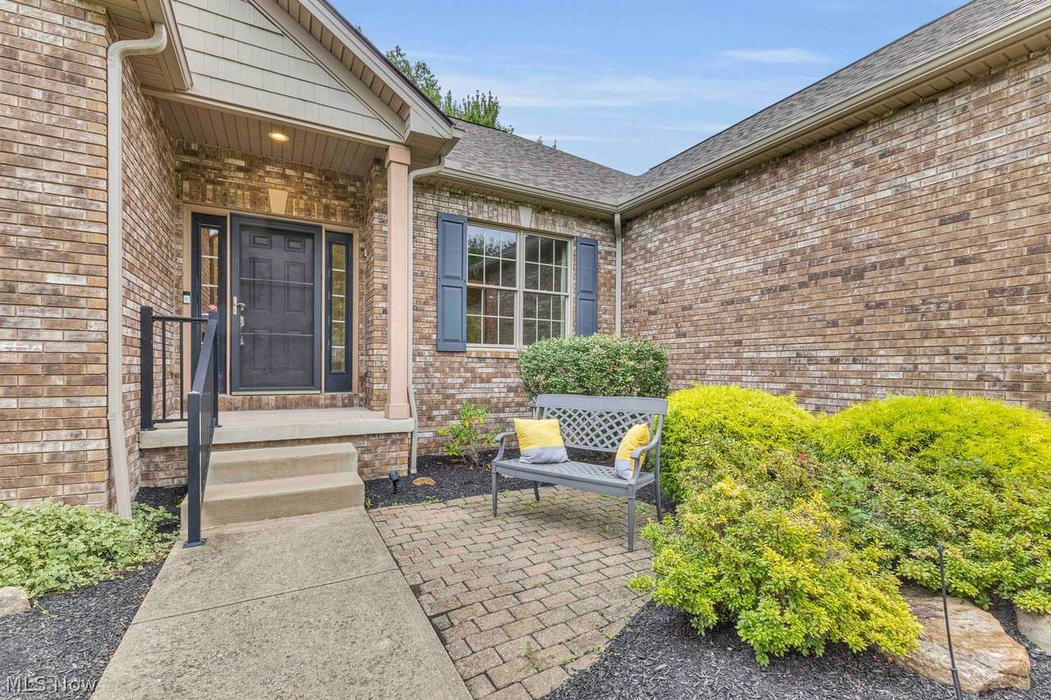
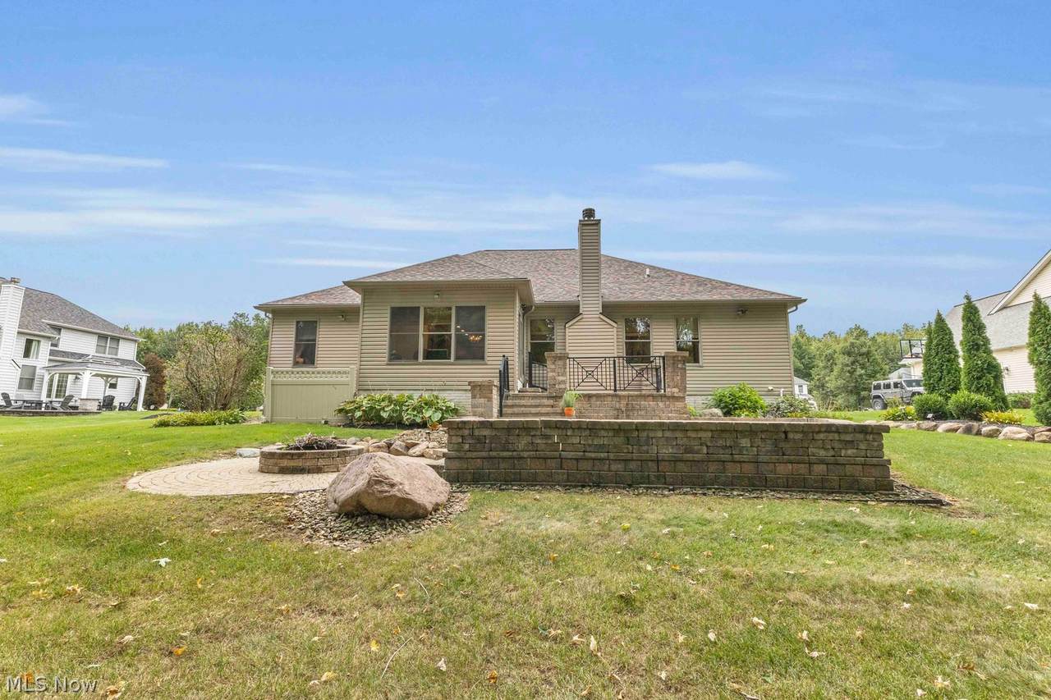
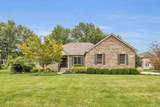
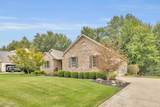
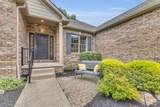
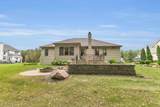
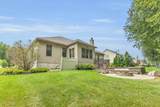
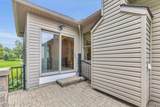
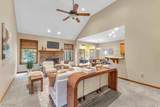
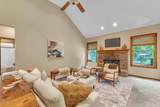
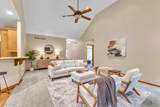
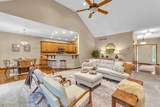
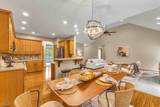
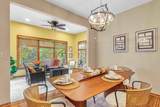
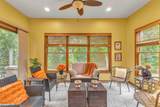
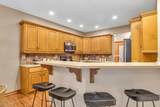
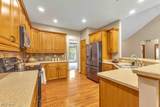
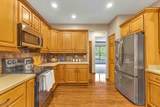
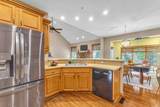
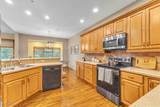
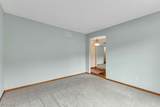
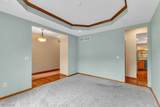
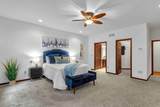
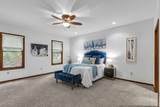
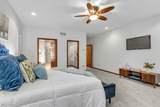
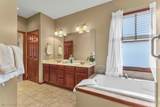
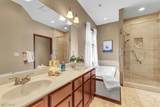
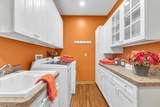
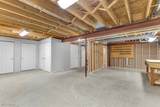
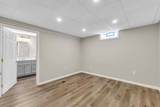
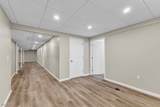
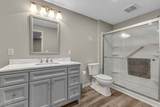
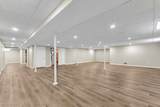
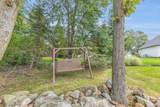
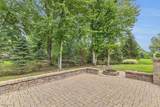
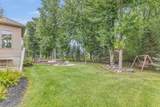
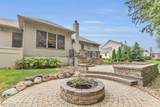
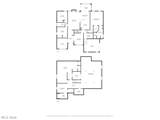
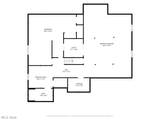
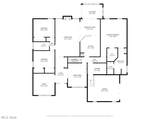
Enjoy the ease of one-floor living in this beautifully maintained home, perfectly situated on a private, wooded lot. Thoughtfully designed with spacious rooms and abundant natural light, this home offers the ideal blend of comfort, functionality, and style. The inviting great room features a soaring volume ceiling and a beautiful brick gas fireplace with remote start, creating a warm and welcoming gathering space. The expansive kitchen is a cook's delight with warm wood cabinetry, pull-out shelving, tile backsplash, pantry, and stainless steel appliances (approximately 2 years old). Just beyond, the sunroom overlooks a stunning tiered brick patio and peaceful backyard, providing the perfect setting for relaxing or entertaining. The private owner's suite is a true retreat, complete with a walk-in closet and an ensuite bath featuring dual vanities, a jetted soaking tub, a newly refreshed tiled walk-in shower, linen closet, and private water closet. Convenient first-floor laundry and mudroom offer abundant storage and utility sink just off the oversized side-entry garage. The enormous full basement expands your living space with a spacious recreation room, full bath, abundant storage, and a potential fourth bedroom or flex space to suit your needs. Additional highlights include Pella windows throughout, brick front exterior, pull-down attic with aluminum stairs, wide driveway with ample parking, roof and gutters replaced in 2024, and hot water tank replaced in 2025. This exceptional home combines quality construction, thoughtful updates, and a peaceful setting—ready for you to move in and enjoy.
-
3BEDS
-
0.39ACRES
-
3BATHS
-
01/2 BATHS
-
4,794SQFT
-
$121$/SQFT
Description
Enjoy the ease of one-floor living in this beautifully maintained home, perfectly situated on a private, wooded lot. Thoughtfully designed with spacious rooms and abundant natural light, this home offers the ideal blend of comfort, functionality, and style. The inviting great room features a soaring volume ceiling and a beautiful brick gas fireplace with remote start, creating a warm and welcoming gathering space. The expansive kitchen is a cook's delight with warm wood cabinetry, pull-out shelving, tile backsplash, pantry, and stainless steel appliances (approximately 2 years old). Just beyond, the sunroom overlooks a stunning tiered brick patio and peaceful backyard, providing the perfect setting for relaxing or entertaining. The private owner's suite is a true retreat, complete with a walk-in closet and an ensuite bath featuring dual vanities, a jetted soaking tub, a newly refreshed tiled walk-in shower, linen closet, and private water closet. Convenient first-floor laundry and mudroom offer abundant storage and utility sink just off the oversized side-entry garage. The enormous full basement expands your living space with a spacious recreation room, full bath, abundant storage, and a potential fourth bedroom or flex space to suit your needs. Additional highlights include Pella windows throughout, brick front exterior, pull-down attic with aluminum stairs, wide driveway with ample parking, roof and gutters replaced in 2024, and hot water tank replaced in 2025. This exceptional home combines quality construction, thoughtful updates, and a peaceful setting—ready for you to move in and enjoy.