



Description
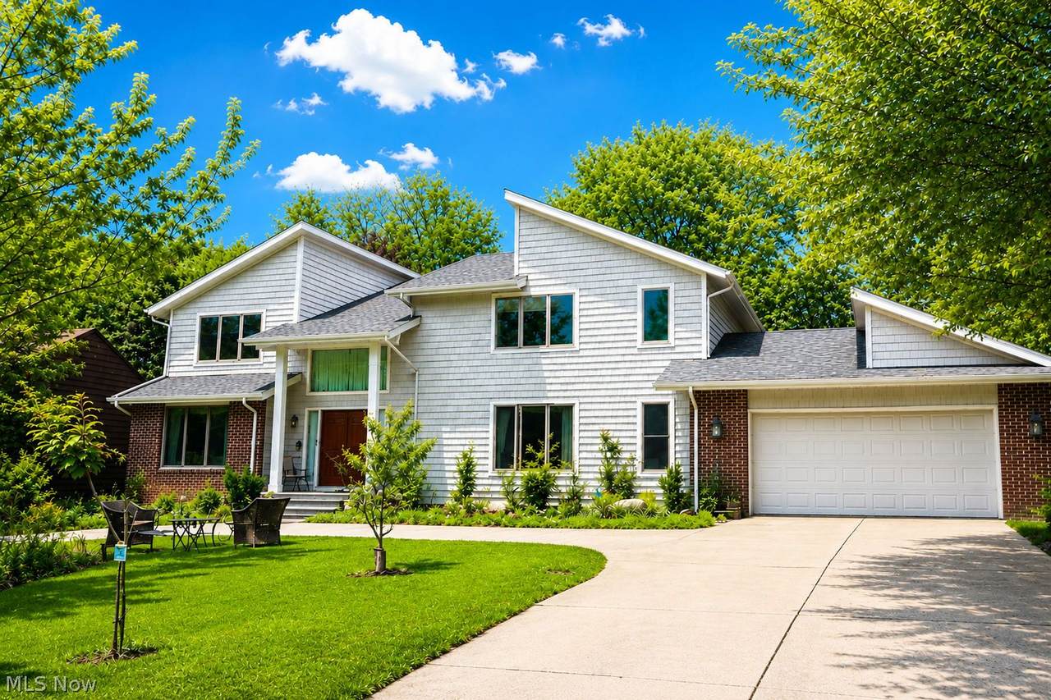
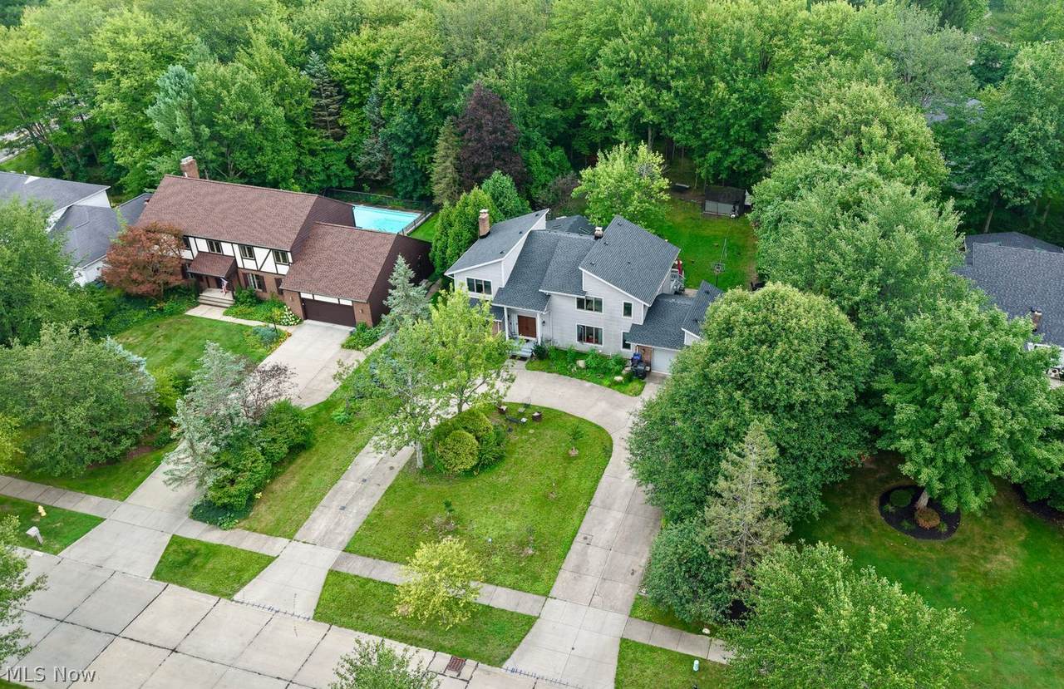
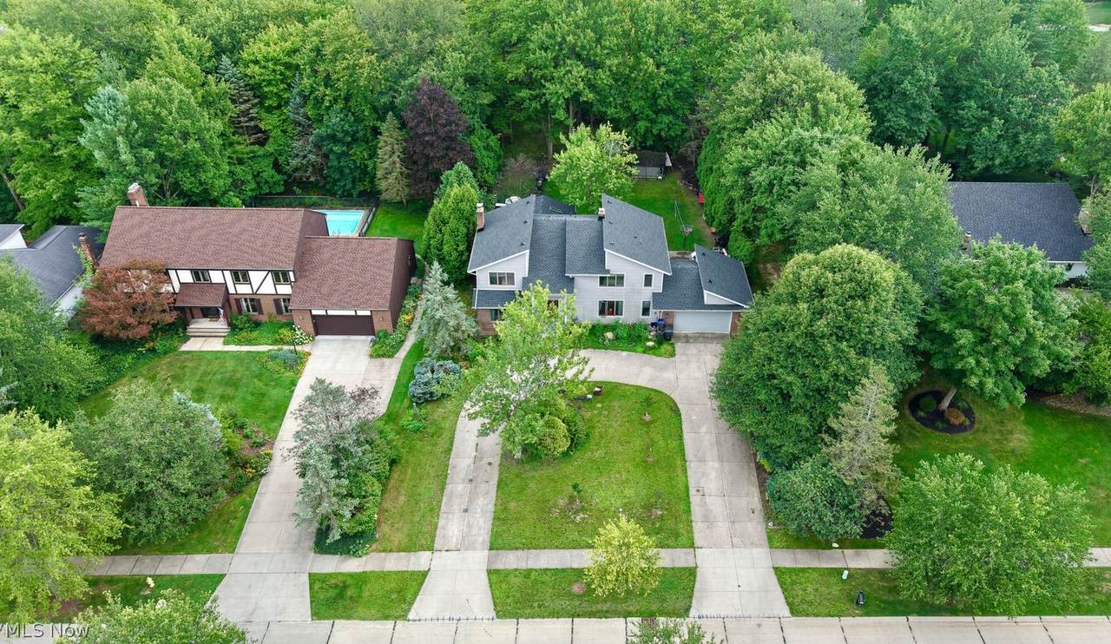
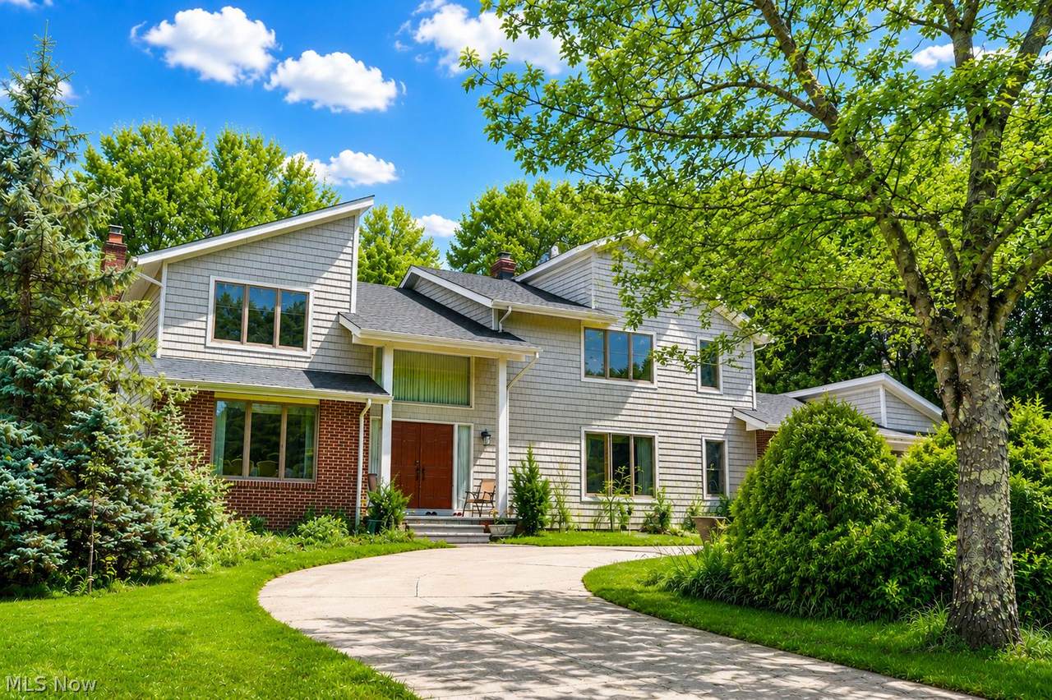
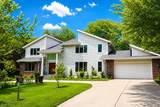
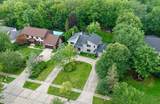
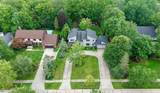
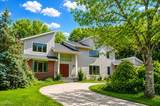
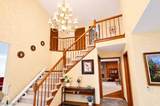
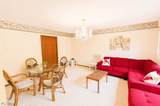
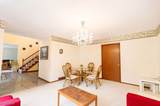
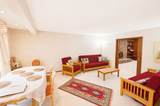
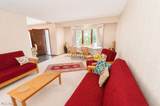
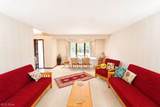
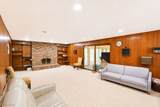
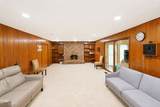
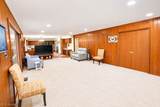
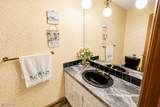
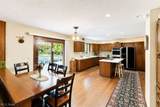
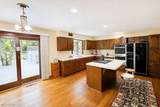
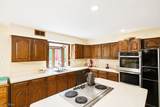
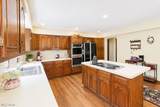
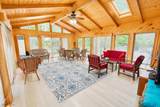
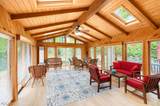
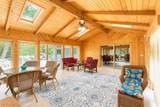
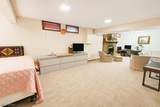
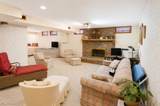
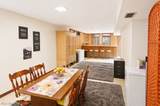
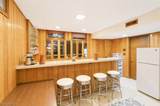
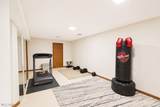
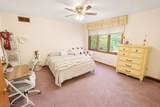
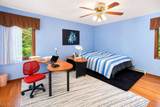
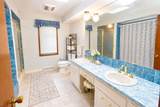
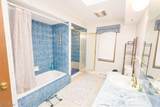
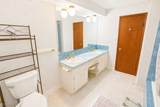
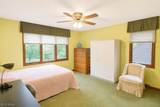
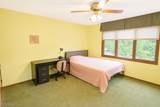
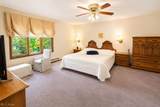
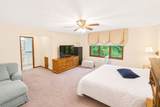
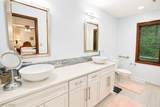
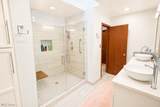
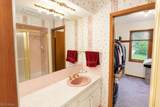
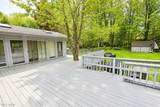
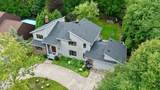
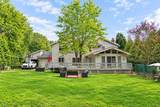
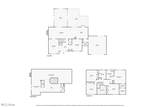
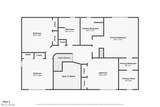
MUST-SEE! NEW ROOF & NEW A/C UNIT! Exceptional Value & Total Peace of Mind in Solon! Welcome to this spacious two-story home, perfectly situated on a lush, maturely treed lot in Solon! Offering total peace of mind, the home features a brand-new roof and a new A/C unit. The main level welcomes you with a dramatic two-story foyer, formal living and dining spaces, and a cozy family room with a brick fireplace. One of the home's stand-out features is the breathtaking sunroom, surrounded by windows with vaulted wood ceilings, exposed beams, skylights, and panoramic backyard views. The spacious kitchen includes a center island, double wall ovens, a breakfast area, and direct access to the expansive rear deck. Upstairs, the generous primary suite boasts an updated bath with dual vessel sinks, a skylight, and a custom walk-in shower. The finished lower level adds incredible versatility with a second brick fireplace, a built-in bar, an exercise room, and a full bath (3 Full / 2 Half Baths total). Outside, enjoy peaceful wooded views from the large deck overlooking a private backyard. Be sure to explore the interactive 3D Virtual Tour to experience every level of this exceptional residence!
-
4BEDS
-
0.51ACRES
-
3BATHS
-
21/2 BATHS
-
4,336SQFT
-
$152$/SQFT
Description
MUST-SEE! NEW ROOF & NEW A/C UNIT! Exceptional Value & Total Peace of Mind in Solon! Welcome to this spacious two-story home, perfectly situated on a lush, maturely treed lot in Solon! Offering total peace of mind, the home features a brand-new roof and a new A/C unit. The main level welcomes you with a dramatic two-story foyer, formal living and dining spaces, and a cozy family room with a brick fireplace. One of the home's stand-out features is the breathtaking sunroom, surrounded by windows with vaulted wood ceilings, exposed beams, skylights, and panoramic backyard views. The spacious kitchen includes a center island, double wall ovens, a breakfast area, and direct access to the expansive rear deck. Upstairs, the generous primary suite boasts an updated bath with dual vessel sinks, a skylight, and a custom walk-in shower. The finished lower level adds incredible versatility with a second brick fireplace, a built-in bar, an exercise room, and a full bath (3 Full / 2 Half Baths total). Outside, enjoy peaceful wooded views from the large deck overlooking a private backyard. Be sure to explore the interactive 3D Virtual Tour to experience every level of this exceptional residence!