
Skip To Content

33810 Crown Colony Drive , #285

Avon, OH 44011
  • $878,719
  • STATUS: Active
  • ON SITE: 174 Days
  • MLS #: 5203044
UPDATED: 29 min ago
$878,719
  • 3
    BEDS
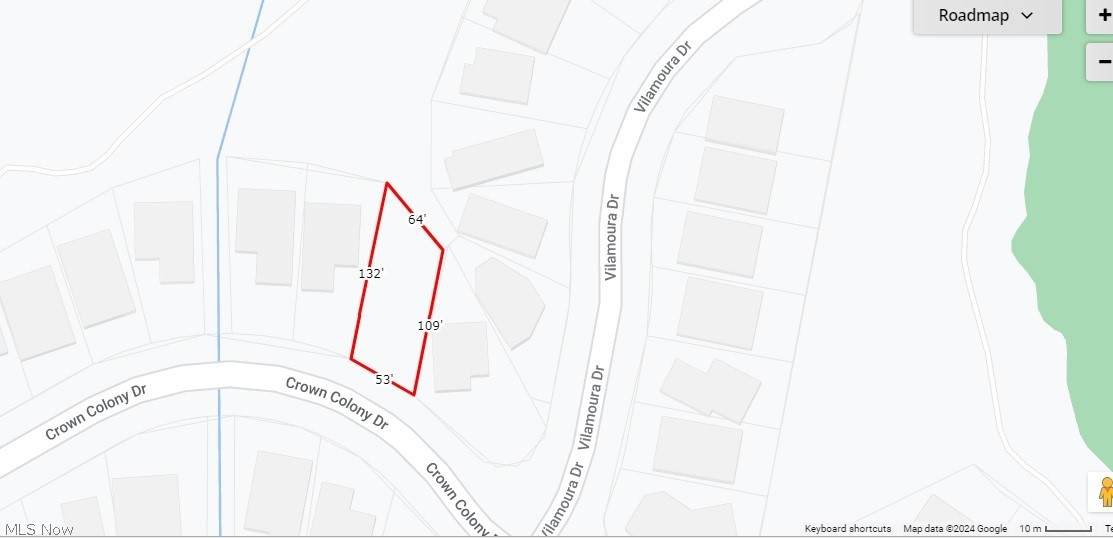
  • 0.14
    ACRES
  • 2
    BATHS
  • 1
    1/2 BATHS
  • 2,235
    SQFT
  • $393
    $/SQFT
Neighborhood:
Type:
Single-Family Home
Built:
2026
County:
Area:

School Ratings & Info

School District:

Description

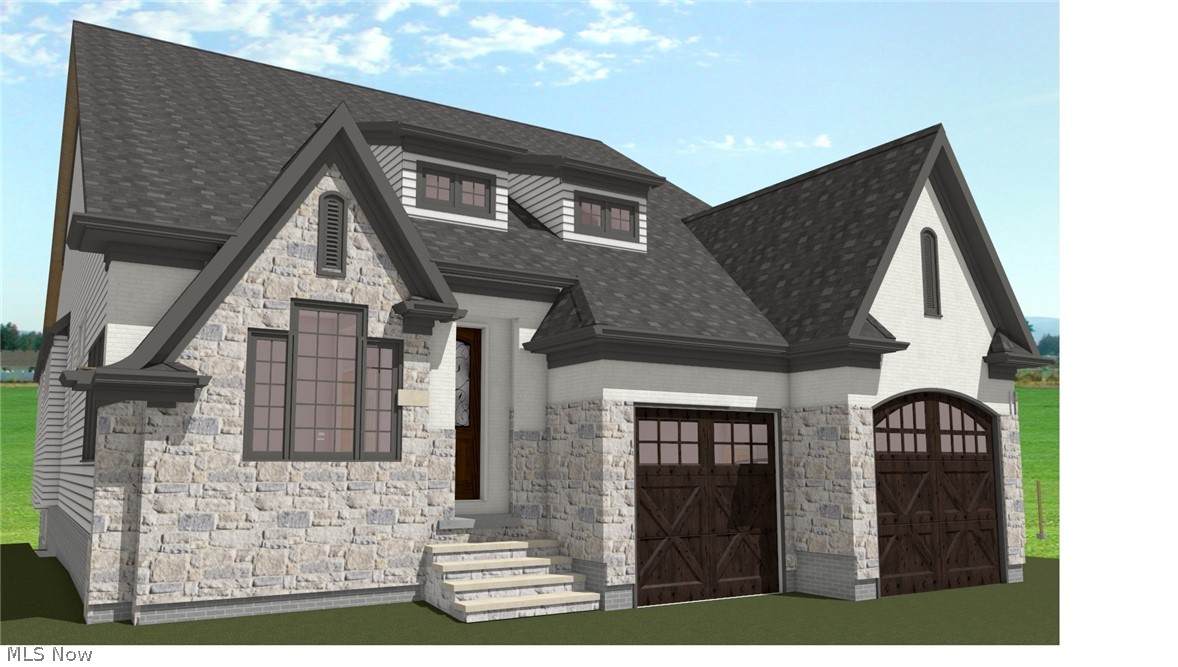
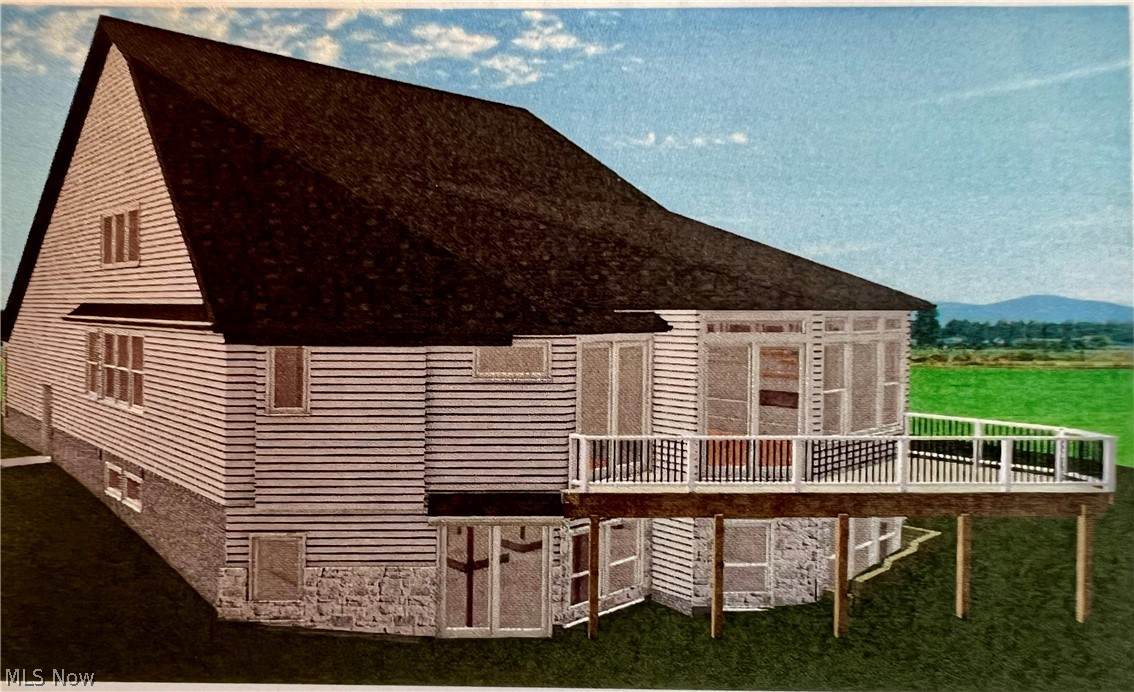
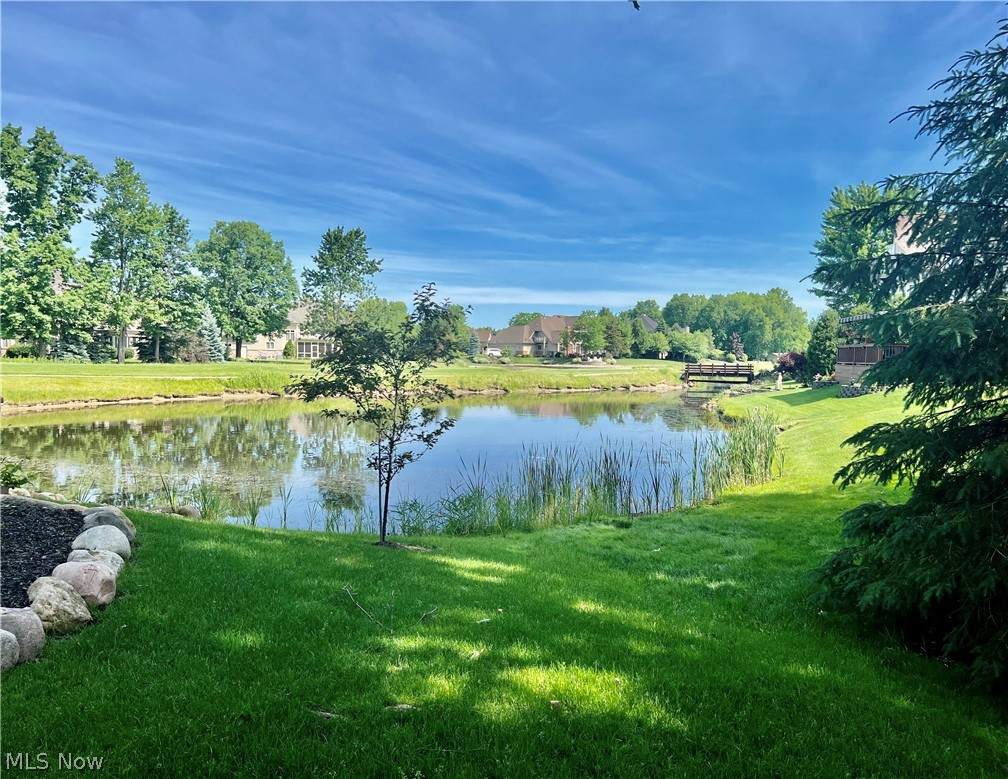
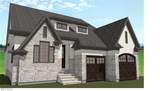
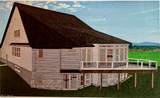
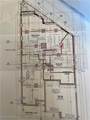
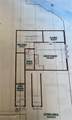
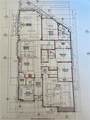
New opportunity to live in a ranch home now under construction overlooking the 15th Fairway and lake at Red Tail. This new home features first floor of open floor space with 10' ceiling height, front study, great room, dining and kitchen with dramatic views of the lake and fairway. Expansive first floor owner's suite with welk-in closet and beautiful bath with soaking tub and tiled walk-in shower, double vanity. The kitchen offers a large entertainment island, and great room has sliding door which opens to a large wrap around deck. There is an additional 2 bedrooms and bath on the first floor plus mud room and laundry. The garage is a 2 1/2 car garage with space for a golf cart storage. The lower level has been roughed in for future finished 1400 sq ft for a bedroom, bath, and rec room. The lower level has a walkout to a patio area overlooking the golf course. The second floor offers an additional optional space for bedroom, bath and loft area. Still have opportunity to choose your finishes.

Monthly Payment Calculator

www.clevelandhomefinder.com/homes/175601332
Print Image

33810 Crown Colony Drive , #285 Avon, OH 44011

  • Price: $878,719
  • Status: Active
  • On Site: 174 Days
  • Updated: 29 min ago
  • MLS #: 5203044
3
Beds
2
Baths
1
½ Baths
0.14
Acres
2,235
SQFT
$393
$/SQFT
2026
Built
Neighborhood:
Red Tail
County:
Lorain
Area:
Avon
School District:
Avon Lsd - 4703
Property Description
New opportunity to live in a ranch home now under construction overlooking the 15th Fairway and lake at Red Tail. This new home features first floor of open floor space with 10' ceiling height, front study, great room, dining and kitchen with dramatic views of the lake and fairway. Expansive first floor owner's suite with welk-in closet and beautiful bath with soaking tub and tiled walk-in shower, double vanity. The kitchen offers a large entertainment island, and great room has sliding door which opens to a large wrap around deck. There is an additional 2 bedrooms and bath on the first floor plus mud room and laundry. The garage is a 2 1/2 car garage with space for a golf cart storage. The lower level has been roughed in for future finished 1400 sq ft for a bedroom, bath, and rec room. The lower level has a walkout to a patio area overlooking the golf course. The second floor offers an additional optional space for bedroom, bath and loft area. Still have opportunity to choose your finishes.
Exterior Features

Architectural Style Ranch Attached Garage YN No Carport YN No Construction Materials Batts Insulation Stone Veneer Vinyl Siding Garage YN Yes Levels Two Lot Features On Golf Course Waterfront Parking Features Garage Faces Front Garage Garage Door Opener Kitchen Level Off Street On Street Patio And Porch Features Deck Patio Pool Features Community Roof Asphalt Fiberglass Waterfront Features Waterfront Waterfront YN Yes

Interior Features

Appliances Built- In Oven Cooktop Dishwasher Basement Concrete Basement YN Yes Cooling Central Air Cooling YN Yes Fireplace YN Yes Fireplaces Total 1 Heating Forced Air Gas Heating YN Yes Interior Features Built-in Features Crown Molding Entrance Foyer Eat-in Kitchen Granite Counters Kitchen Island Primary Downstairs Open Floorplan Recessed Lighting Soaking Tub Walk- In Closet(s) Laundry Features Washer Hookup Electric Dryer Hookup Main Level Bathrooms 3 Main Level Bedrooms 2 Rooms Basement (Basement Level) Utility Room (First Level) Mud Room (First Level) Entry/Foyer (First Level) Laundry (First Level) Bathroom (First Level) Bedroom (First Level) Primary Bathroom (First Level) Bedroom (First Level) Primary Bedroom (First Level) Dining Room (First Level) Great Room (First Level) Kitchen (First Level)

Property Features

Above Grade Finished Area 2235 Association Fee 525 Association Fee Frequency Annually Association Fee Includes Common Area Maintenance Association YN Yes Community Features Clubhouse Fitness Golf Tennis Court(s) Pool Direction Faces South Home Warranty YN Yes Land Lease YN No Listing Terms Cash Conventional Property Attached YN No Property Sub Type Single Family Residence Sewer Public Sewer Special Listing Conditions Builder Owned Tax Annual Amount 0 Township Avon View Golf Course Water View YN Yes Water Source Public

 
https://bt-photos.global.ssl.fastly.net/mlsnowhh/orig_boomver_2_5203044-2.jpg https://bt-photos.global.ssl.fastly.net/mlsnowhh/orig_boomver_2_5203044-2.jpg https://bt-photos.global.ssl.fastly.net/mlsnowhh/orig_boomver_2_5203044-2.jpg
Logo
Howard Hanna
8396 Mentor Ave.
Mentor OH, 44060