




Description
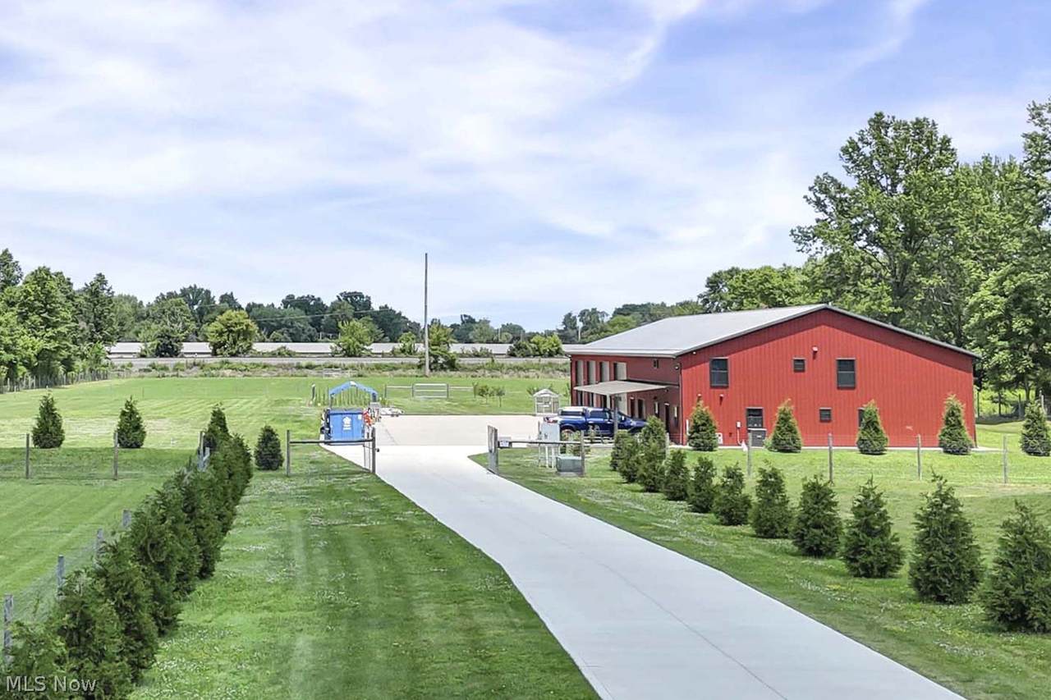
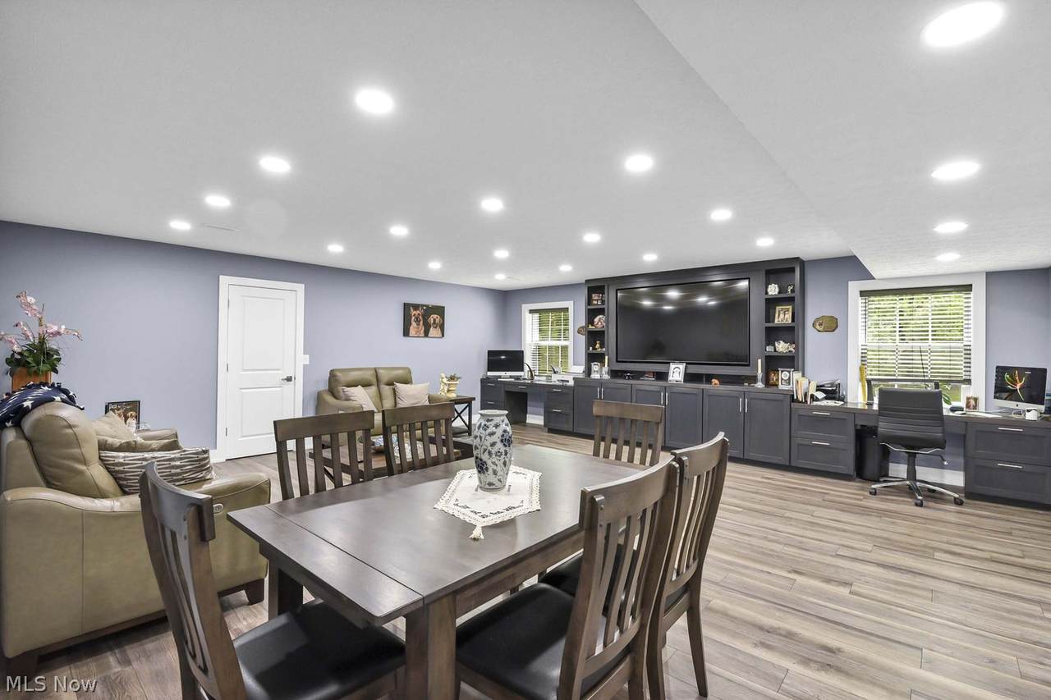
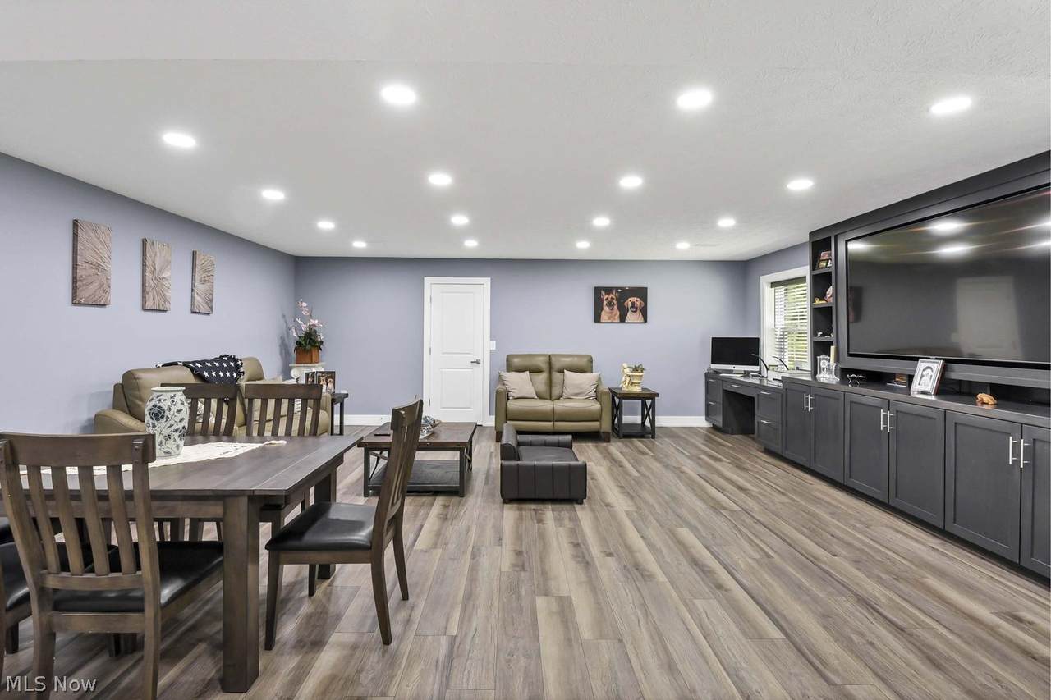
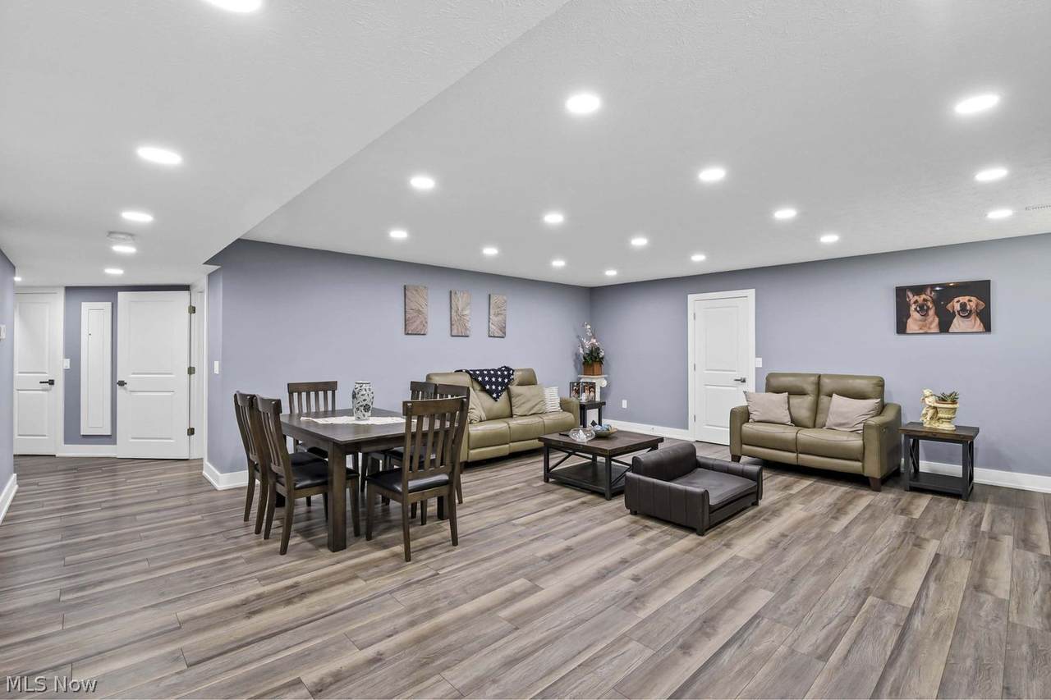
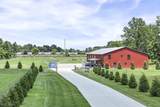
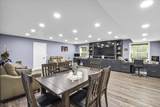
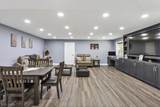
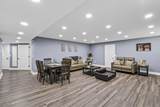
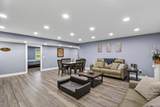
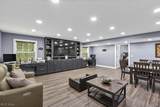
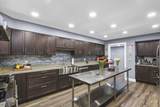
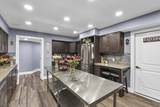
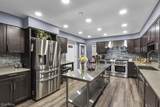
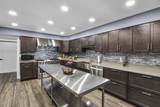
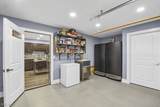
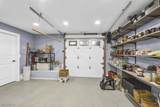
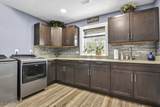
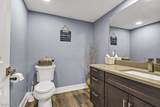
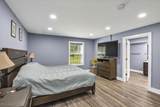
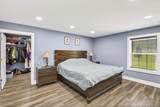
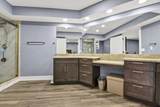
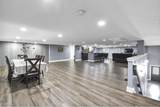
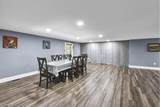
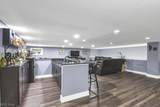
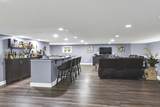
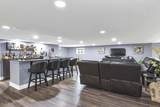
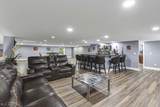
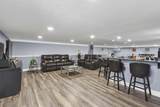
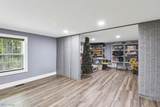
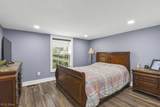
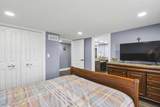
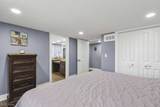
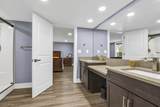
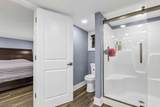
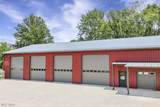
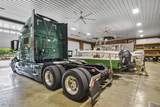
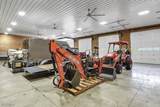
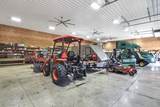
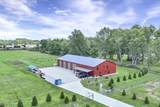
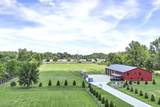
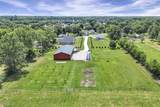
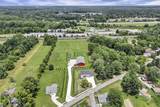
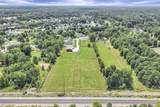
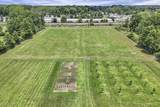
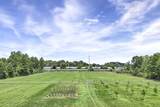
Approach this exceptional contemporary estate via a 16' x 260' concrete driveway lined with mature arborvitae, leading to a secluded, fully fenced 6.5-acre property. This one-of-a-kind, 4-year-young residence is paired with an attached 3,800-square-foot heated and insulated garage/workshop featuring four oversized 14-foot overhead doors, 3 8ft ceiling fans—ideal for car collectors, RVs, boats, equipment, or other prized possessions. The thoughtfully designed home offers a luxurious first-floor owner's suite with an enormous walk-in closet and a spa-inspired bath featuring a porcelain-lined walk-in shower. The impressive 22' x 24' great room showcases a custom built-in entertainment center, cabinetry, and desk area. The chef's kitchen is appointed with quartz countertops, stainless steel appliances, a 48-inch Kucht gas range, and an incredible 18' x 13' walk-in pantry complete with an additional refrigerator, freezer and ice machine. Abundant storage and closet space are found throughout the first floor. Upstairs, a spectacular 25' x 40' loft with a 7' x 9' wet bar provides endless possibilities for entertaining, recreation, or additional living space. Two spacious bedrooms share a generously sized bath, and the loft could easily be reconfigured to create a fourth bedroom if desired. Built for efficiency and durability, the entire exterior is insulated with 4.5-inch rigid foam insulation. Outside, a 120' x 50' concrete pad offers ample space for a full-size basketball court, pickleball, outdoor entertaining, or additional parking. The nearly level, meticulously maintained grounds are enclosed with a 7-foot cattle/horse fence featuring three gates, including a powered front entrance gate. Per the City of North Ridgeville, the property qualifies for up to an 18-horse equestrian ranch. Whether your vision includes horses, a car collection, recreational pursuits, or simply enjoying unmatched privacy, this extraordinary estate offers limitless possibilities.
-
3BEDS
-
6.56ACRES
-
2BATHS
-
11/2 BATHS
-
4,500SQFT
-
$348$/SQFT
Description
Approach this exceptional contemporary estate via a 16' x 260' concrete driveway lined with mature arborvitae, leading to a secluded, fully fenced 6.5-acre property. This one-of-a-kind, 4-year-young residence is paired with an attached 3,800-square-foot heated and insulated garage/workshop featuring four oversized 14-foot overhead doors, 3 8ft ceiling fans—ideal for car collectors, RVs, boats, equipment, or other prized possessions. The thoughtfully designed home offers a luxurious first-floor owner's suite with an enormous walk-in closet and a spa-inspired bath featuring a porcelain-lined walk-in shower. The impressive 22' x 24' great room showcases a custom built-in entertainment center, cabinetry, and desk area. The chef's kitchen is appointed with quartz countertops, stainless steel appliances, a 48-inch Kucht gas range, and an incredible 18' x 13' walk-in pantry complete with an additional refrigerator, freezer and ice machine. Abundant storage and closet space are found throughout the first floor. Upstairs, a spectacular 25' x 40' loft with a 7' x 9' wet bar provides endless possibilities for entertaining, recreation, or additional living space. Two spacious bedrooms share a generously sized bath, and the loft could easily be reconfigured to create a fourth bedroom if desired. Built for efficiency and durability, the entire exterior is insulated with 4.5-inch rigid foam insulation. Outside, a 120' x 50' concrete pad offers ample space for a full-size basketball court, pickleball, outdoor entertaining, or additional parking. The nearly level, meticulously maintained grounds are enclosed with a 7-foot cattle/horse fence featuring three gates, including a powered front entrance gate. Per the City of North Ridgeville, the property qualifies for up to an 18-horse equestrian ranch. Whether your vision includes horses, a car collection, recreational pursuits, or simply enjoying unmatched privacy, this extraordinary estate offers limitless possibilities.