




Description
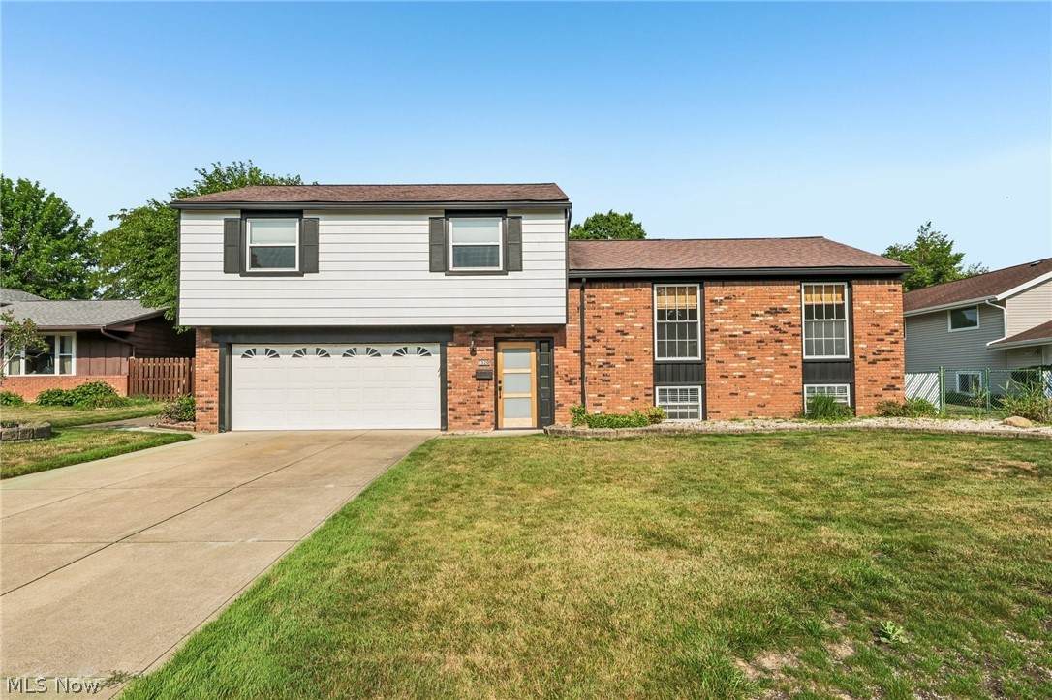
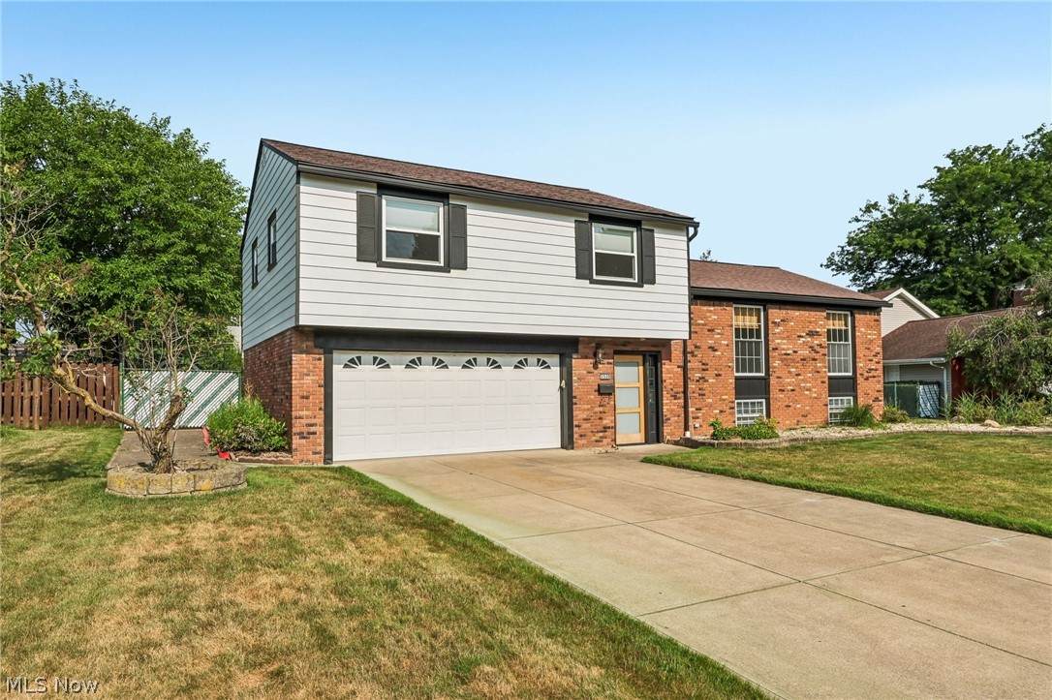
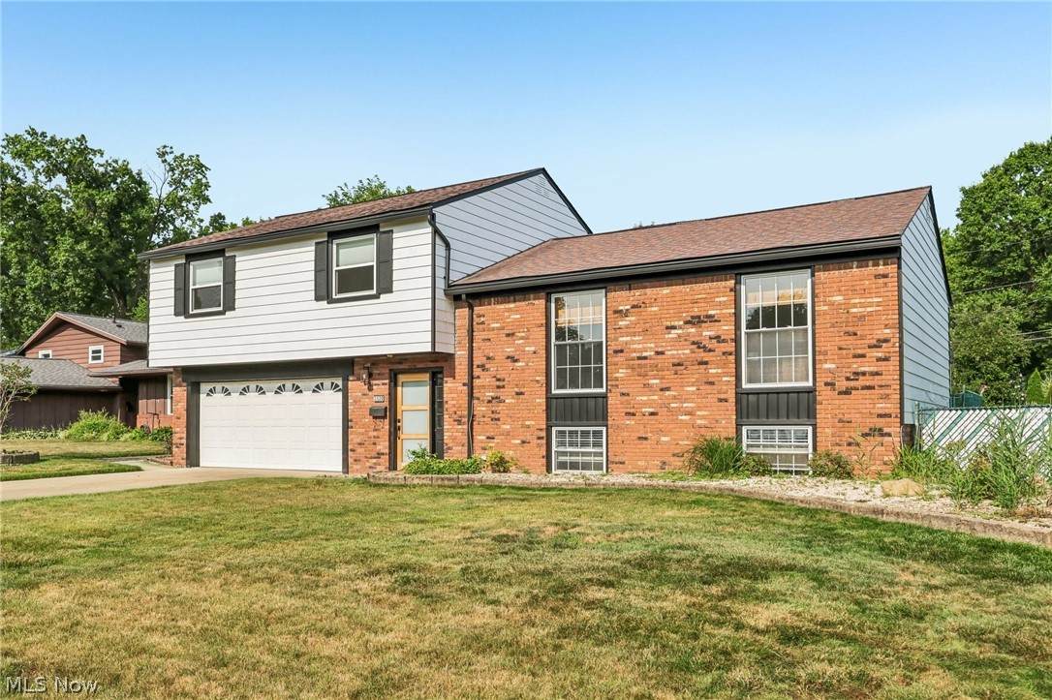
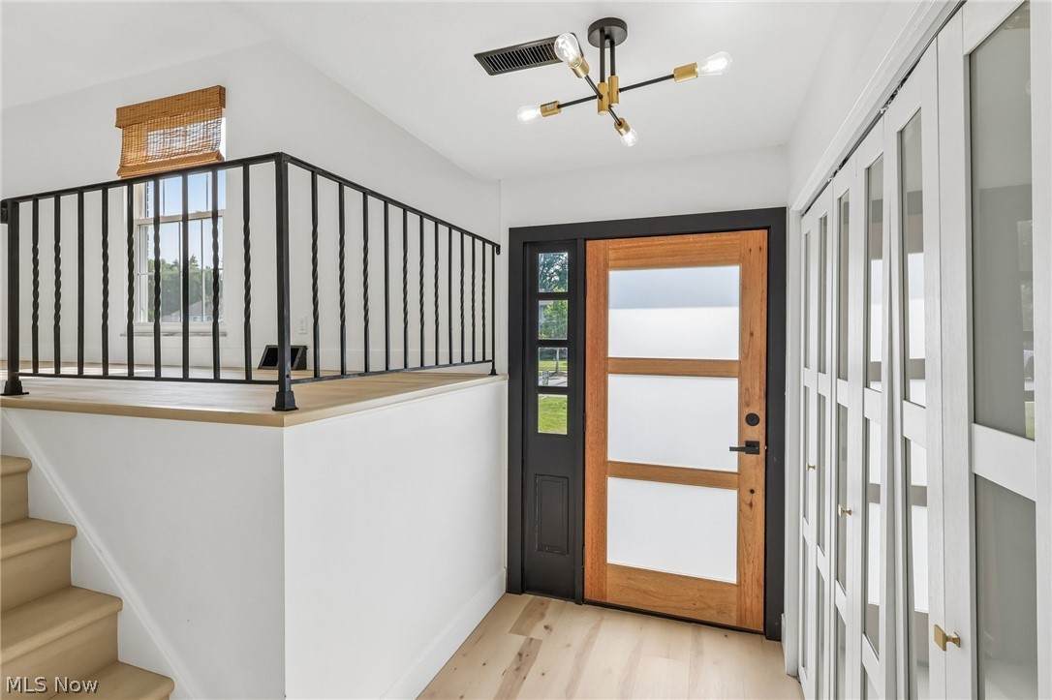
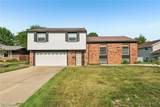
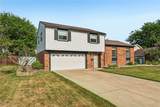
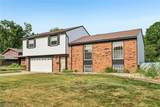
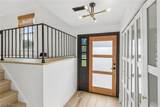
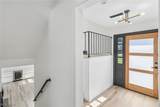
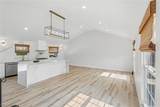
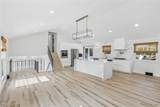
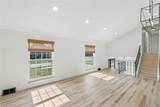
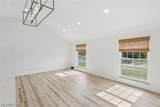
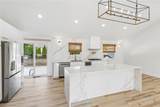
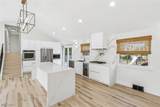
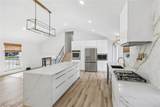
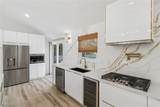
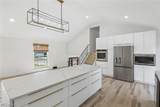
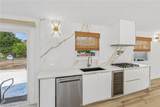
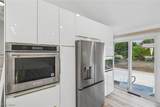
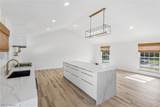
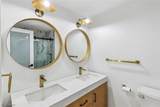
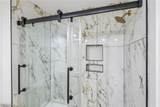
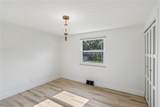
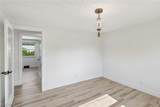
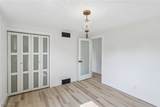
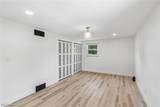
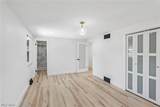
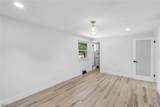
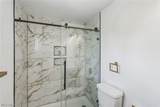
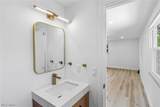
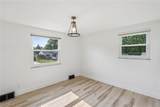
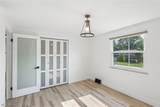
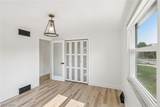
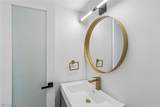
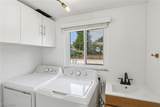
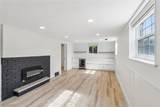
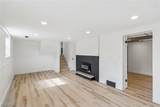
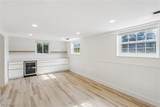
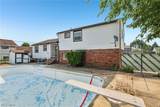
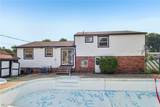
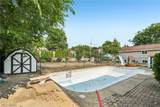
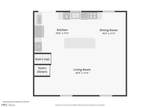
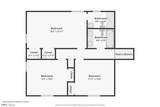
Stunningly renovated Rocky River home offering the perfect blend of modern luxury and timeless style! Step inside to discover a bright, open-concept floor plan highlighted by soaring ceilings, abundant natural light, and designer finishes throughout. The spectacular chef's kitchen is the heart of the home, featuring sleek custom cabinetry, quartz countertops, stainless steel appliances, a large center island with waterfall edge, and seamless flow into the spacious living and dining areas—perfect for both everyday living and entertaining. The home boasts beautifully updated bathrooms with high-end finishes, and stunning tile work that create a true spa-like experience. Generously sized bedrooms offer plenty of space for family, guests, or a home office setup, while stylish lighting and modern fixtures add sophistication throughout the home. Large windows flood the interior with natural light, enhancing the airy feel of every room. The thoughtfully designed layout provides excellent functionality and flexibility for today's lifestyle. Ideally located in highly desirable Rocky River, this exceptional home offers convenient access to parks, shopping, dining, schools, and highways while providing all the benefits of a move-in ready, fully updated property. A rare opportunity to own a beautifully renovated home in one of Northeast Ohio's most sought-after communities—schedule your private showing today!
-
3BEDS
-
0.24ACRES
-
2BATHS
-
11/2 BATHS
-
2,218SQFT
-
$210$/SQFT
Description
Stunningly renovated Rocky River home offering the perfect blend of modern luxury and timeless style! Step inside to discover a bright, open-concept floor plan highlighted by soaring ceilings, abundant natural light, and designer finishes throughout. The spectacular chef's kitchen is the heart of the home, featuring sleek custom cabinetry, quartz countertops, stainless steel appliances, a large center island with waterfall edge, and seamless flow into the spacious living and dining areas—perfect for both everyday living and entertaining. The home boasts beautifully updated bathrooms with high-end finishes, and stunning tile work that create a true spa-like experience. Generously sized bedrooms offer plenty of space for family, guests, or a home office setup, while stylish lighting and modern fixtures add sophistication throughout the home. Large windows flood the interior with natural light, enhancing the airy feel of every room. The thoughtfully designed layout provides excellent functionality and flexibility for today's lifestyle. Ideally located in highly desirable Rocky River, this exceptional home offers convenient access to parks, shopping, dining, schools, and highways while providing all the benefits of a move-in ready, fully updated property. A rare opportunity to own a beautifully renovated home in one of Northeast Ohio's most sought-after communities—schedule your private showing today!