





Description
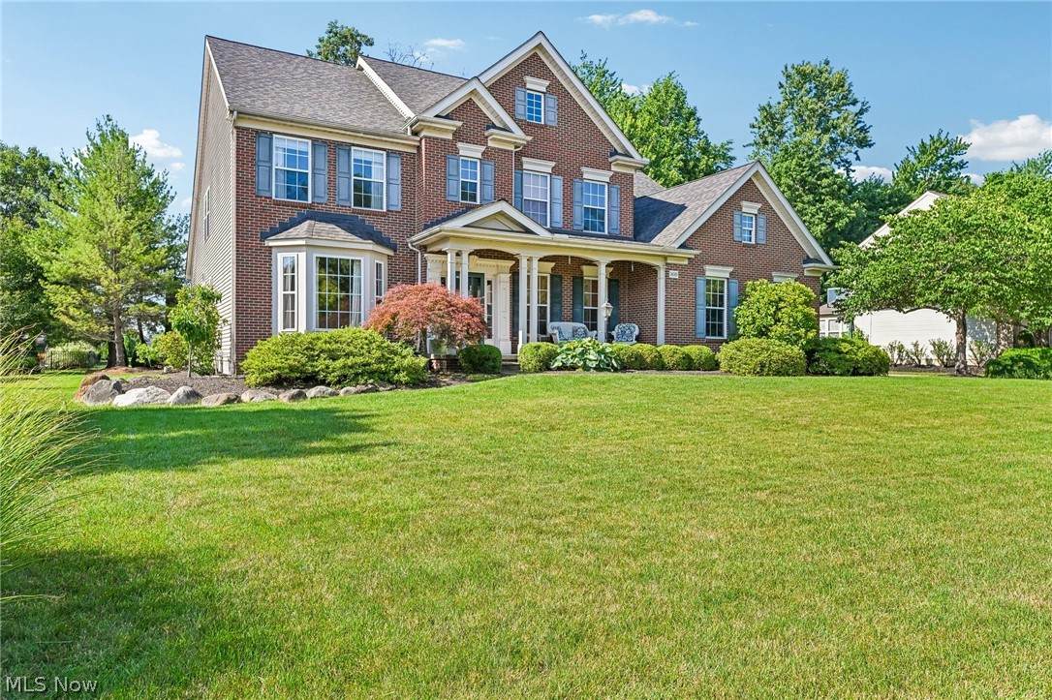
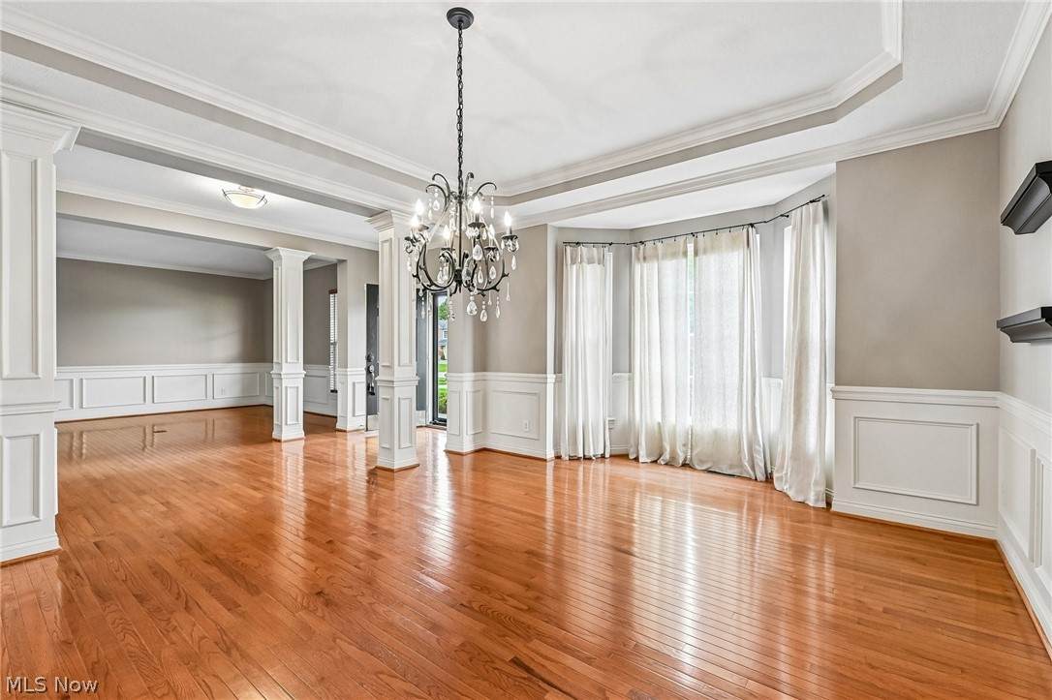
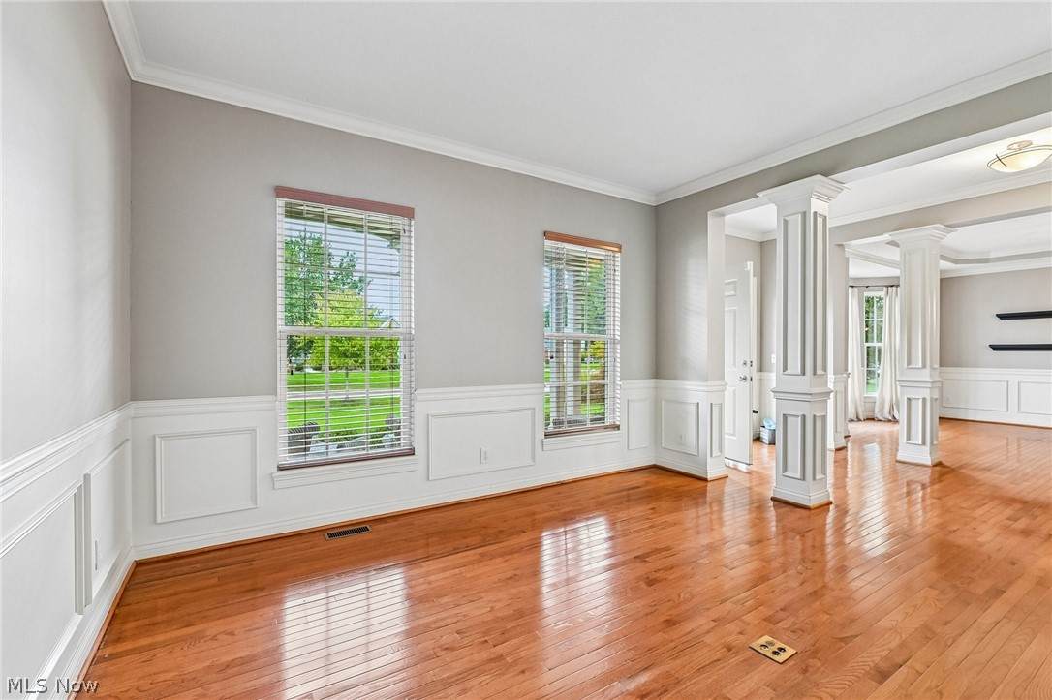
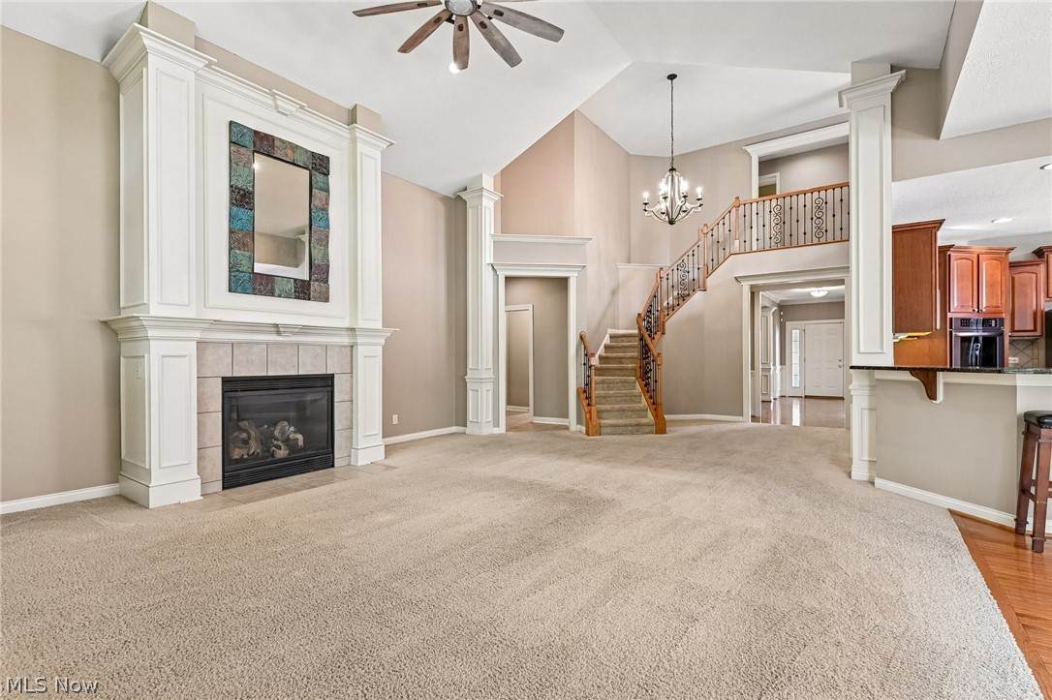
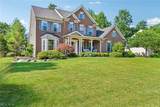
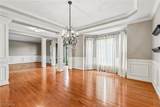
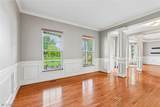
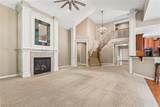
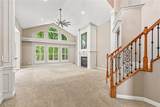
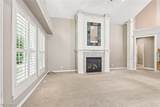
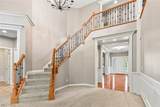
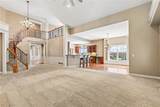
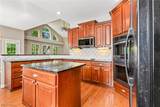
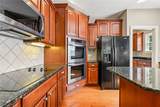
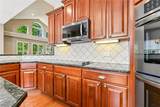
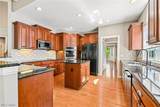
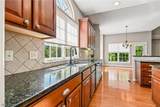
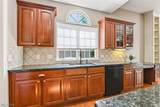
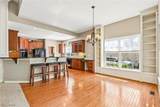
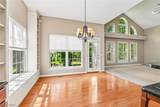
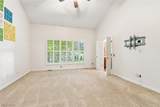
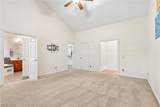
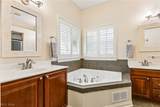
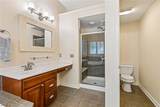
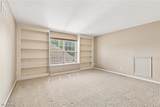
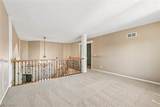
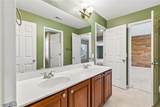
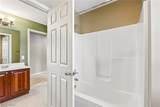
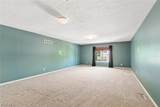
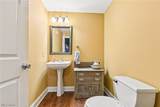
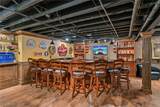
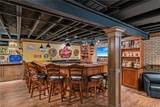
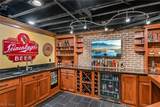
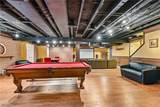
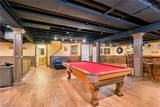
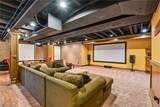
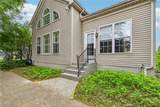
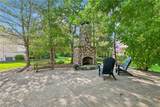
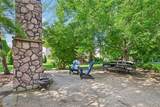
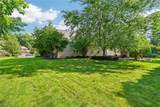
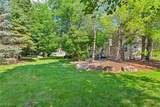
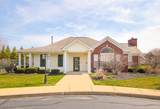
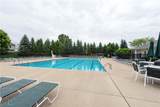
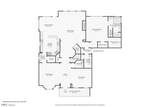
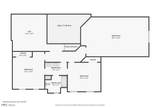
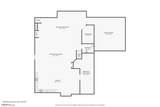
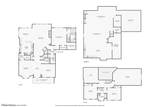
Welcome to this exceptional Highland Park Colonial with over 5300sq ft, offering timeless elegance and modern updates in a home that truly shows like a model. A grand foyer with rich hardwood flooring and handcrafted pillars sets the tone, opening to elegant formal living and dining rooms designed for both everyday living and entertaining. The gourmet kitchen is a chef's dream, featuring beautiful cherry cabinetry, granite countertops, a spacious eat-in area with custom built-in bookshelves and a charming window seat, along with a butler's pantry and walk-in pantry. The dramatic two-story family room is filled with natural light and showcases, plantation shutters and a stunning gas fireplace as its focal point. The first-floor owner's suite is a luxurious retreat with vaulted ceilings, plantation shutters, dual custom California Closets, and a spa-inspired bath complete with walk-in tile shower & jetted soaking tub. Upstairs, you'll find two generously sized bedrooms, including a third oversized bedroom ideal as a bonus room or teen suite, a versatile loft with built-in bookcases perfect for a home office, and a convenient Jack-and-Jill bathroom. The finished lower level offers over 1,650 square feet of exceptional living space unlike any other. Designed for entertaining and recreation, featuring accent brick walls, Amish Custom-built wet bar with crafted details including icemaker, refrigerator, Custom wood pillars, Media area with projector, screen & audio system, wood laminate flooring with carpeted areas, a dedicated workout room, half bath, and abundant storage. Step outside to your backyard oasis featuring a patio, impressive stone fireplace, perfect setting for outdoor entertainment. Updates: Roof 2020, Furnace/A/C- w/ wave purification system 2021, Tankless HWT 2023, Custom Wet Bar 2019 & Freshly painted 2026. Enjoy the Community Pool, Clubhouse, Tennis/Pickleball courts, Playground & Walking trails which add to the desirable location.
-
4BEDS
-
0.38ACRES
-
2BATHS
-
21/2 BATHS
-
5,381SQFT
-
$154$/SQFT
Description
Welcome to this exceptional Highland Park Colonial with over 5300sq ft, offering timeless elegance and modern updates in a home that truly shows like a model. A grand foyer with rich hardwood flooring and handcrafted pillars sets the tone, opening to elegant formal living and dining rooms designed for both everyday living and entertaining. The gourmet kitchen is a chef's dream, featuring beautiful cherry cabinetry, granite countertops, a spacious eat-in area with custom built-in bookshelves and a charming window seat, along with a butler's pantry and walk-in pantry. The dramatic two-story family room is filled with natural light and showcases, plantation shutters and a stunning gas fireplace as its focal point. The first-floor owner's suite is a luxurious retreat with vaulted ceilings, plantation shutters, dual custom California Closets, and a spa-inspired bath complete with walk-in tile shower & jetted soaking tub. Upstairs, you'll find two generously sized bedrooms, including a third oversized bedroom ideal as a bonus room or teen suite, a versatile loft with built-in bookcases perfect for a home office, and a convenient Jack-and-Jill bathroom. The finished lower level offers over 1,650 square feet of exceptional living space unlike any other. Designed for entertaining and recreation, featuring accent brick walls, Amish Custom-built wet bar with crafted details including icemaker, refrigerator, Custom wood pillars, Media area with projector, screen & audio system, wood laminate flooring with carpeted areas, a dedicated workout room, half bath, and abundant storage. Step outside to your backyard oasis featuring a patio, impressive stone fireplace, perfect setting for outdoor entertainment. Updates: Roof 2020, Furnace/A/C- w/ wave purification system 2021, Tankless HWT 2023, Custom Wet Bar 2019 & Freshly painted 2026. Enjoy the Community Pool, Clubhouse, Tennis/Pickleball courts, Playground & Walking trails which add to the desirable location.