



Description
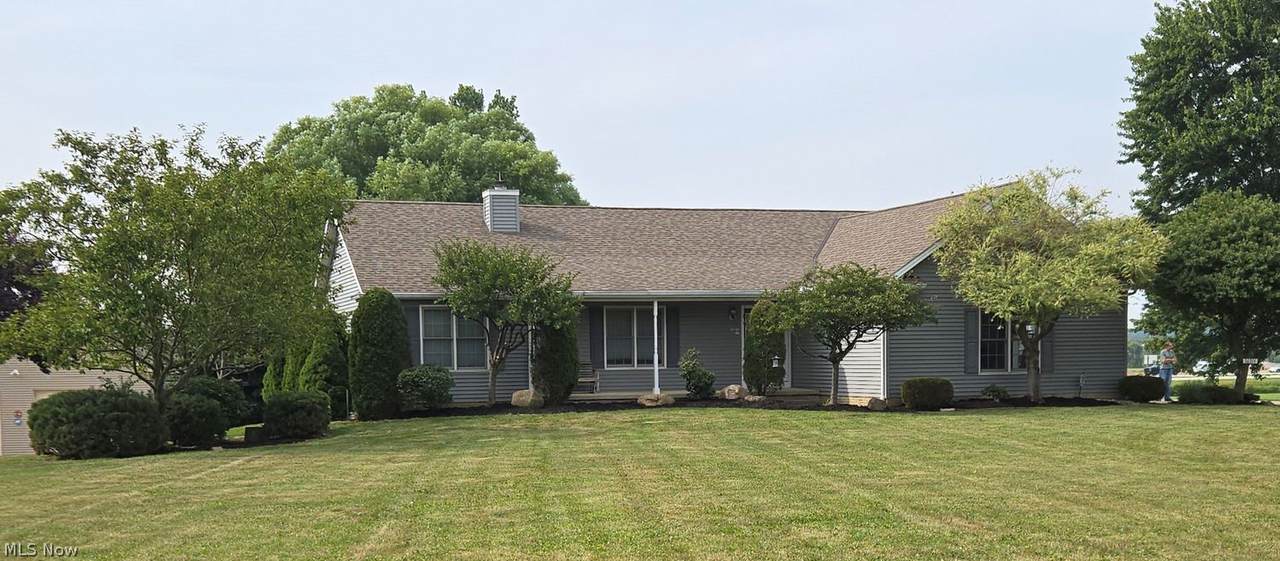
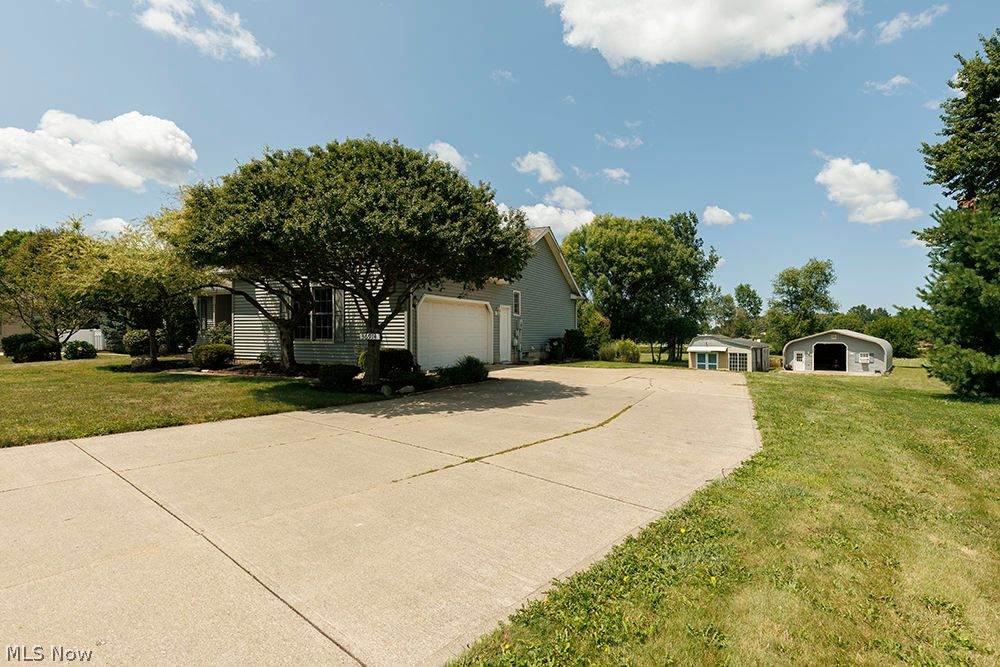
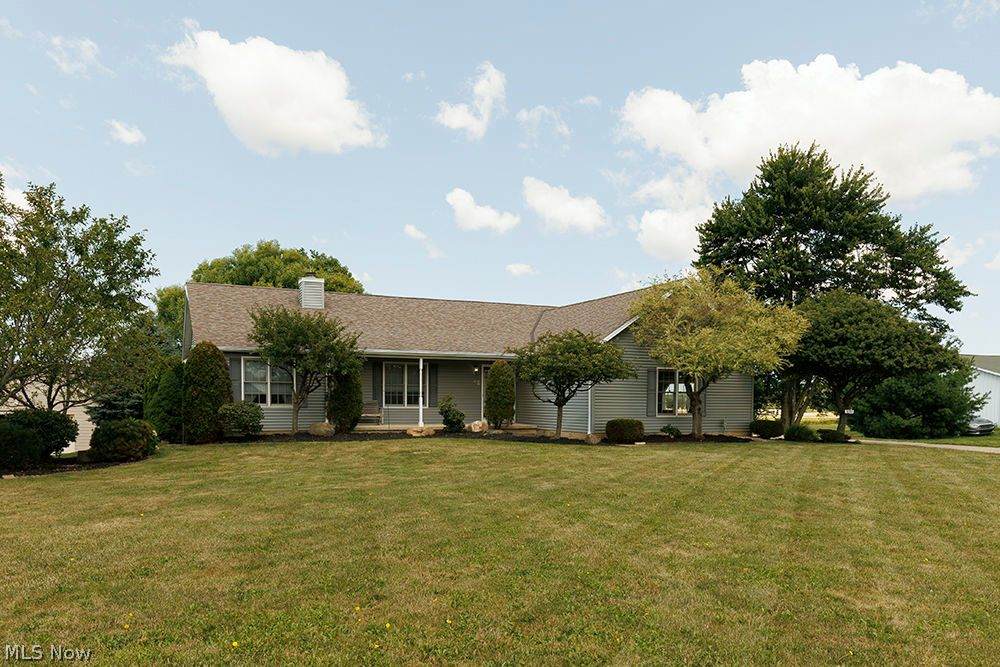
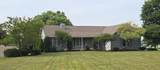
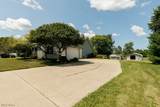
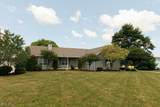
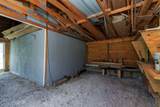
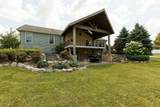
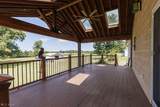
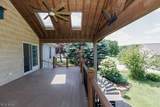
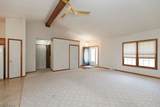
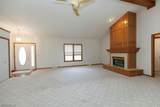
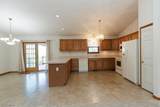
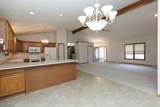
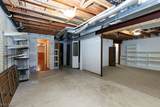
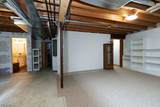
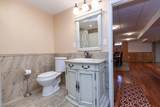
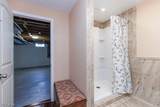
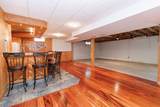
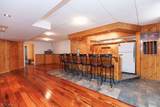
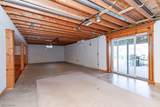
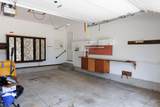
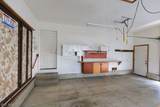
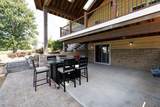
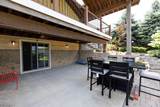
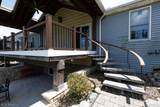
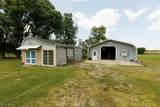
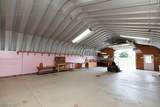
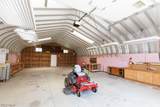
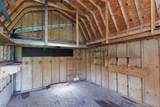
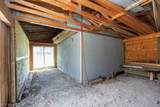
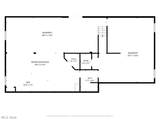
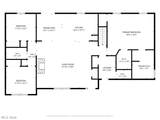
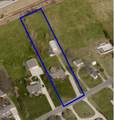
The Diamond on the Ridge! A car savant’s delight; this open concept Florida style ranch in northern Ohio, borders North Ridgeville and Eaton twp. while supporting the Midview school system. Stepping in from the front door, the living room displays a beautiful gas fireplace, a large peninsula kitchen, with a spacious cathedral ceiling, all open to the dining area. This setting can accommodate any type of gathering while capturing that home style feel. This home of 2400 sq ft of living space, including three bedrooms, four bathrooms while sitting on 1.65 acres. The data does not do this house justice. You have to see it to believe it! The overwhelming rear patio entertainment area is covered with an extended peak gable roof. The open concept theme continues into the rear exterior with several sliding door entries; one from the 1st floor kitchen onto a composite timber tech deck, including floating limestone steps, the other rear sliding door entry is from a roomy walkout basement onto a stone covered knee walled multi-level patio entertainment area. The basement space boasts a country style kitchenette, a full bathroom that sports a large tile shower, with wall-to-wall shelving units, the area has library/bedroom possibility of its own. This basement space with electric outlets, lighting & painted concrete walls, creates it’s own personality with a walk out egress sliding door, which presents an option for an expansive In-law suite area. The Large eight car, metal out building 13 ft tall in the center, including a corner work bench area. Built-in & roller shelving units, 10 by 10 overhead easy access door, electrical, heating & A/C wall unit, makes this space invaluable & will magnetize any car enthusiast. Along with a large 28 ft by 20 ft storage shed for yard equipment & rolling doors for more car storage space. All this with a magnificent view off the rear deck makes this home a unique value & A Must See Property. Come get a great place to store your treasures!
-
4BEDS
-
1.65ACRES
-
3BATHS
-
11/2 BATHS
-
2,409SQFT
-
$311$/SQFT
Description
The Diamond on the Ridge! A car savant’s delight; this open concept Florida style ranch in northern Ohio, borders North Ridgeville and Eaton twp. while supporting the Midview school system. Stepping in from the front door, the living room displays a beautiful gas fireplace, a large peninsula kitchen, with a spacious cathedral ceiling, all open to the dining area. This setting can accommodate any type of gathering while capturing that home style feel. This home of 2400 sq ft of living space, including three bedrooms, four bathrooms while sitting on 1.65 acres. The data does not do this house justice. You have to see it to believe it! The overwhelming rear patio entertainment area is covered with an extended peak gable roof. The open concept theme continues into the rear exterior with several sliding door entries; one from the 1st floor kitchen onto a composite timber tech deck, including floating limestone steps, the other rear sliding door entry is from a roomy walkout basement onto a stone covered knee walled multi-level patio entertainment area. The basement space boasts a country style kitchenette, a full bathroom that sports a large tile shower, with wall-to-wall shelving units, the area has library/bedroom possibility of its own. This basement space with electric outlets, lighting & painted concrete walls, creates it’s own personality with a walk out egress sliding door, which presents an option for an expansive In-law suite area. The Large eight car, metal out building 13 ft tall in the center, including a corner work bench area. Built-in & roller shelving units, 10 by 10 overhead easy access door, electrical, heating & A/C wall unit, makes this space invaluable & will magnetize any car enthusiast. Along with a large 28 ft by 20 ft storage shed for yard equipment & rolling doors for more car storage space. All this with a magnificent view off the rear deck makes this home a unique value & A Must See Property. Come get a great place to store your treasures!