








Description
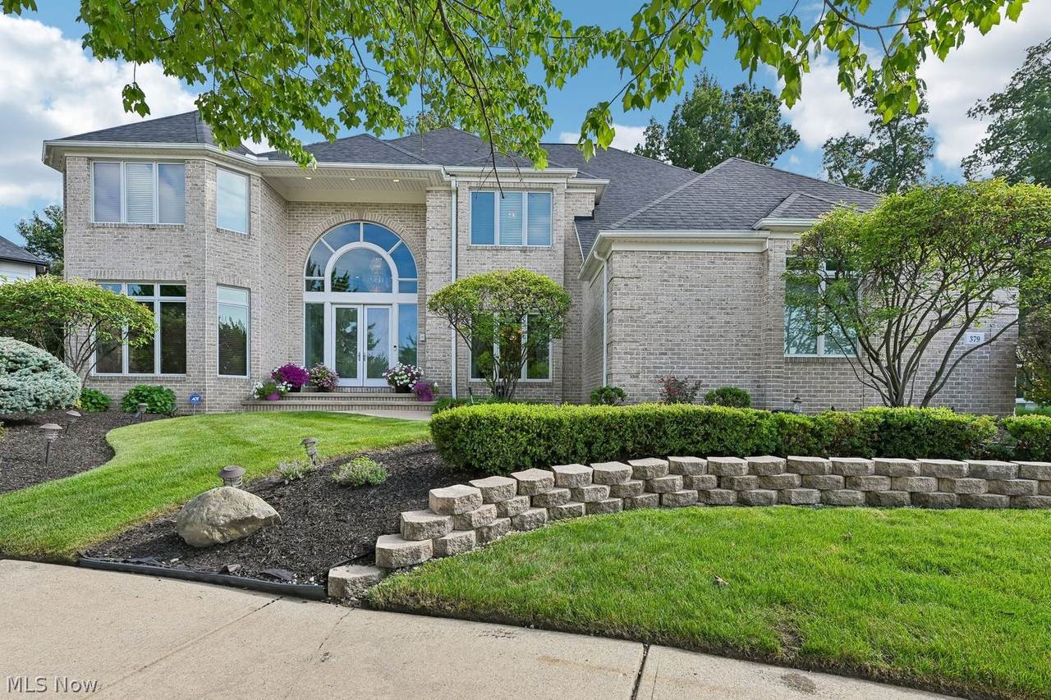
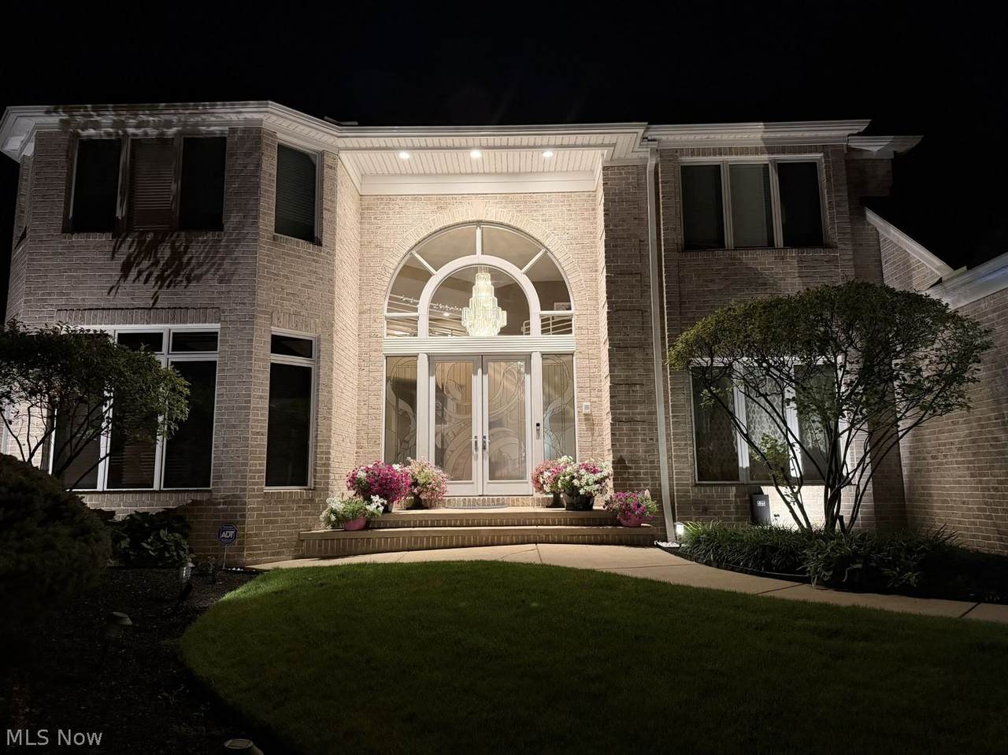
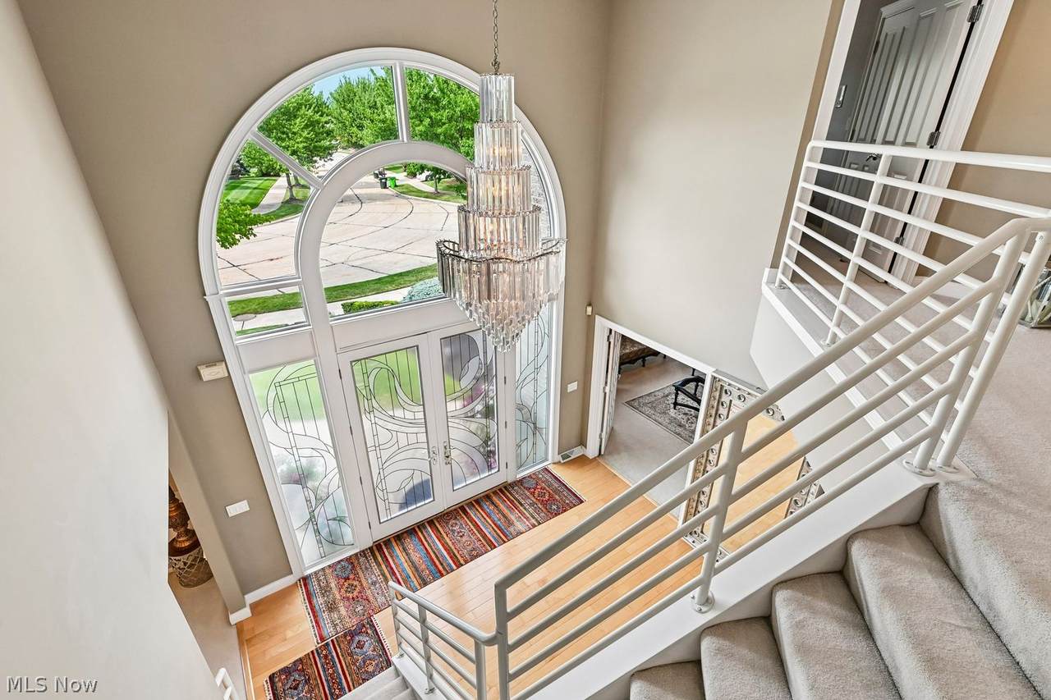
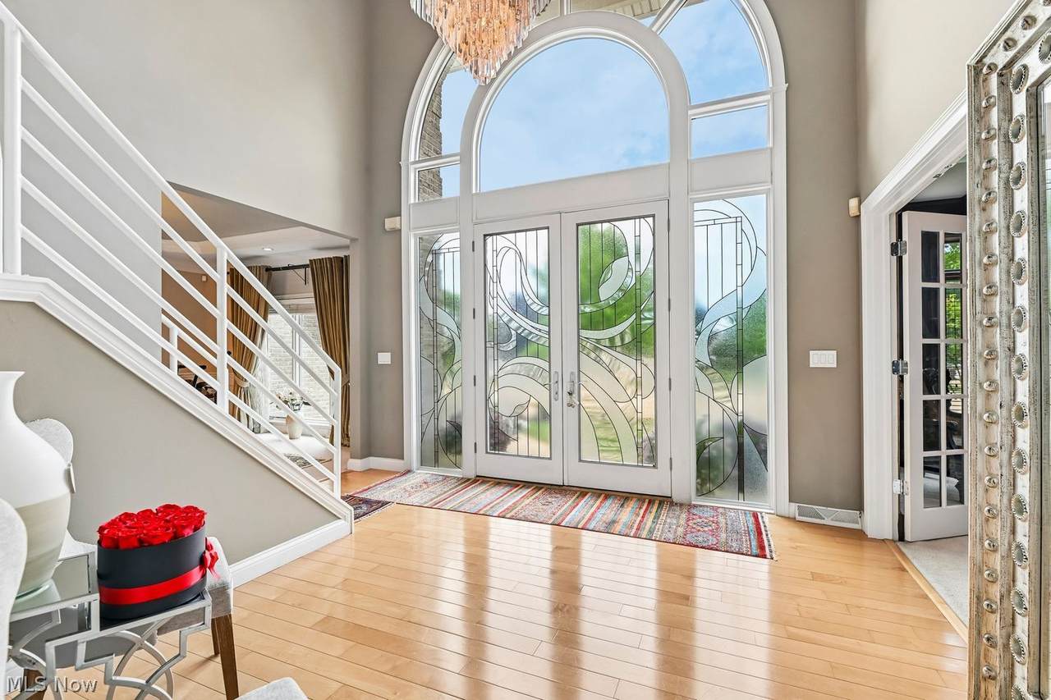
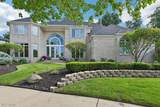
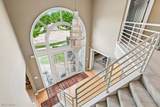
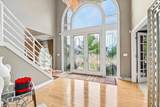
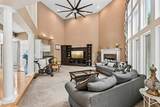
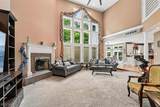
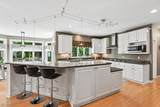
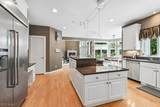
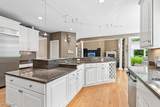
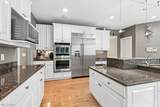
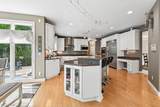
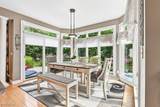
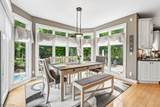
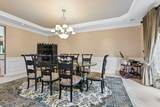
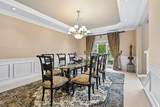
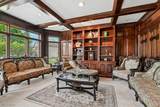
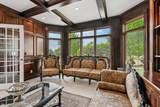
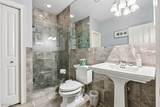
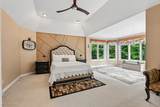
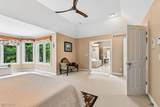
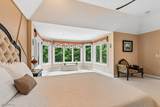
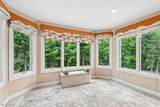
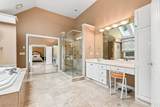
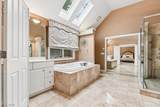
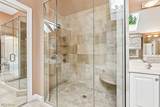
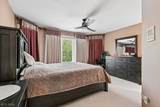
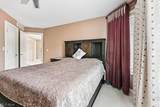
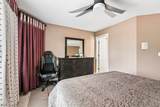
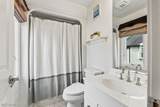
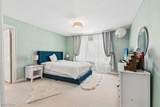
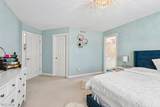
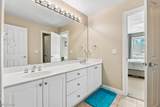
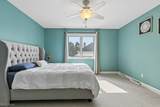
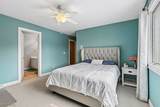
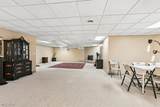
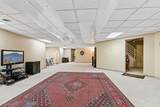
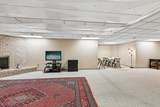
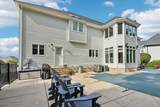
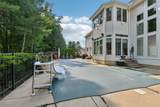
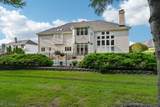
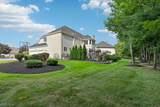
Welcome to this stunning Colonial in the highly sought-after Aberdeen community! Step inside to an open and inviting foyer that is flanked by a private office and an elegant formal dining room, creating the perfect layout for both everyday living and entertaining. The impressive two-story great room is filled with natural light from dramatic floor-to-ceiling windows and features a cozy fireplace and a wet bar, making it an ideal gathering space. The great room flows seamlessly into the spacious eat-in kitchen, complete with stainless steel appliances, a center island, abundant cabinetry, and ample counter space. The charming breakfast nook is surrounded by beautiful bay windows, offering the perfect spot to enjoy your morning coffee while overlooking the backyard. A convenient first-floor laundry room and full bathroom complete the main level. Upstairs, retreat to the expansive master suite featuring a large en-suite bathroom and a generous walk-in closet. Three additional spacious bedrooms and two full bathrooms provide plenty of room for family and guests. The finished lower level offers even more living space with a large family room featuring a second fireplace, a convenient half bath, and endless possibilities for recreation or entertaining. Step outside to your own private backyard oasis, complete with an in-ground pool—perfect for relaxing, hosting summer gatherings, or enjoying peaceful evenings at home. This exceptional home offers the perfect combination of space, comfort, and timeless elegance. Highlights include new roof (2025), newer furnaces, central airs, and tankless hot water.
-
4BEDS
-
0.4ACRES
-
4BATHS
-
11/2 BATHS
-
6,711SQFT
-
$127$/SQFT
Description
Welcome to this stunning Colonial in the highly sought-after Aberdeen community! Step inside to an open and inviting foyer that is flanked by a private office and an elegant formal dining room, creating the perfect layout for both everyday living and entertaining. The impressive two-story great room is filled with natural light from dramatic floor-to-ceiling windows and features a cozy fireplace and a wet bar, making it an ideal gathering space. The great room flows seamlessly into the spacious eat-in kitchen, complete with stainless steel appliances, a center island, abundant cabinetry, and ample counter space. The charming breakfast nook is surrounded by beautiful bay windows, offering the perfect spot to enjoy your morning coffee while overlooking the backyard. A convenient first-floor laundry room and full bathroom complete the main level. Upstairs, retreat to the expansive master suite featuring a large en-suite bathroom and a generous walk-in closet. Three additional spacious bedrooms and two full bathrooms provide plenty of room for family and guests. The finished lower level offers even more living space with a large family room featuring a second fireplace, a convenient half bath, and endless possibilities for recreation or entertaining. Step outside to your own private backyard oasis, complete with an in-ground pool—perfect for relaxing, hosting summer gatherings, or enjoying peaceful evenings at home. This exceptional home offers the perfect combination of space, comfort, and timeless elegance. Highlights include new roof (2025), newer furnaces, central airs, and tankless hot water.