Skip To Content

38509 Bell Road

Willoughby, OH 44094
  • $299,900
  • STATUS: Active
  • ON SITE: 76 Days
  • MLS #: 5231223
UPDATED: 67 min ago
$299,900
  • 3
    BEDS
  • 1.17
    ACRES
  • 2
    BATHS
  • 0
    1/2 BATHS
Type:
Single-Family Home
Built:
1959
County:
Area:

School Ratings & Info

School District:

Description

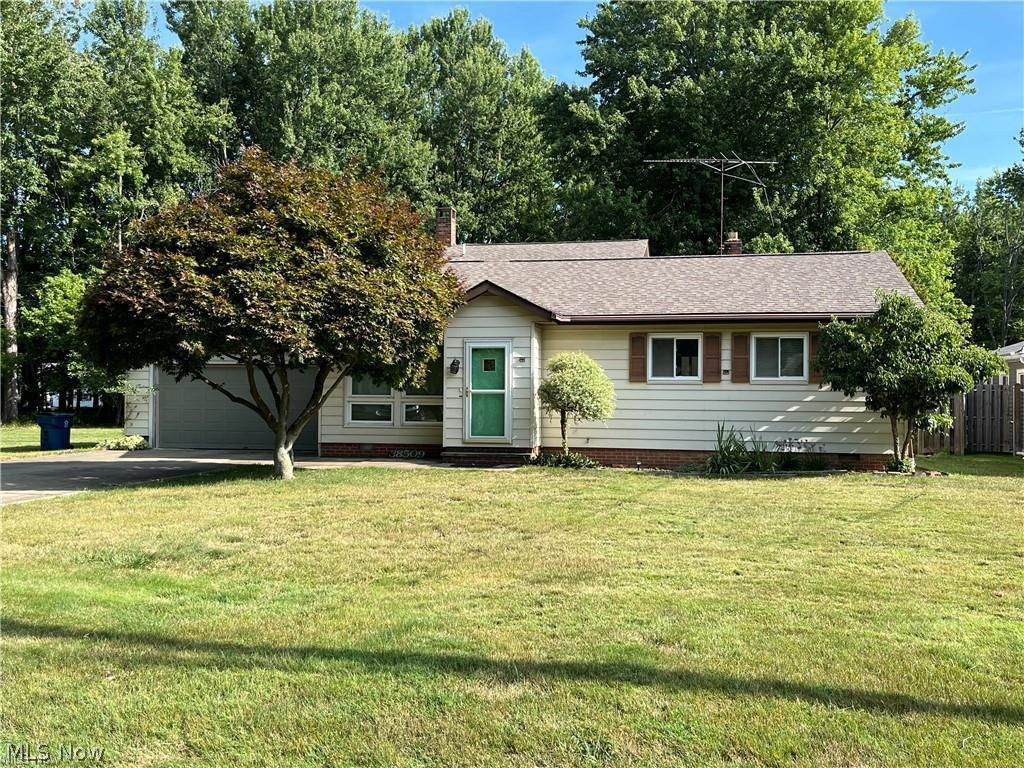
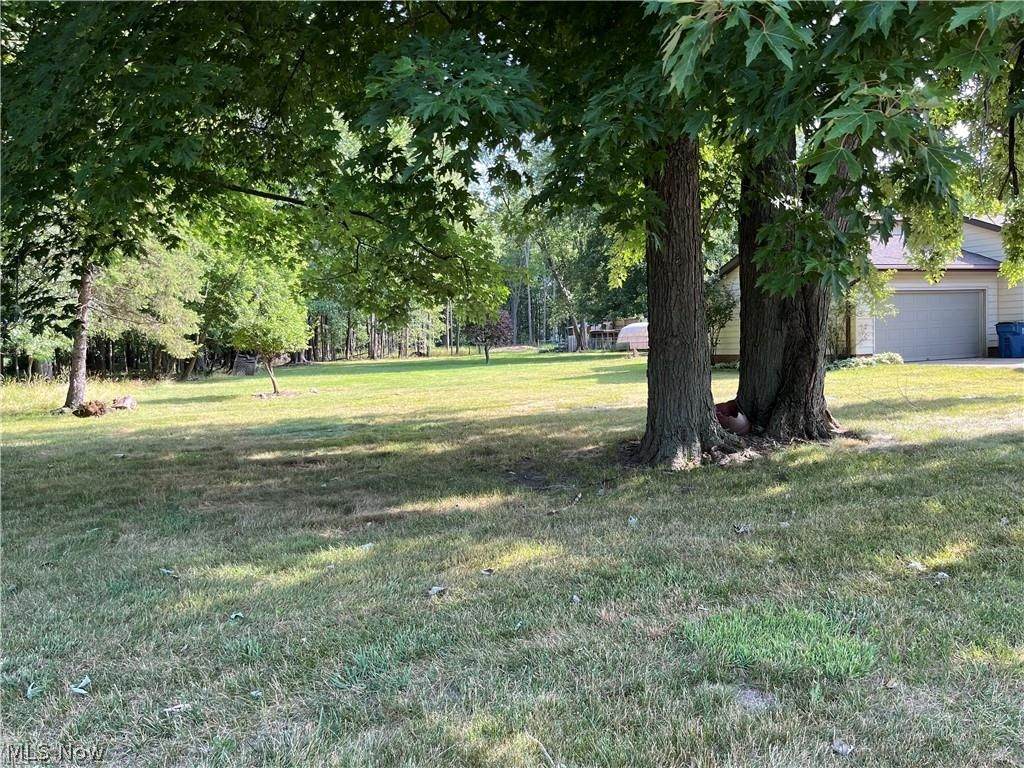
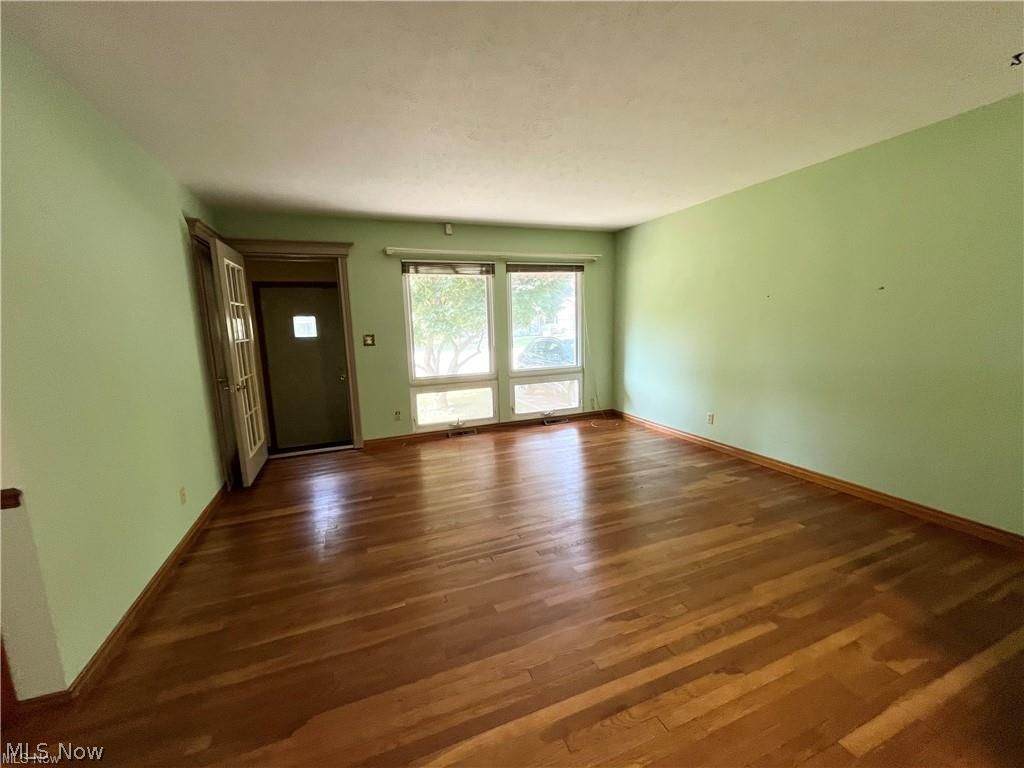
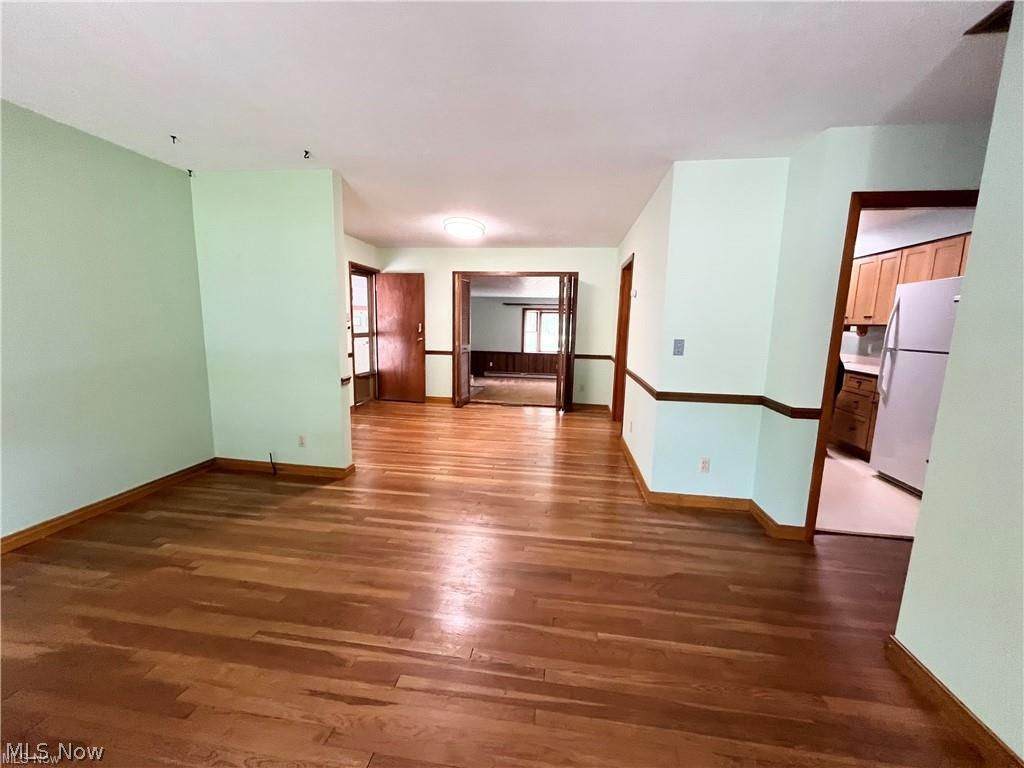
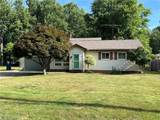
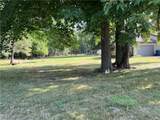
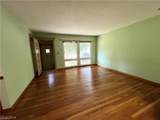
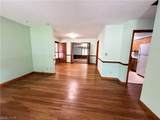
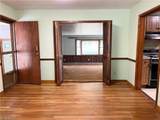
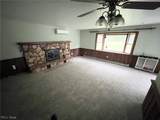
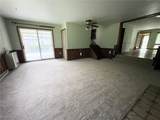
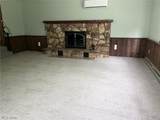
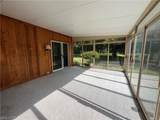
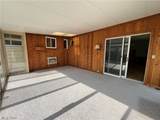
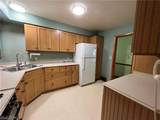
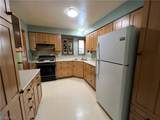
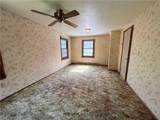
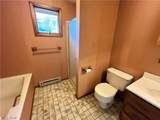
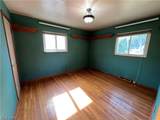
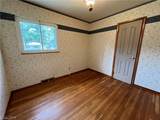
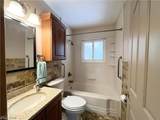
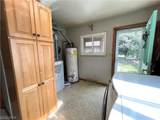
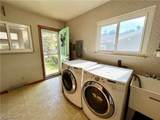
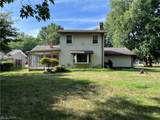
Looking for space INSIDE and OUT? You've found it in this sprawling 1 ½ story home on over an ACRE of land in Willoughby. Please note the spacious room dimensions throughout. Harwood flooring greets you in both the Living room, Dining area and first floor bedrooms. Beautiful Shaker Style wood cabinets in updated kitchen. A remodeled full hall bath plus a large (10 x 11) Laundry room offers added cabinet storage and access to oversized crawl space and rear lot. Newer washer & dryer included. A 19 x 19 Family Room opens from dining room with a featured wood burning stone fireplace. A 3 season sun room extends off family room w separate heating unit. The second level features an owners suite with a walk-in closet and full bath. Added storage is accessed off current walk-in closet. Come take a look. Immediate possession. NEWLY Installed Family room CARPETING

Monthly Payment Calculator

www.clevelandhomefinder.com/homes/179284406
Print Image

38509 Bell Road Willoughby, OH 44094

  • Price: $299,900
  • Status: Active
  • On Site: 76 Days
  • Updated: 67 min ago
  • MLS #: 5231223
3
Beds
2
Baths
0
½ Baths
1.17
Acres
1959
Built
County:
Lake
Area:
Willoughby
School District:
Willoughby-Eastlake - 4309
Property Description
Looking for space INSIDE and OUT? You've found it in this sprawling 1 ½ story home on over an ACRE of land in Willoughby. Please note the spacious room dimensions throughout. Harwood flooring greets you in both the Living room, Dining area and first floor bedrooms. Beautiful Shaker Style wood cabinets in updated kitchen. A remodeled full hall bath plus a large (10 x 11) Laundry room offers added cabinet storage and access to oversized crawl space and rear lot. Newer washer & dryer included. A 19 x 19 Family Room opens from dining room with a featured wood burning stone fireplace. A 3 season sun room extends off family room w separate heating unit. The second level features an owners suite with a walk-in closet and full bath. Added storage is accessed off current walk-in closet. Come take a look. Immediate possession. NEWLY Installed Family room CARPETING
Exterior Features

Architectural Style Other Attached Garage YN Yes Carport YN No Construction Materials Aluminum Siding Exterior Features Other Garage YN Yes Levels One and One Half Parking Features Attached Garage Patio And Porch Features Enclosed Patio Porch Roof Asphalt Fiberglass Waterfront YN No

Interior Features

Appliances Dryer Range Refrigerator Washer Basement Crawl Space None Basement YN No Cooling Other Wall / Window Unit(s) Cooling YN Yes Fireplace YN Yes Fireplaces Total 1 Heating Gas Other Heating YN Yes Interior Features Ceiling Fan(s) Entrance Foyer Walk- In Closet(s) Main Level Bathrooms 1 Main Level Bedrooms 2 Rooms Laundry (First Level) Bedroom (First Level) Bedroom (First Level) Primary Bedroom (Second Level) Family Room (First Level) Dining Room (First Level) Living Room (First Level) Kitchen (First Level)

Property Features

Association YN No Direction Faces South Home Warranty YN No Land Lease YN No Lot Size Dimensions 151x491 Property Sub Type Single Family Residence Security Features Carbon Monoxide Detector(s) Smoke Detector(s) Sewer Public Sewer Special Listing Conditions Estate Tax Annual Amount 3594 Township Willoughby Water Source Public

 
https://bt-photos.global.ssl.fastly.net/mlsnowhh/orig_boomver_2_5231223-2.jpg https://bt-photos.global.ssl.fastly.net/mlsnowhh/orig_boomver_2_5231223-2.jpg https://bt-photos.global.ssl.fastly.net/mlsnowhh/orig_boomver_2_5231223-2.jpg
Logo
Howard Hanna
8396 Mentor Ave.
Mentor OH, 44060