




Description
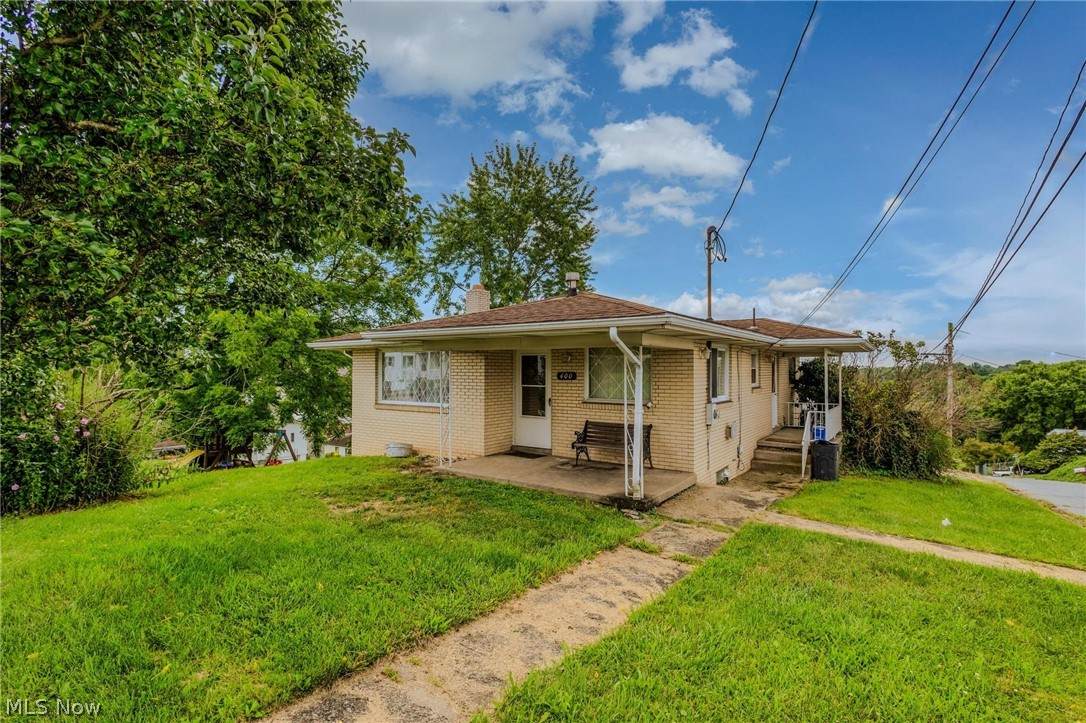
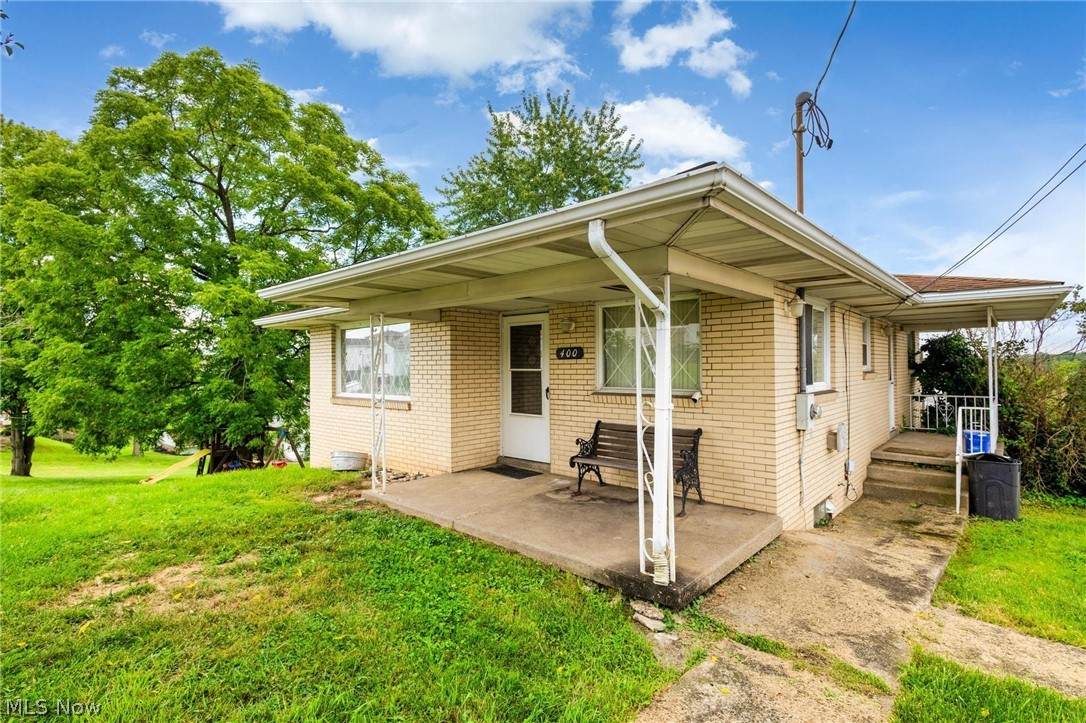
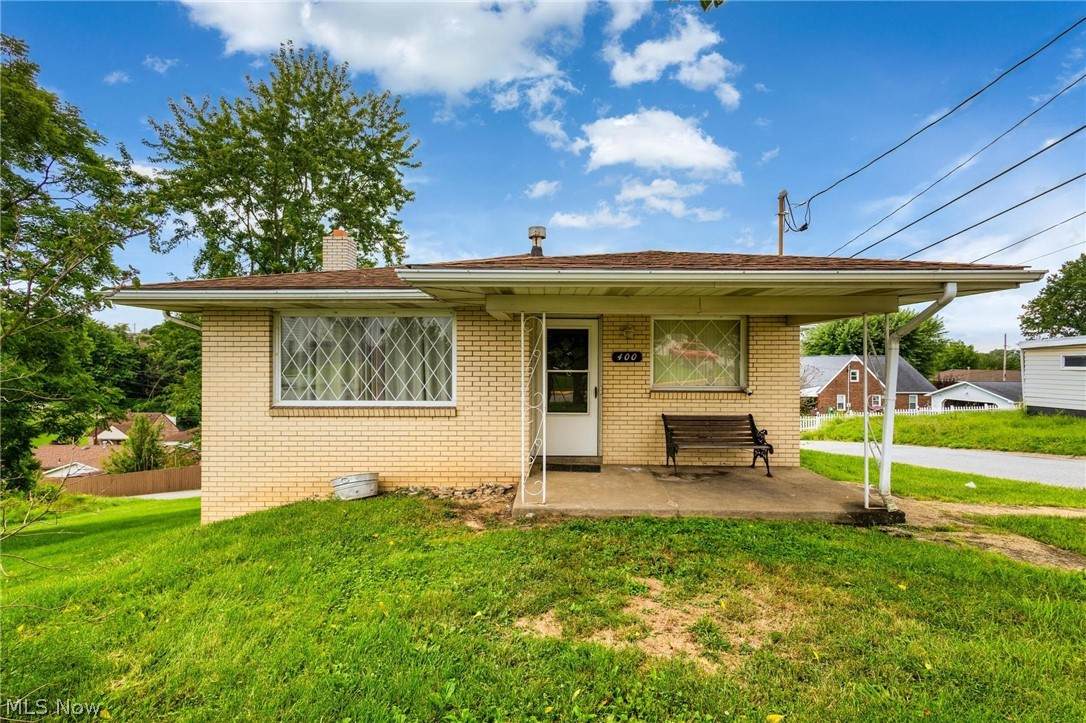
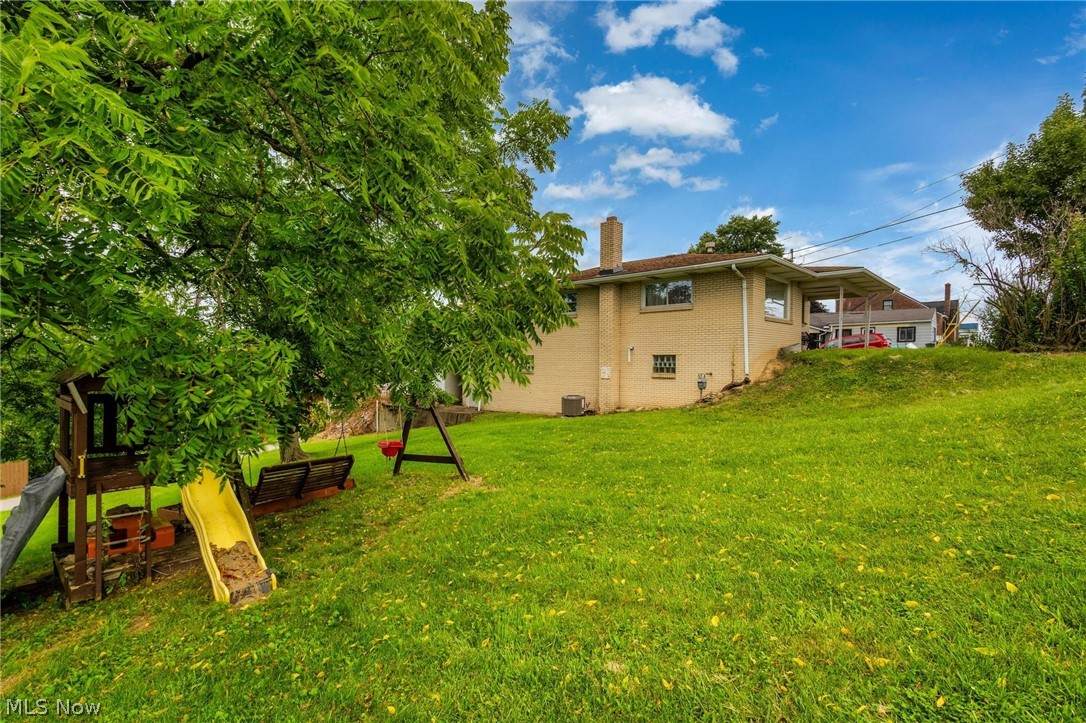
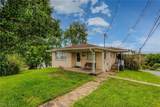
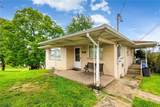
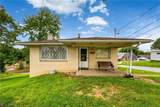
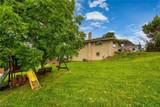
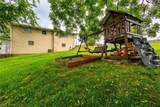
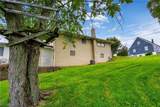
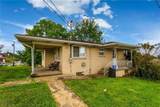
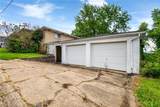
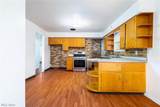
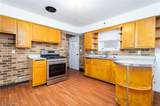
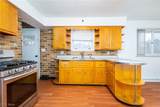
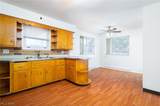
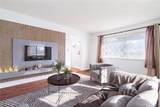
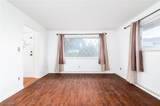
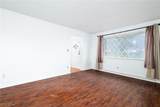
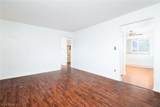
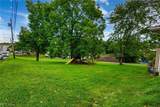
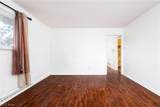
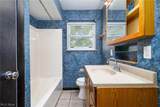
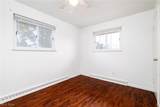
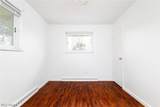
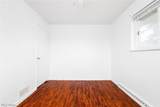
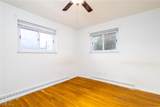
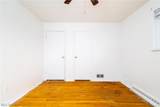
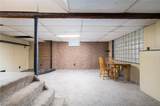
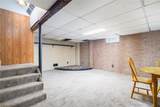
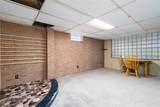
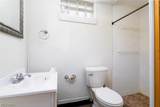
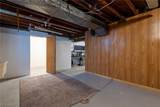
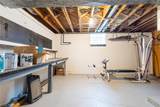
Welcome home to this charming ranch offering comfortable one-level living with plenty of extra space! The open-concept kitchen and dining area create the perfect gathering place for everyday living and entertaining. This home features 2 bedrooms and 2 full bathrooms, along with a partially finished lower-level recreation room that's ideal for a family room, game room, or home office. The lower level also includes two bonus rooms, offering endless possibilities. One serves as a utility room, while the other could easily be transformed into a workshop, hobby space, fitness room, or additional storage. A convenient breezeway connects the home to the attached 2-car garage, providing both functionality and protection from the elements. Outside, you'll love the beautiful side yard with plenty of room to relax, garden, or enjoy outdoor activities. Whether you're looking for your first home, downsizing, or simply seeking easy ranch-style living with versatile space, this property is ready to welcome you home!
-
2BEDS
-
0.27ACRES
-
2BATHS
-
01/2 BATHS
-
1,412SQFT
-
$88$/SQFT
Description
Welcome home to this charming ranch offering comfortable one-level living with plenty of extra space! The open-concept kitchen and dining area create the perfect gathering place for everyday living and entertaining. This home features 2 bedrooms and 2 full bathrooms, along with a partially finished lower-level recreation room that's ideal for a family room, game room, or home office. The lower level also includes two bonus rooms, offering endless possibilities. One serves as a utility room, while the other could easily be transformed into a workshop, hobby space, fitness room, or additional storage. A convenient breezeway connects the home to the attached 2-car garage, providing both functionality and protection from the elements. Outside, you'll love the beautiful side yard with plenty of room to relax, garden, or enjoy outdoor activities. Whether you're looking for your first home, downsizing, or simply seeking easy ranch-style living with versatile space, this property is ready to welcome you home!