




Description
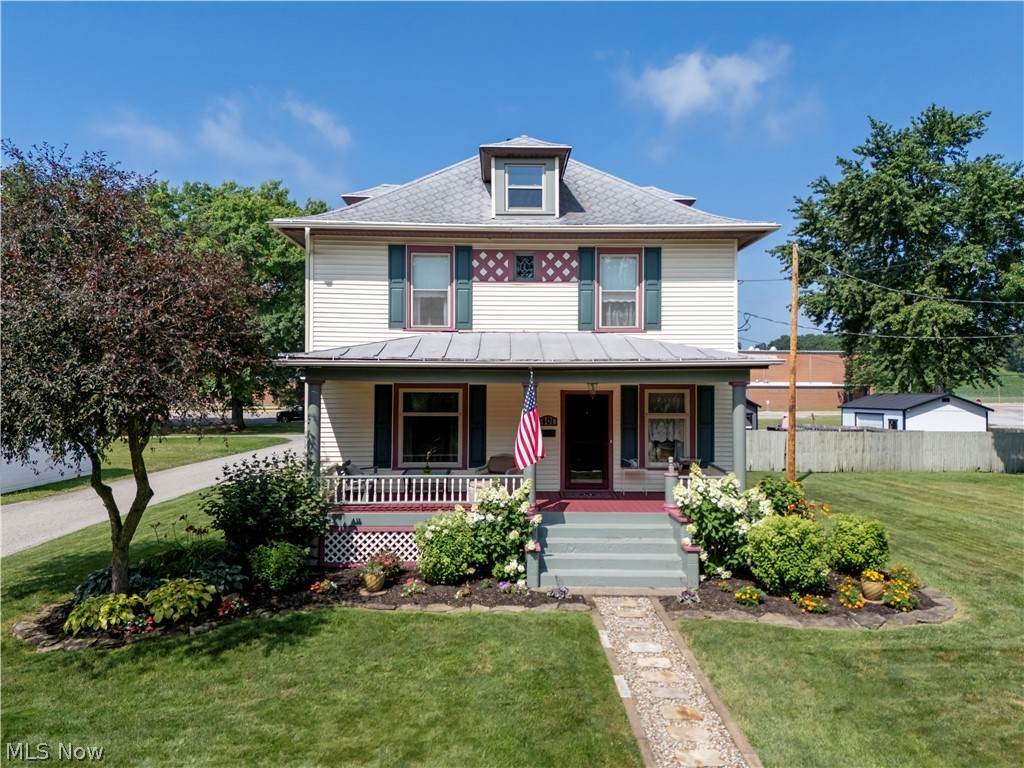
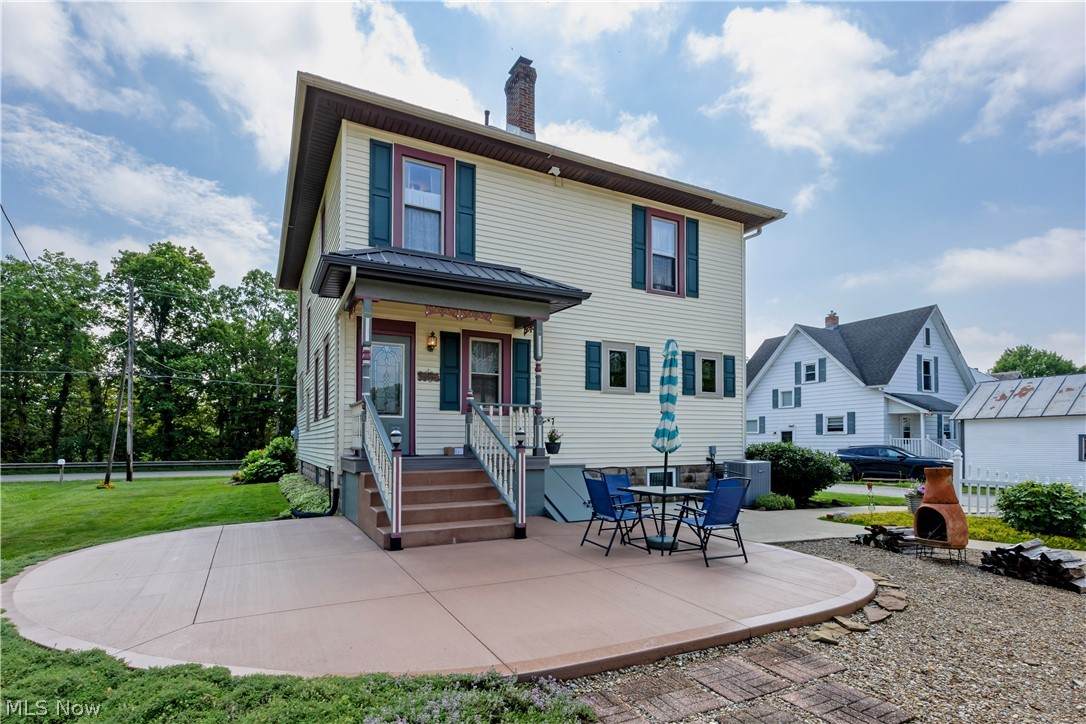
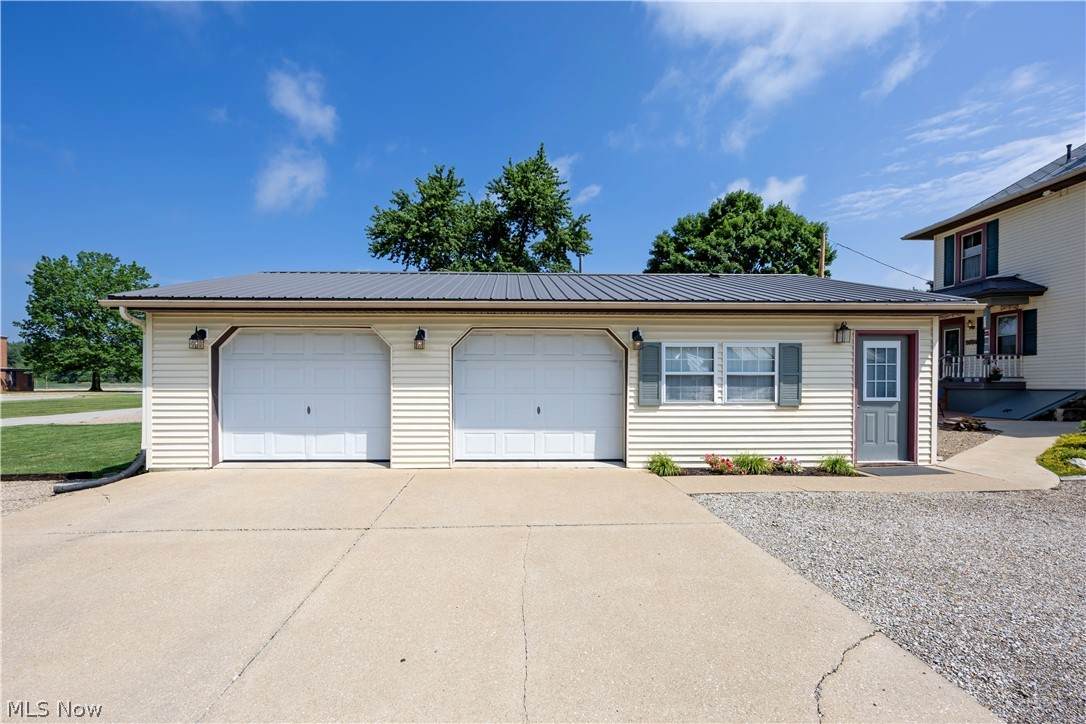
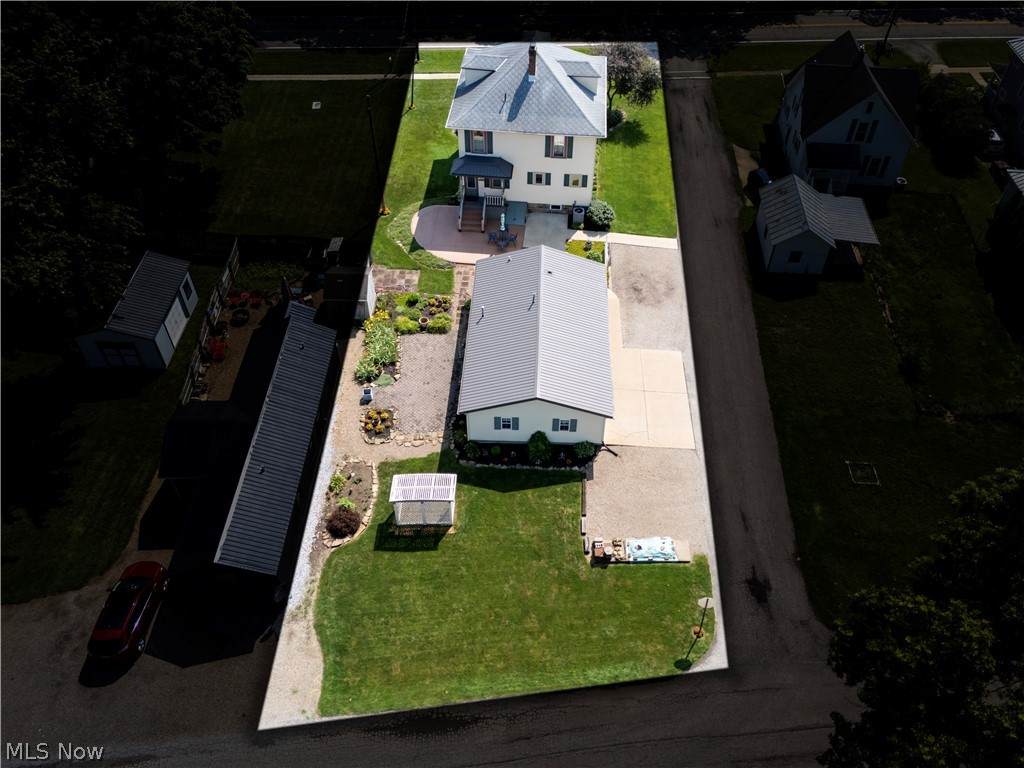
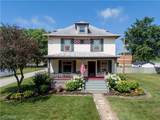
Step back in time while enjoying today's modern comforts in this beautifully preserved 1906 Victorian where timeless craftsmanship meets thoughtful updates. Rich original woodwork, stunning leaded and frosted glass windows, and the home's original floor plan showcase the elegance of a bygone era, while extensive renovations over the past six years ensure peace of mind for today's buyer. The updated kitchen features quality KraftMaid cherry cabinetry, Corian countertops, Corian sink. The main level also offers a formal dining room with a cozy gas fireplace, spacious living room, convenient half bath, and the charm of two original staircases. Upstairs you'll find three generously sized bedrooms, an updated full bath with walk-in shower, and a fourth bedroom currently serving as a laundry room (additional laundry hookups are available in the basement). The third-floor attic provides exceptional storage or future possibilities. Outdoor living is just as inviting with a welcoming covered front porch, updated rear deck, professionally landscaped grounds, and a garden courtyard. The detached two-car garage includes a finished bonus space complete with heat, a space for window air conditioning, kitchenette, and half bath—ideal for a home business, studio, hobby room, office, or countless other possibilities. This meticulously maintained home has benefited from extensive interior and exterior improvements, including refinished woodwork, updated rear deck, plumbing, electrical, windows, and numerous additional enhancements. A detailed list of improvements is available upon request. A rare opportunity awaits: Buyers may also purchase the home's carefully curated collection of vintage and historical furnishings by separate bill of sale or with individual room collections potentially available. Certain personal items are excluded. This is a truly exceptional home where historic character, quality craftsmanship, and modern updates come together to create something truly special.
-
4BEDS
-
0.25ACRES
-
1BATHS
-
11/2 BATHS
-
2,040SQFT
-
$145$/SQFT
Description
Step back in time while enjoying today's modern comforts in this beautifully preserved 1906 Victorian where timeless craftsmanship meets thoughtful updates. Rich original woodwork, stunning leaded and frosted glass windows, and the home's original floor plan showcase the elegance of a bygone era, while extensive renovations over the past six years ensure peace of mind for today's buyer. The updated kitchen features quality KraftMaid cherry cabinetry, Corian countertops, Corian sink. The main level also offers a formal dining room with a cozy gas fireplace, spacious living room, convenient half bath, and the charm of two original staircases. Upstairs you'll find three generously sized bedrooms, an updated full bath with walk-in shower, and a fourth bedroom currently serving as a laundry room (additional laundry hookups are available in the basement). The third-floor attic provides exceptional storage or future possibilities. Outdoor living is just as inviting with a welcoming covered front porch, updated rear deck, professionally landscaped grounds, and a garden courtyard. The detached two-car garage includes a finished bonus space complete with heat, a space for window air conditioning, kitchenette, and half bath—ideal for a home business, studio, hobby room, office, or countless other possibilities. This meticulously maintained home has benefited from extensive interior and exterior improvements, including refinished woodwork, updated rear deck, plumbing, electrical, windows, and numerous additional enhancements. A detailed list of improvements is available upon request. A rare opportunity awaits: Buyers may also purchase the home's carefully curated collection of vintage and historical furnishings by separate bill of sale or with individual room collections potentially available. Certain personal items are excluded. This is a truly exceptional home where historic character, quality craftsmanship, and modern updates come together to create something truly special.