


Description
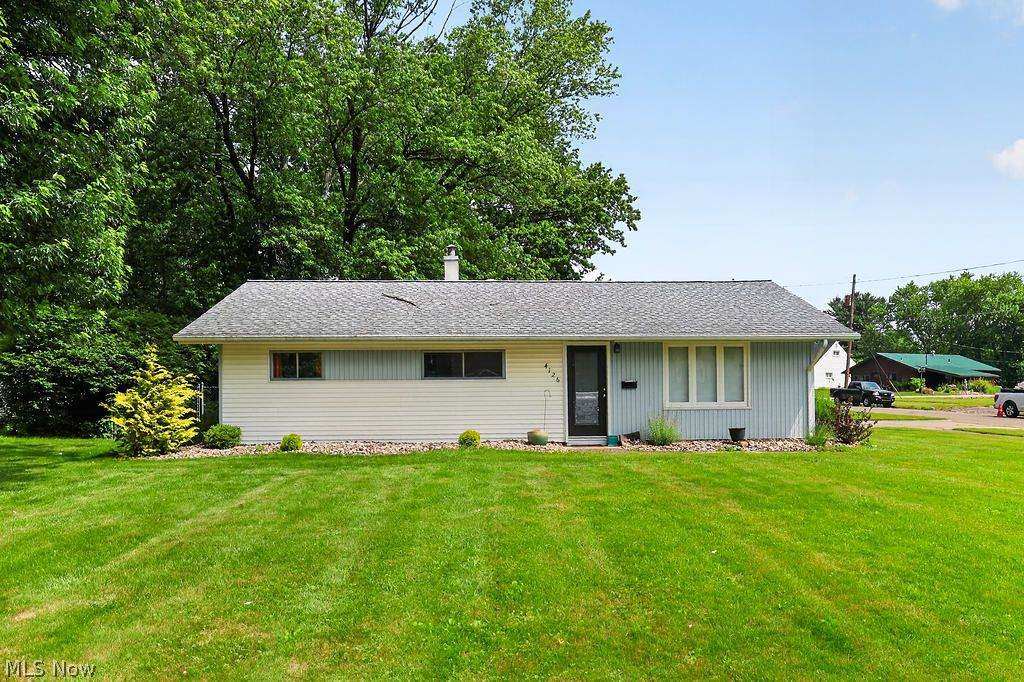
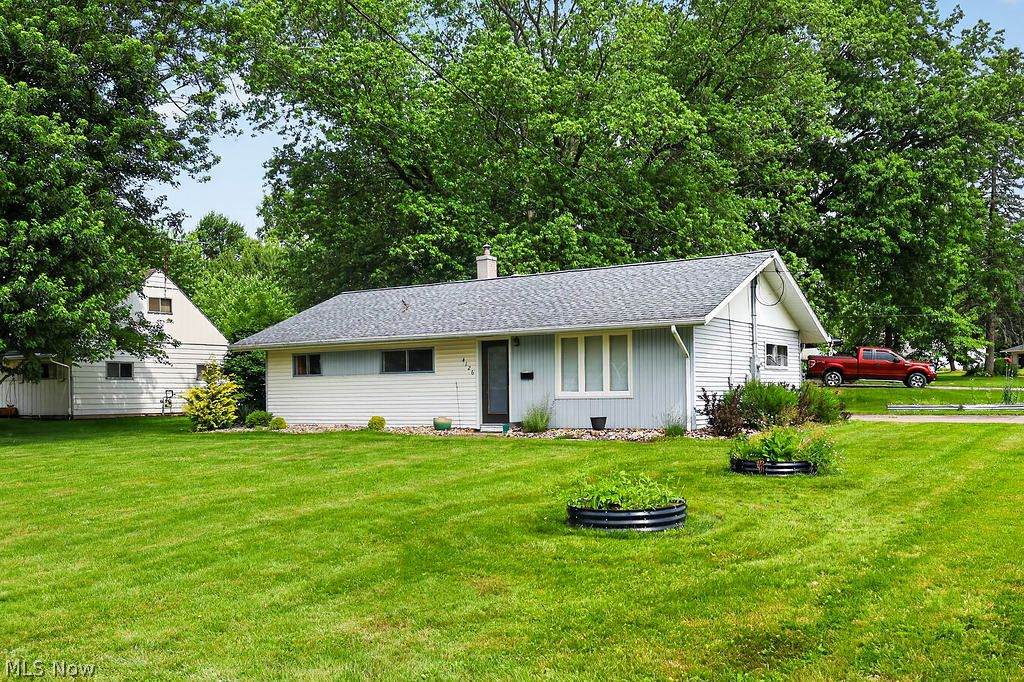
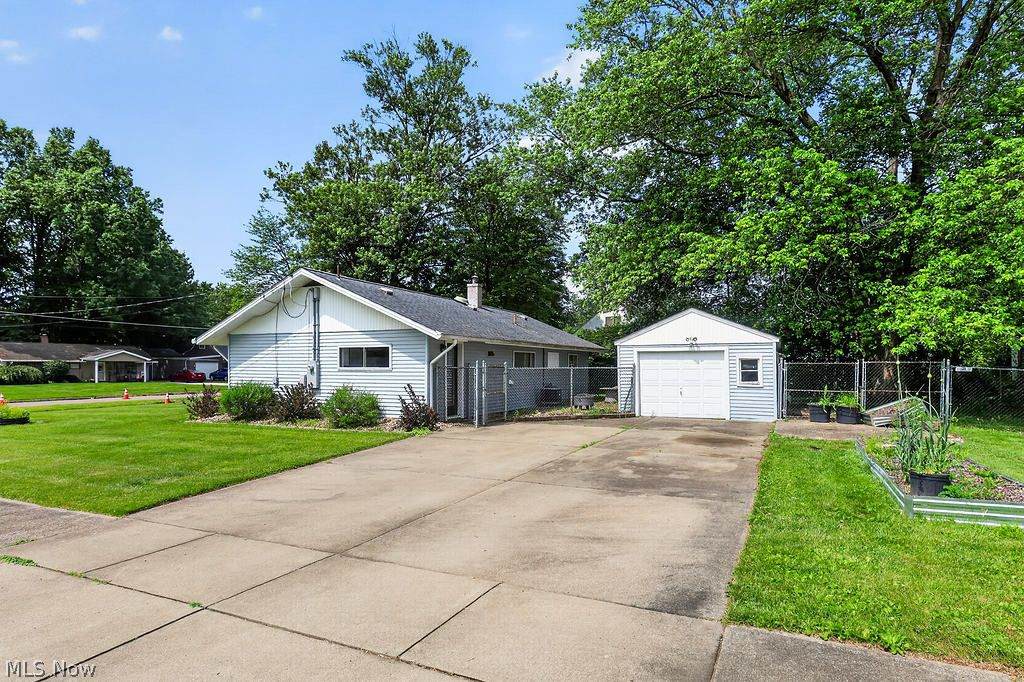
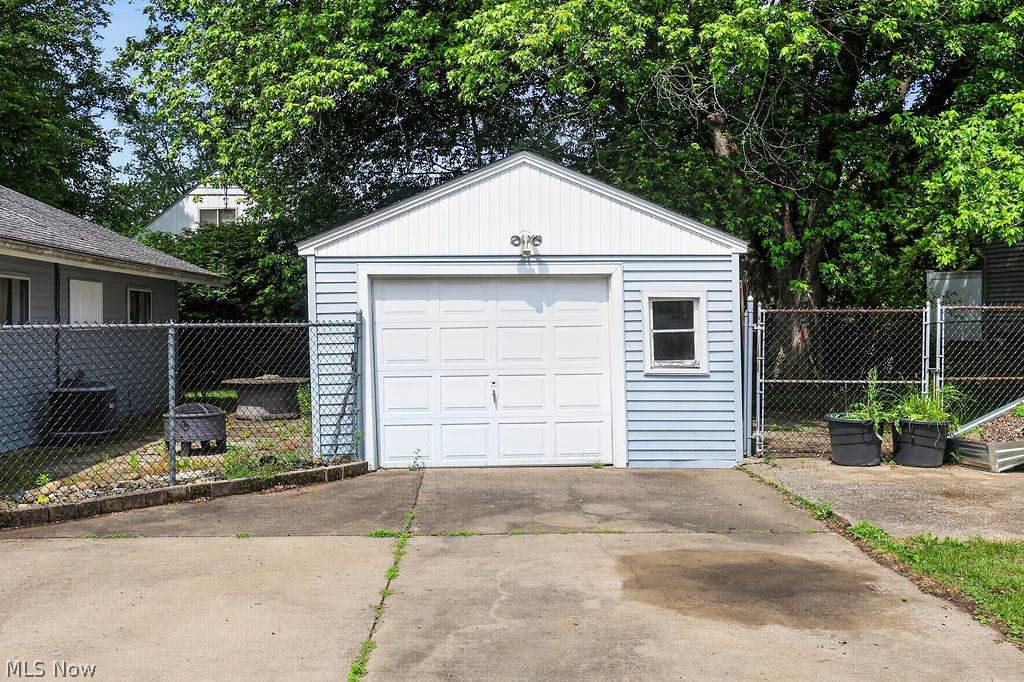
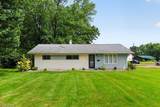
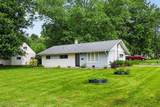
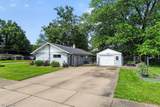
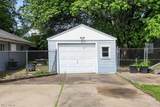
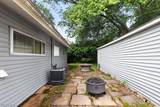
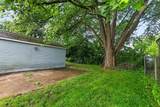
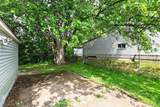
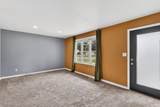
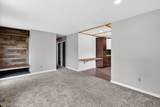
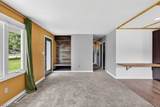
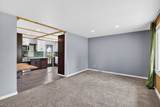
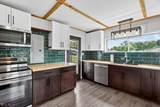
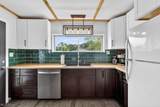
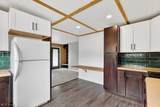
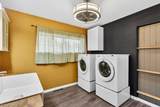
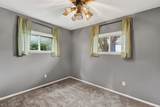
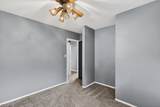
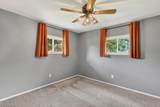
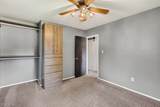
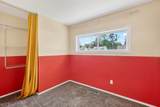
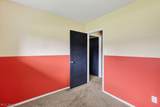
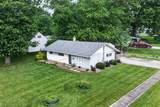
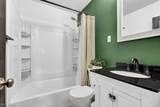
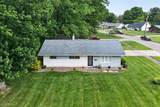
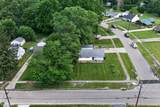
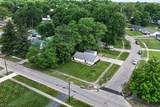
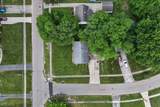
Ready Set Go... get your appointment now to see this HOT Austintown property. Updated and ready for you to move right in! From the moment you walk in the front door you will feel at home. The spacious living room will allow you to relax and enjoy family and friends and is accented by a designer closet and recessed lighting. The living room flows right into the open kitchen which features a fully updated space with all appliances. Down the hall are 3 nice bedrooms with newer carpeting, an updated full bath, and a remodeled full bath/laundry room combination. Outside you will enjoy the patio area and for those looking for a fenced in backyard here is just what you have been searching for! There is an oversized 14x22 single car garage plus a double wide concrete driveway for convenient parking. New HVAC in 2023, Hot water tank 2022 and electrical service 2021. This home has so much to offer. What are you waiting for? Don't delay. Call today!!
-
3BEDS
-
0.26ACRES
-
2BATHS
-
01/2 BATHS
-
1,008SQFT
-
$169$/SQFT
Description
Ready Set Go... get your appointment now to see this HOT Austintown property. Updated and ready for you to move right in! From the moment you walk in the front door you will feel at home. The spacious living room will allow you to relax and enjoy family and friends and is accented by a designer closet and recessed lighting. The living room flows right into the open kitchen which features a fully updated space with all appliances. Down the hall are 3 nice bedrooms with newer carpeting, an updated full bath, and a remodeled full bath/laundry room combination. Outside you will enjoy the patio area and for those looking for a fenced in backyard here is just what you have been searching for! There is an oversized 14x22 single car garage plus a double wide concrete driveway for convenient parking. New HVAC in 2023, Hot water tank 2022 and electrical service 2021. This home has so much to offer. What are you waiting for? Don't delay. Call today!!