



Description
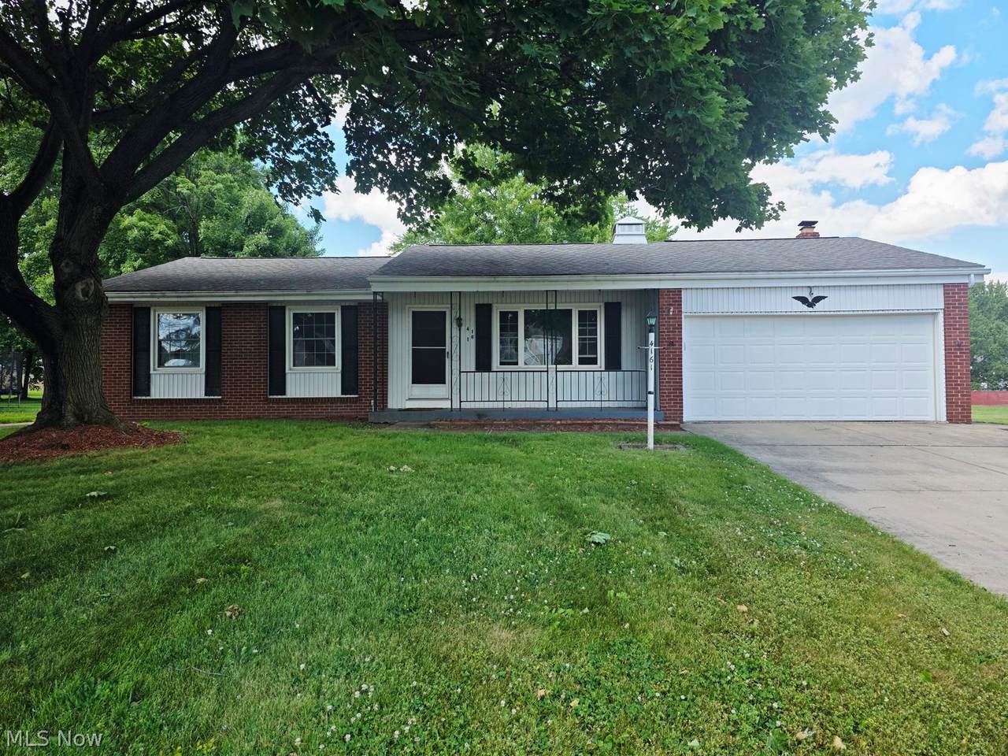
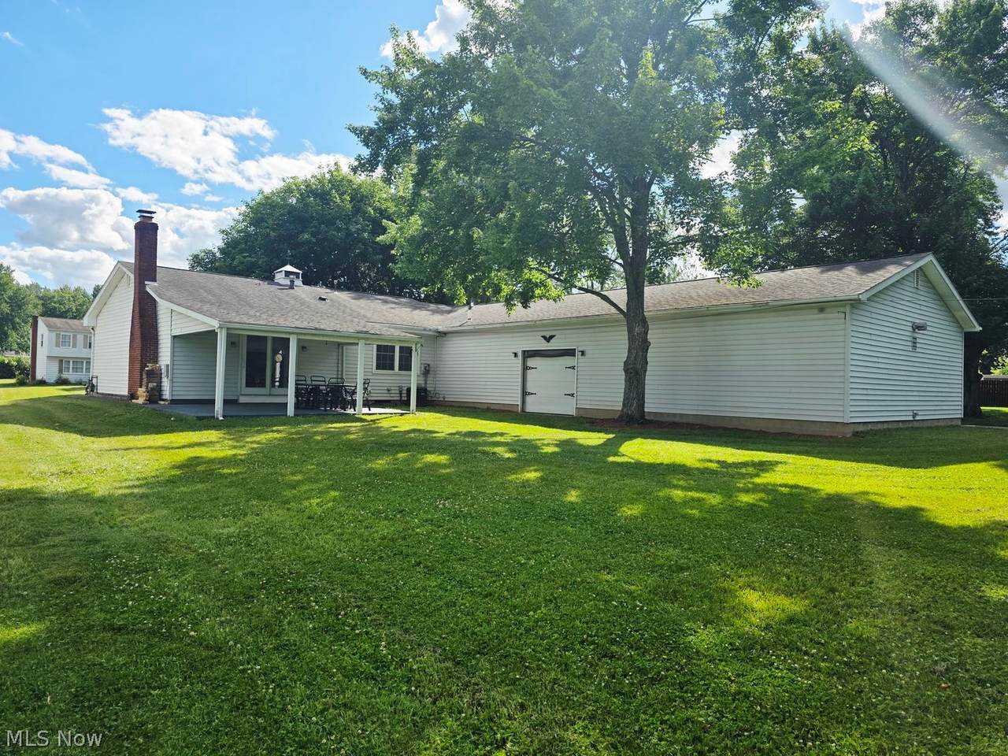
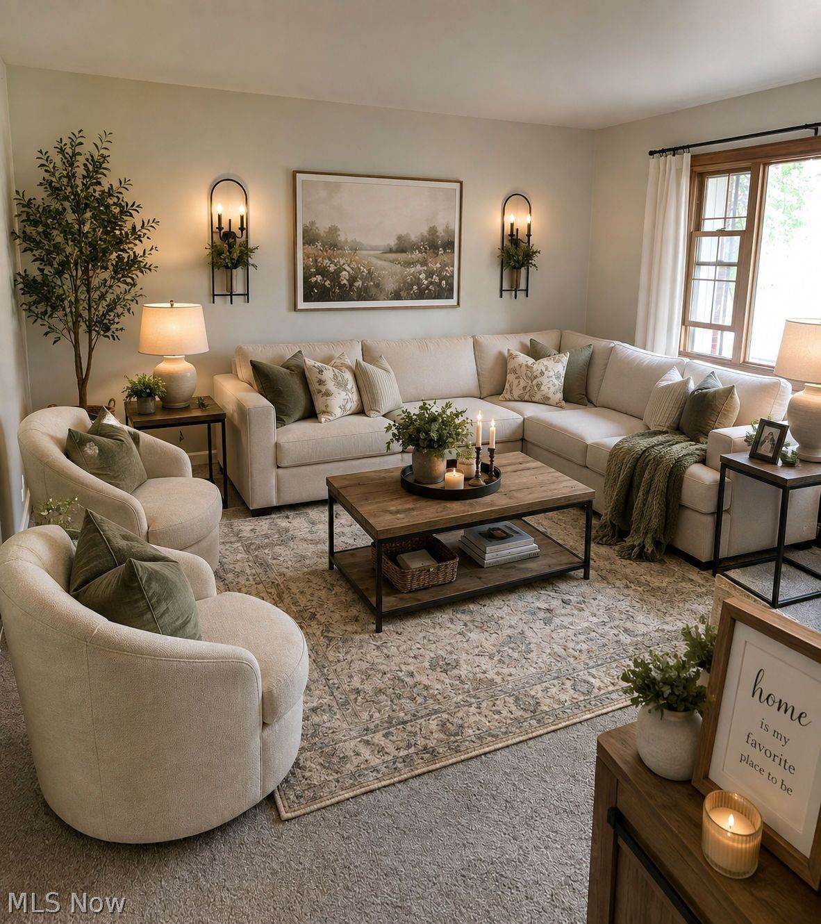
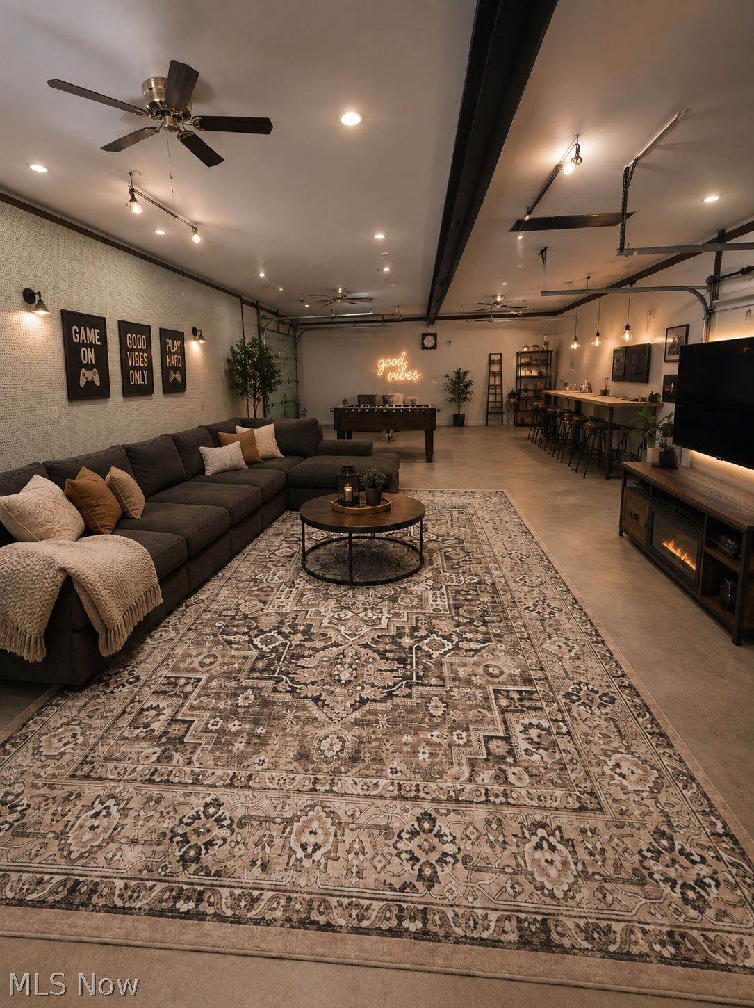
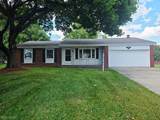
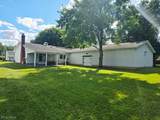
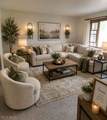
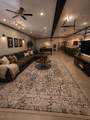
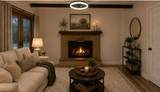
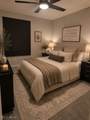
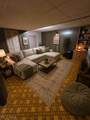
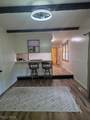
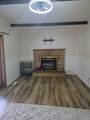
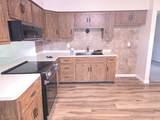
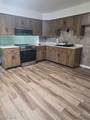
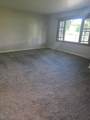
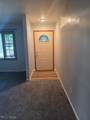
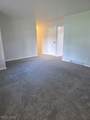
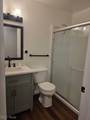
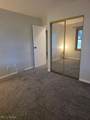
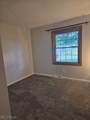
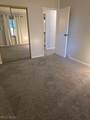
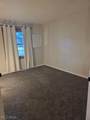
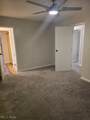
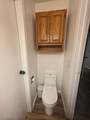
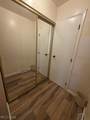
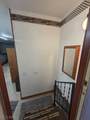
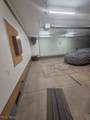
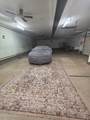
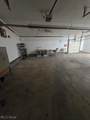
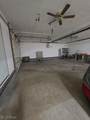
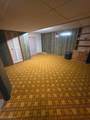
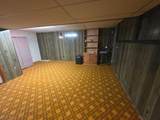
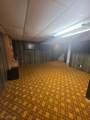
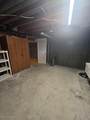
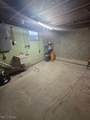
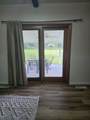
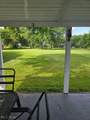
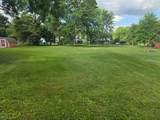
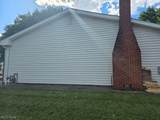
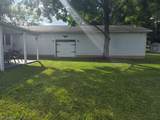
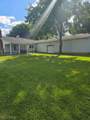
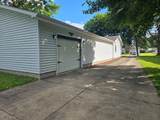
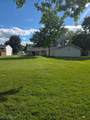
Welcome home to this beautifully maintained ranch offering the perfect blend of comfort, space, and functionality. Nestled on a generously sized lot, this home features a spacious floor plan, not one but two garages and a covered patio overlooking a large backyard that is perfect for summer barbecues, morning coffee or evenings around a fire pit. Inside you will find inviting living spaces filled with natural light, a kitchen with abundant cabinetry and breakfast bar seating, comfortable bedrooms with ample closet space, and fresh neutral finishes ready for your personal touch. The basement provides additional living space with endless possibilities for a family room, recreation area, home office, or workout room. Car enthusiasts, hobbyists, and those needing extra storage will appreciate the impressive oversized workshop!! With plenty of room for vehicles, tools, and projects. *Photos with furniture have been virtually staged to show what the house could look like furnished*
-
3BEDS
-
0.42ACRES
-
2BATHS
-
11/2 BATHS
-
1,402SQFT
-
$185$/SQFT
Description
Welcome home to this beautifully maintained ranch offering the perfect blend of comfort, space, and functionality. Nestled on a generously sized lot, this home features a spacious floor plan, not one but two garages and a covered patio overlooking a large backyard that is perfect for summer barbecues, morning coffee or evenings around a fire pit. Inside you will find inviting living spaces filled with natural light, a kitchen with abundant cabinetry and breakfast bar seating, comfortable bedrooms with ample closet space, and fresh neutral finishes ready for your personal touch. The basement provides additional living space with endless possibilities for a family room, recreation area, home office, or workout room. Car enthusiasts, hobbyists, and those needing extra storage will appreciate the impressive oversized workshop!! With plenty of room for vehicles, tools, and projects. *Photos with furniture have been virtually staged to show what the house could look like furnished*