









Skip To Content

4252 Greenway Trail Street NW

Massillon, OH 44647
  • $259,900
  • STATUS: Active
  • ON SITE: 14 Days
  • MLS #: 5248383
UPDATED: 60 min ago
$259,900
  • 2
    BEDS
  • N/A
    ACRES
  • 2
    BATHS
  • 0
    1/2 BATHS
  • 1,956
    SQFT
  • $133
    $/SQFT
Neighborhood:
Type:
Condo
Built:
2006
County:
Area:

School Ratings & Info

School District:

Description

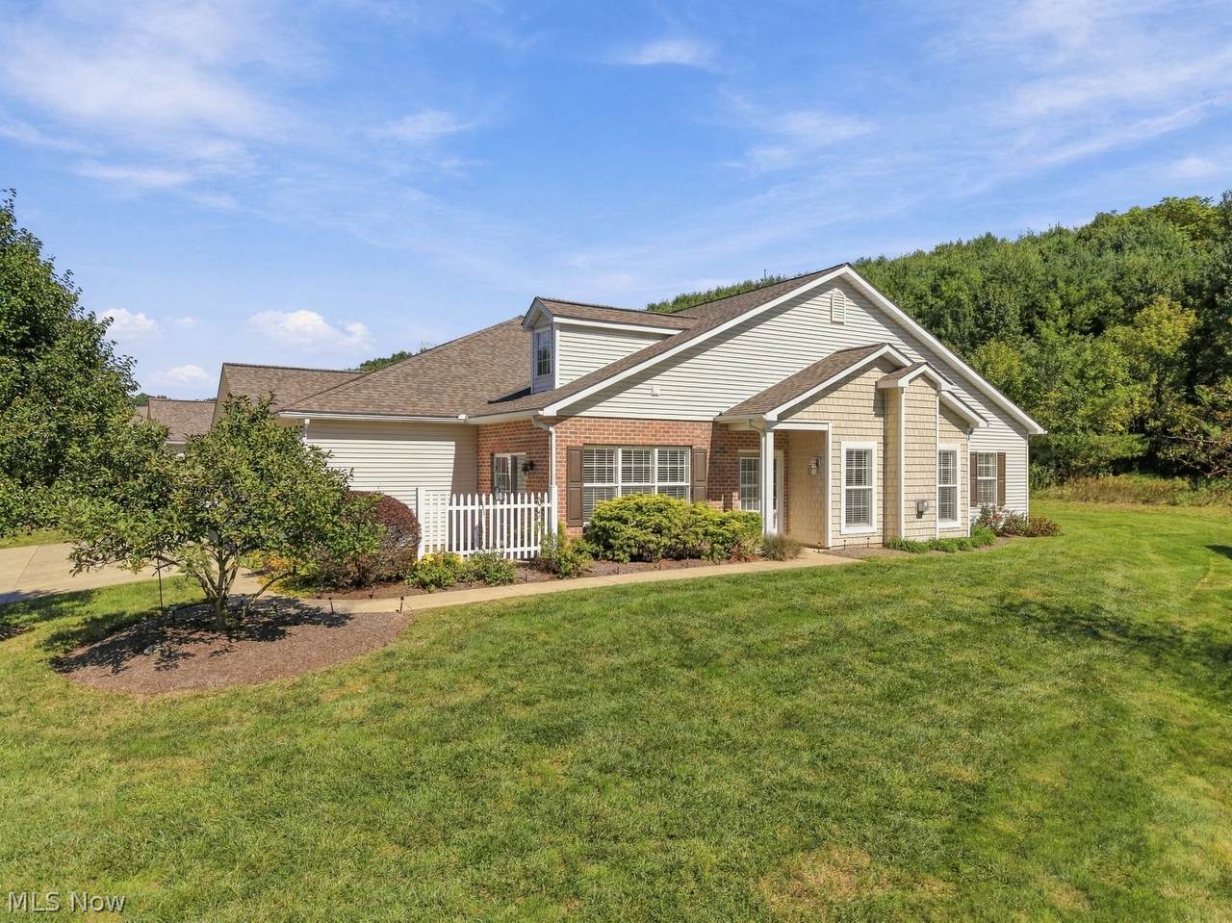
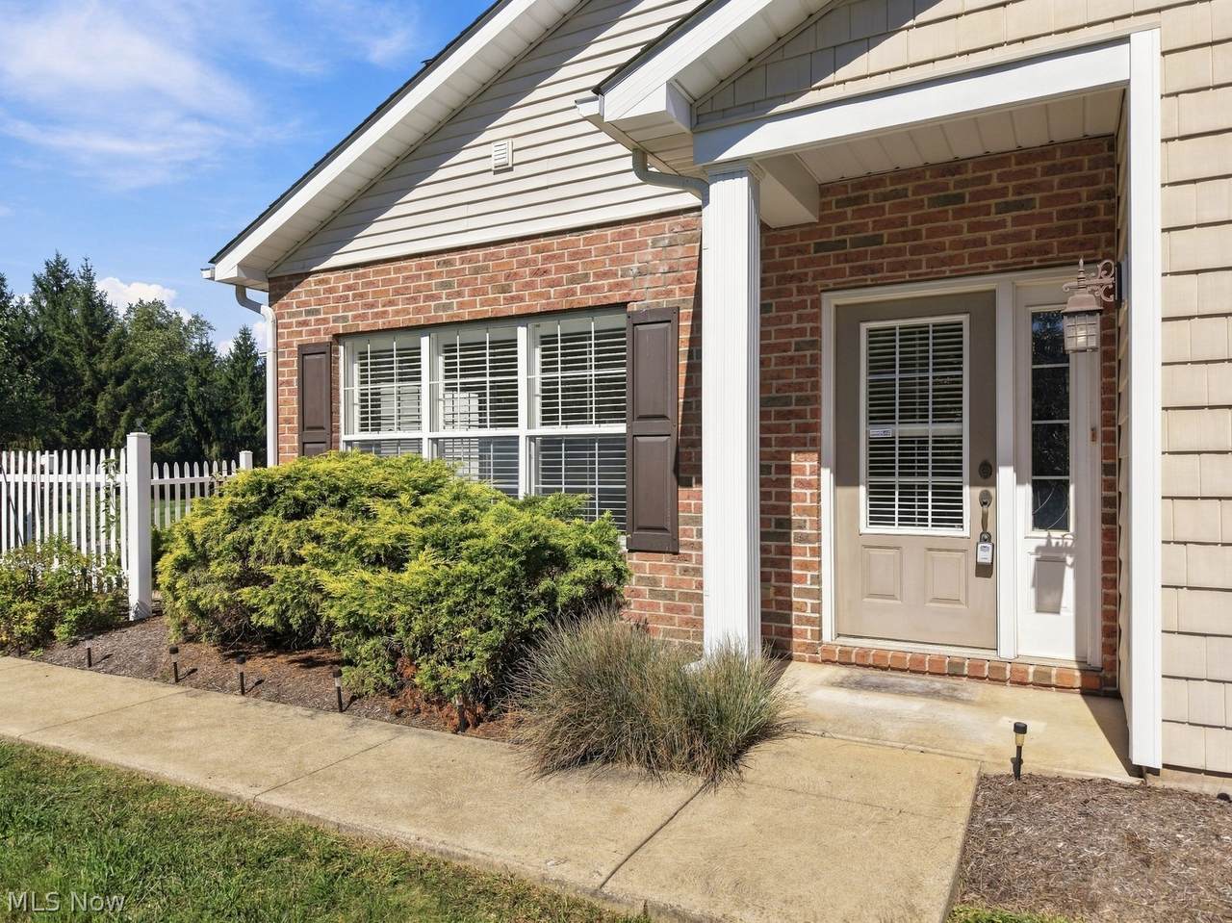
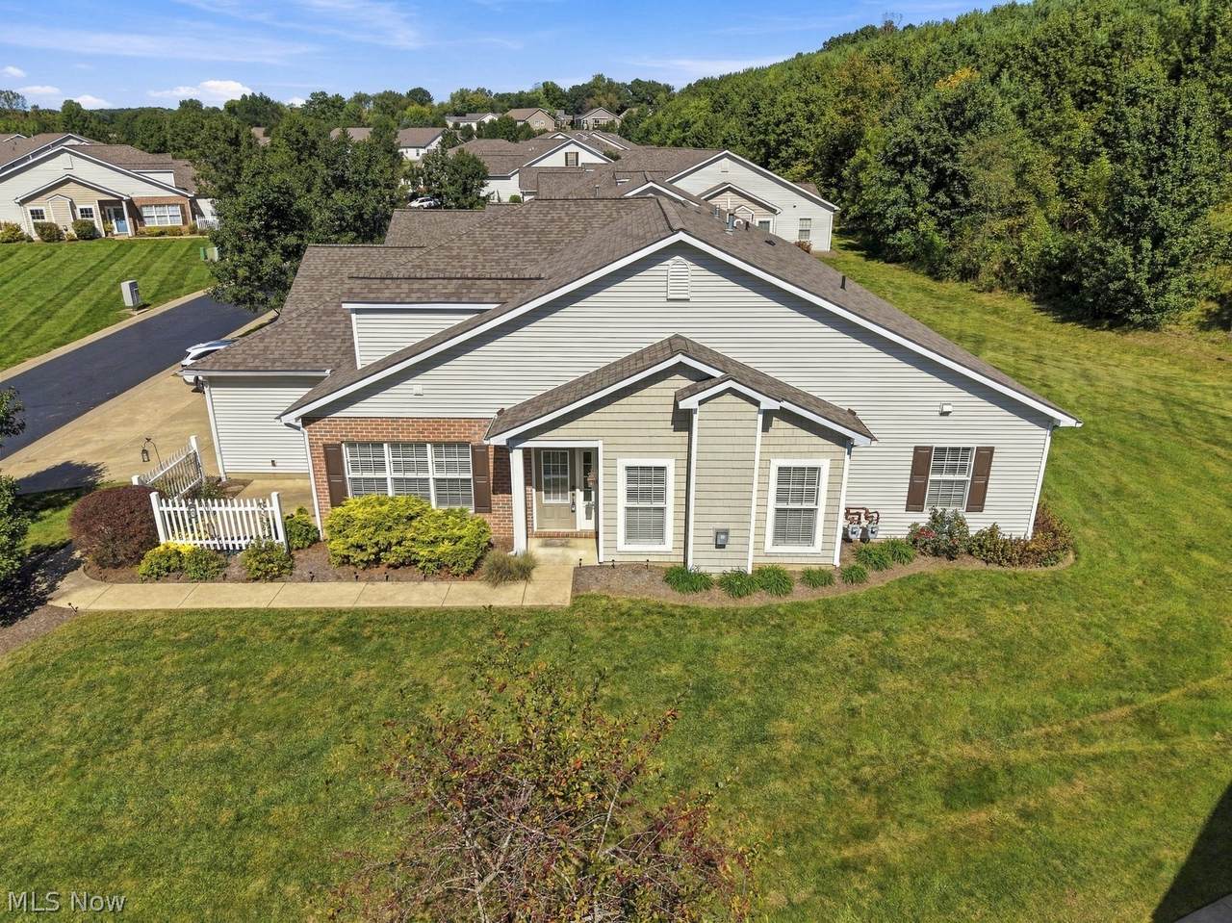
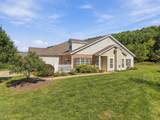
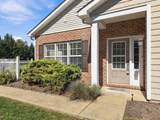
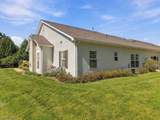
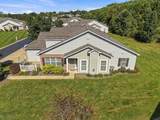
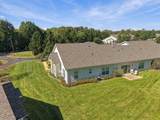
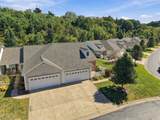
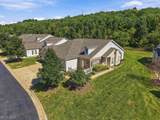
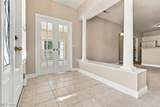
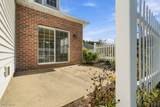
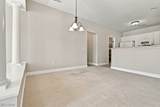
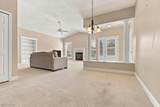
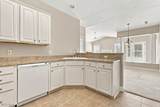
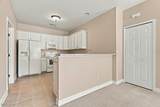
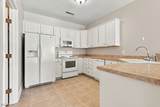
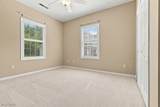
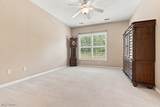
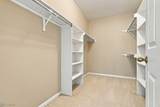
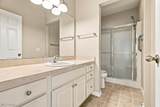
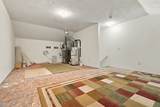
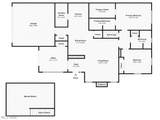
Enjoy the ease of one-floor living in Forest Trails Condominiums of Jackson Township. An elegant columned entry welcomes you into an open living area. The kitchen features a breakfast bar overlooking the dining area and vaulted great room, where built-in bookcases and a gas fireplace create a warm gathering space. Just off the entry, a four-season sunroom could serve as a den, home office, or third bedroom. It includes a closet and opens to a private patio. The main floor also features a spacious primary suite with a large walk-in closet and en-suite bath, a second bedroom and full bath, and a generous laundry room with built-in shelving that doubles as a pantry. An upstairs bonus room provides additional storage. Wood blinds throughout and a water hookup in the attached two-car garage add practical touches. Forest Trails residents can enjoy a clubhouse with a kitchen, gathering area, pool table room, and exercise room. Shopping, dining, and everyday conveniences are nearby, making it easy to settle in and enjoy the community.

Monthly Payment Calculator

www.clevelandhomefinder.com/homes/181581322
Print Image

4252 Greenway Trail Street NW Massillon, OH 44647

  • Price: $259,900
  • Status: Active
  • On Site: 14 Days
  • Updated: 60 min ago
  • MLS #: 5248383
2
Beds
2
Baths
0
½ Baths
N/A
Acres
1,956
SQFT
$133
$/SQFT
2006
Built
Neighborhood:
Forest Trail Condo
County:
Stark
Area:
Massillon
School District:
Jackson Lsd - 7605
Property Description
Enjoy the ease of one-floor living in Forest Trails Condominiums of Jackson Township. An elegant columned entry welcomes you into an open living area. The kitchen features a breakfast bar overlooking the dining area and vaulted great room, where built-in bookcases and a gas fireplace create a warm gathering space. Just off the entry, a four-season sunroom could serve as a den, home office, or third bedroom. It includes a closet and opens to a private patio. The main floor also features a spacious primary suite with a large walk-in closet and en-suite bath, a second bedroom and full bath, and a generous laundry room with built-in shelving that doubles as a pantry. An upstairs bonus room provides additional storage. Wood blinds throughout and a water hookup in the attached two-car garage add practical touches. Forest Trails residents can enjoy a clubhouse with a kitchen, gathering area, pool table room, and exercise room. Shopping, dining, and everyday conveniences are nearby, making it easy to settle in and enjoy the community.
Exterior Features

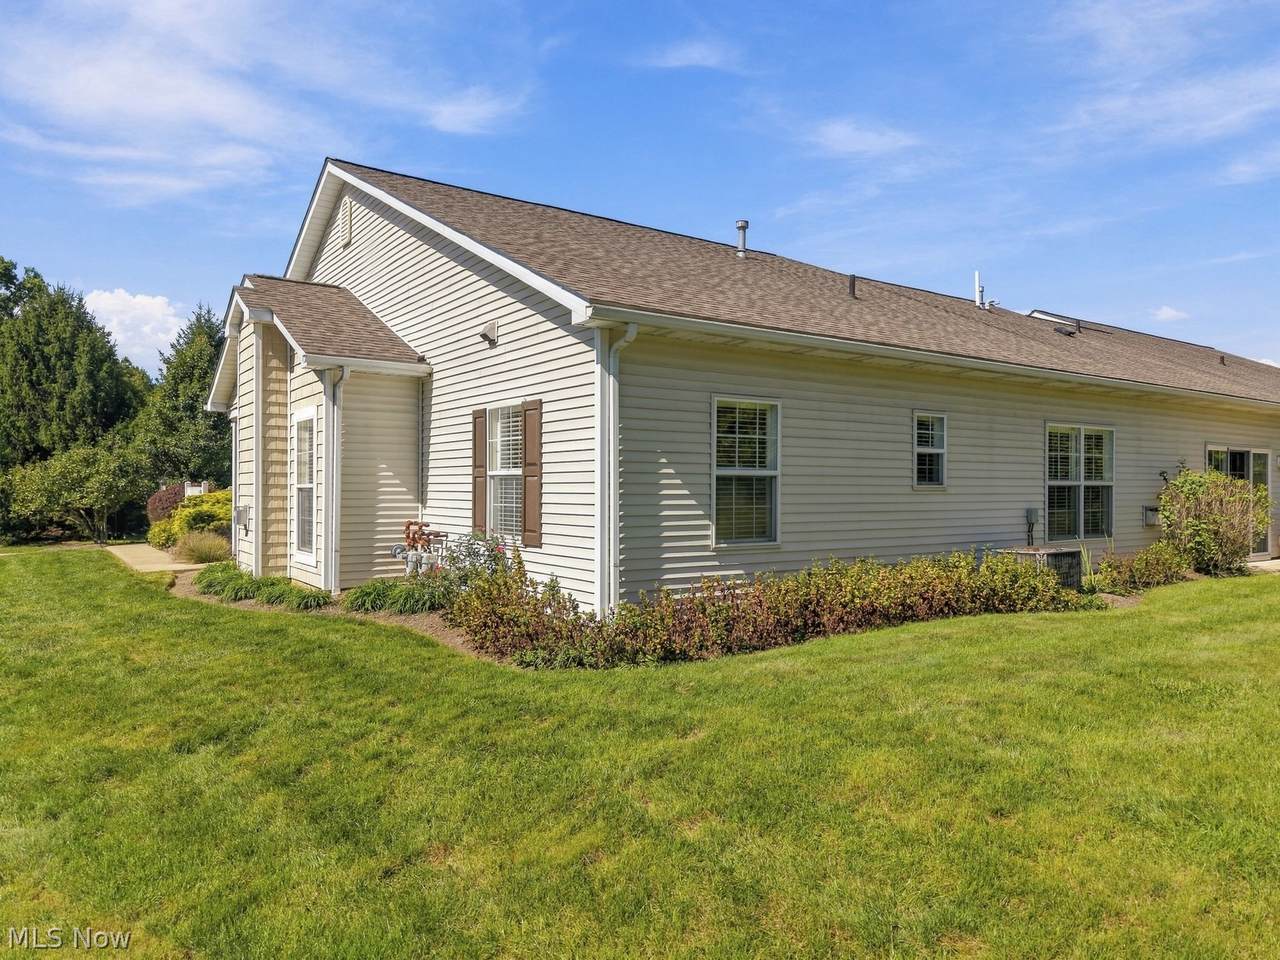
Architectural Style Ranch Attached Garage YN Yes Carport YN No Construction Materials Brick Vinyl Siding Fencing Partial Vinyl Garage YN Yes Levels One and One Half Lot Features Corner Lot Parking Features Attached Concrete Driveway Garage Patio And Porch Features Awning(s) Patio Roof Asphalt Fiberglass Waterfront YN No

Interior Features

Appliances Dryer Dishwasher Disposal Microwave Range Refrigerator Washer Basement None Basement YN No Cooling Central Air Cooling YN Yes Fireplace YN Yes Fireplaces Total 1 Heating Forced Air Fireplace(s) Gas Heating YN Yes Interior Features Breakfast Bar Bookcases Built-in Features Ceiling Fan(s) Entrance Foyer Eat-in Kitchen Primary Downstairs Open Floorplan Pantry Storage Vaulted Ceiling(s) Walk- In Closet(s) Laundry Features Main Level Laundry Room Main Level Bathrooms 2 Main Level Bedrooms 2 Rooms Bonus Room (Second Level) Bathroom (First Level) Primary Bathroom (First Level) Dining Room (First Level) Laundry (First Level) Kitchen (First Level) Bedroom (First Level) Primary Bedroom (First Level) Living Room (First Level) Sunroom (First Level) Entry/Foyer (First Level)

Property Features

Above Grade Finished Area 1956 Association Fee 280 Association Fee Frequency Monthly Association Fee Includes Insurance Maintenance Grounds Maintenance Structure Snow Removal Association YN Yes Community Features Clubhouse Fitness Direction Faces West Home Warranty YN No Land Lease YN No Listing Terms Cash Conventional Pets Allowed Yes Property Sub Type Condominium Sewer Public Sewer Tax Annual Amount 2718.16 Township Massillon Water Source Public

 
https://bt-photos.global.ssl.fastly.net/mlsnowhh/1280_boomver_1_5248383-2.jpg https://bt-photos.global.ssl.fastly.net/mlsnowhh/1280_boomver_1_5248383-2.jpg https://bt-photos.global.ssl.fastly.net/mlsnowhh/1280_boomver_1_5248383-2.jpg
Logo
Howard Hanna
8396 Mentor Ave.
Mentor OH, 44060