Skip To Content

44 Clemmer Avenue

Akron, OH 44313
  • $339,900
  • STATUS: Active
  • ON SITE: 52 Days
  • MLS #: 5237753
UPDATED: 68 min ago
$339,900
  • 4
    BEDS
  • 0.3
    ACRES
  • 3
    BATHS
  • 1
    1/2 BATHS
  • 3,144
    SQFT
  • $108
    $/SQFT
Neighborhood:
Type:
Single-Family Home
Built:
1929
County:
Area:

School Ratings & Info

School District:

Description

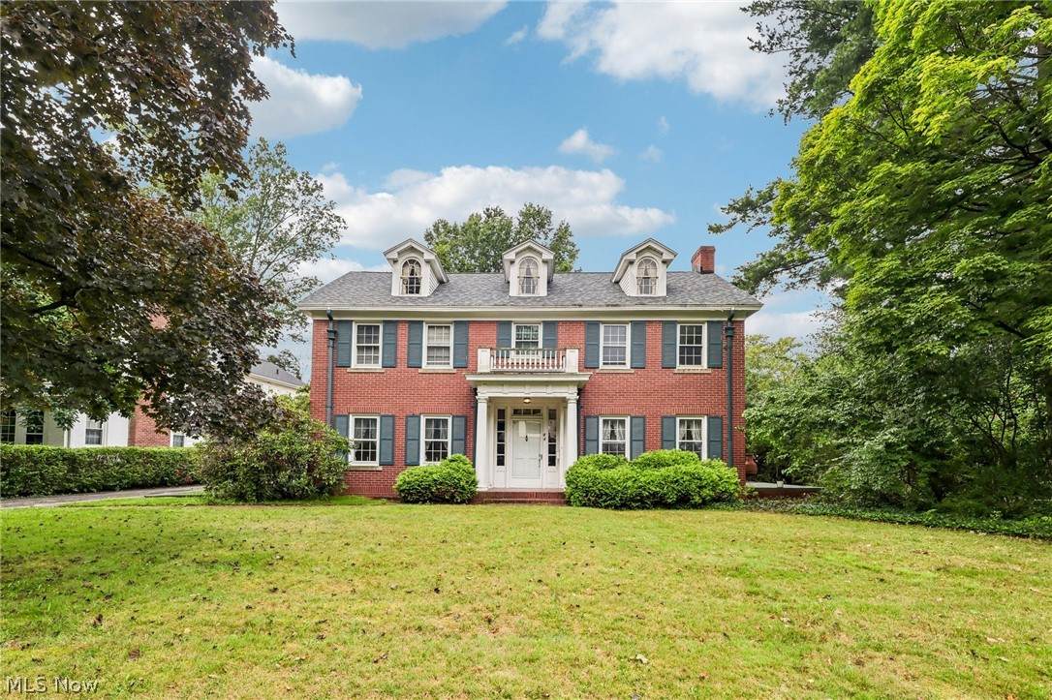
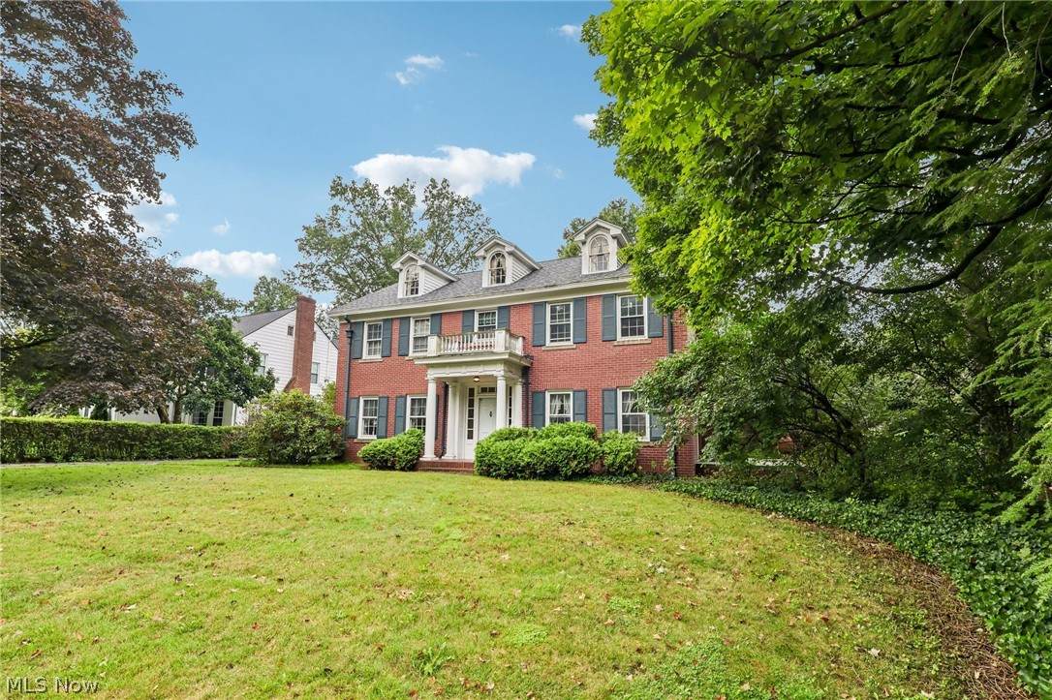
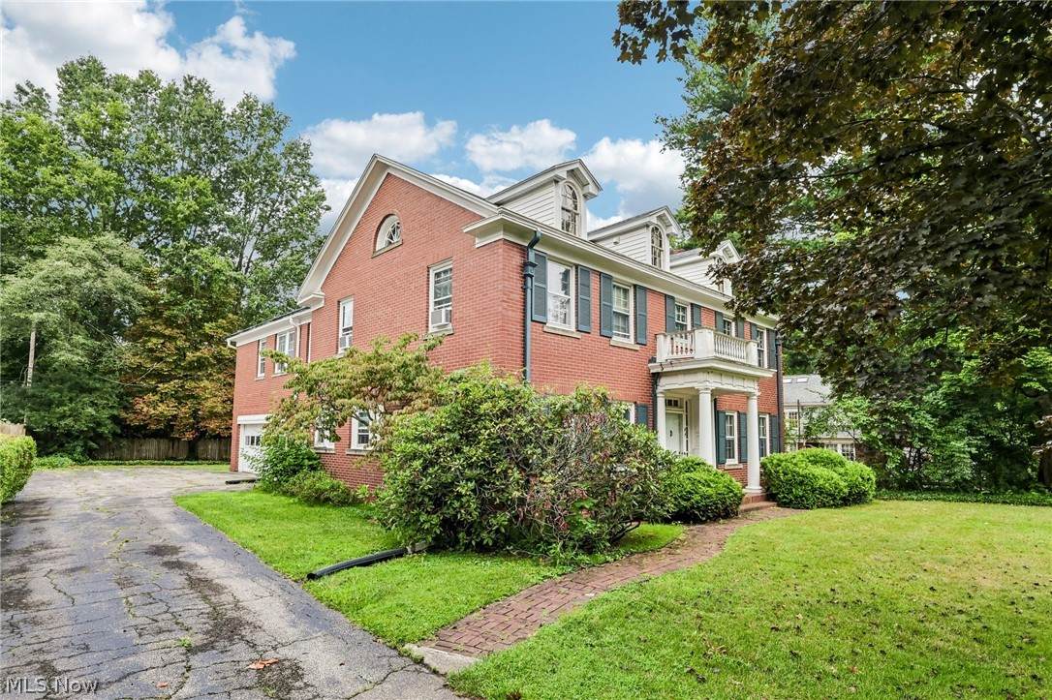
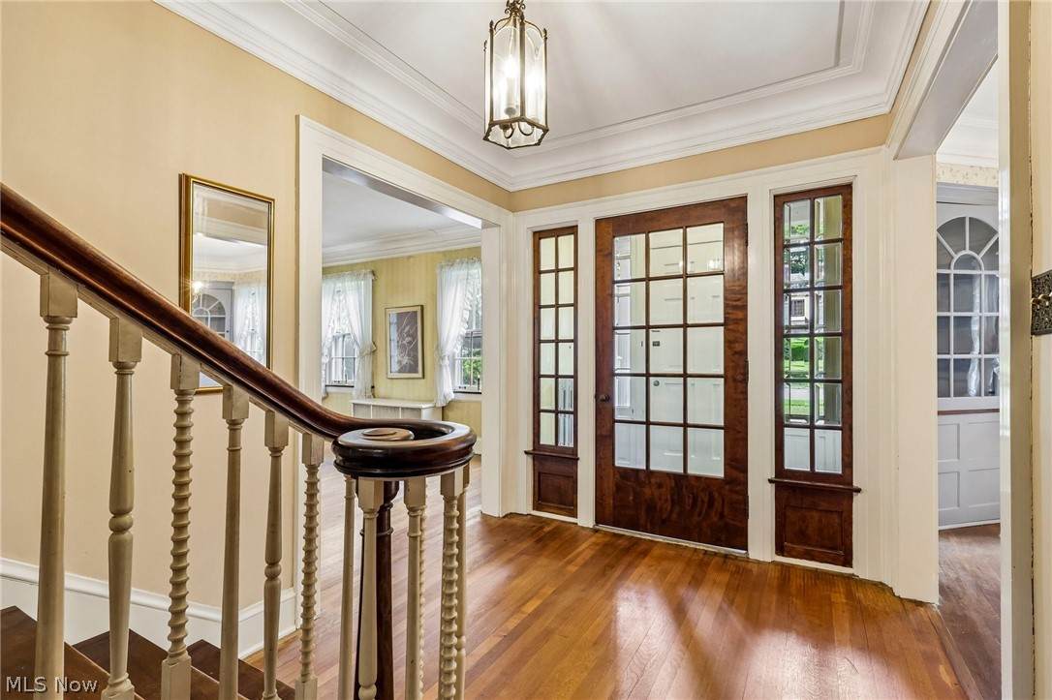
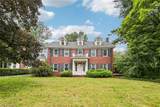
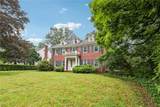
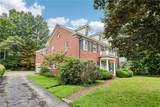
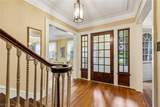
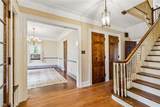
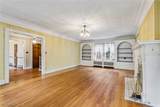
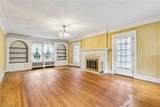
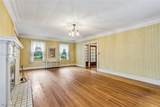
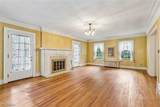
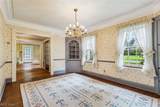
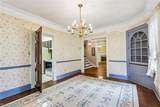
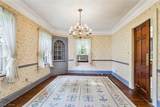
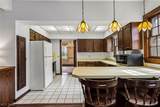
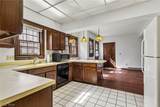
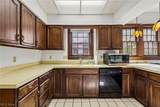
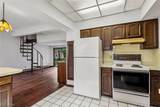
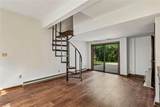
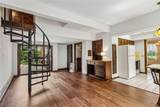
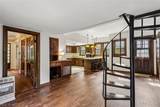
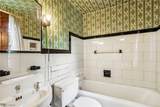
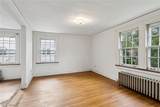
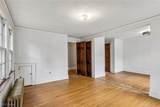
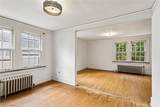
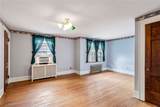
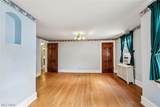
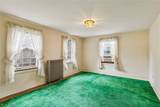
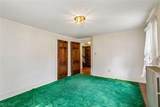
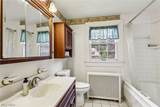
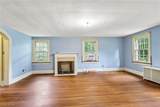
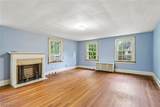
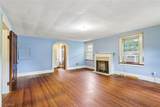
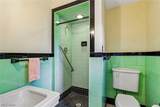
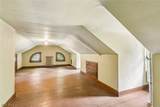
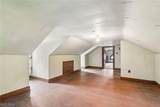
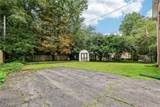
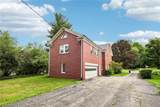
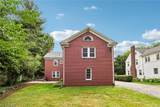
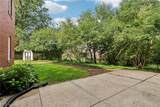
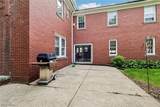
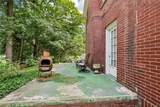
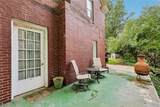
Grand brick center hall colonial on tree lined street in Elm Hill Estates. Spacious rooms with old world character, first time on the market in over 25 years. Foyer enters into a beautiful staircase, flanked by Living Room and Dining Room, both with hardwood flooring. Off the living room, with built ins and gas fireplace, step out to a private side patio, and beautiful yard. The dining room offers built in corner cabinet, and opens to the kitchen with breakfast bar, all appliances are included. New dimensional shingle roof! Large family room has a spiral staircase to the second floor, leading to spacious bedrooms, 4 total, not counting possibilities in the upstairs attic. There are 3 full baths on the 2nd floor, plus a powder room off the foyer. This home has amazing potential and great curb appeal. Close to schools, shopping and highway access.

Monthly Payment Calculator

www.clevelandhomefinder.com/homes/180313650
Print Image

44 Clemmer Avenue Akron, OH 44313

  • Price: $339,900
  • Status: Active
  • On Site: 52 Days
  • Updated: 68 min ago
  • MLS #: 5237753
4
Beds
3
Baths
1
½ Baths
0.3
Acres
3,144
SQFT
$108
$/SQFT
1929
Built
Neighborhood:
Elm Hill Estates
County:
Summit
Area:
Akron
School District:
Akron Csd - 7701
Property Description
Grand brick center hall colonial on tree lined street in Elm Hill Estates. Spacious rooms with old world character, first time on the market in over 25 years. Foyer enters into a beautiful staircase, flanked by Living Room and Dining Room, both with hardwood flooring. Off the living room, with built ins and gas fireplace, step out to a private side patio, and beautiful yard. The dining room offers built in corner cabinet, and opens to the kitchen with breakfast bar, all appliances are included. New dimensional shingle roof! Large family room has a spiral staircase to the second floor, leading to spacious bedrooms, 4 total, not counting possibilities in the upstairs attic. There are 3 full baths on the 2nd floor, plus a powder room off the foyer. This home has amazing potential and great curb appeal. Close to schools, shopping and highway access.
Exterior Features

Architectural Style Colonial Attached Garage YN Yes Carport YN No Construction Materials Brick Exterior Features Gas Grill Private Yard Storage Fencing Partial Garage YN Yes Levels Three Or More Two Lot Features Back Yard Cleared City Lot Landscaped Private Many Trees Other Structures Shed(s) Parking Features Attached Concrete Driveway Garage Garage Door Opener Oversized Garage Faces Side Patio And Porch Features Patio Porch Side Porch Roof Asbestos Shingle Waterfront YN No

Interior Features

Appliances Dryer Dishwasher Disposal Microwave Range Refrigerator Washer Basement Full Concrete Unfinished Basement YN Yes Below Grade Finished Area 0 Cooling Window Unit(s) Cooling YN Yes Fireplace YN Yes Fireplaces Total 1 Foundation Details Brick / Mortar Combination Heating Gas Radiant Heating YN Yes Interior Features Breakfast Bar Bookcases Built-in Features Cedar Closet(s) Chandelier Entrance Foyer Eat-in Kitchen Storage Natural Woodwork Walk- In Closet(s) Jetted Tub Laundry Features Laundry Chute In Basement Main Level Bathrooms 1 Main Level Bedrooms 0 Rooms Other (Third Level) Bedroom (Second Level) Eat-in Kitchen (First Level) Bedroom (Second Level) Primary Bedroom (Second Level) Dining Room (First Level) Additl. Living Suite (Third Level) Living Room (First Level) Bedroom (Second Level)

Property Features

Above Grade Finished Area 3144 Association YN No Direction Faces North Home Warranty YN No Land Lease YN No Listing Terms Cash Conventional Lot Size Dimensions 83x159 Property Attached YN No Property Sub Type Single Family Residence Security Features Smoke Detector(s) Sewer Public Sewer Special Listing Conditions Estate Tax Annual Amount 7609 Township Akron View Trees / Woods View YN Yes Water Source Public

 
https://bt-photos.global.ssl.fastly.net/mlsnowhh/orig_boomver_1_5237753-2.jpg https://bt-photos.global.ssl.fastly.net/mlsnowhh/orig_boomver_1_5237753-2.jpg https://bt-photos.global.ssl.fastly.net/mlsnowhh/orig_boomver_1_5237753-2.jpg
Logo
Howard Hanna
8396 Mentor Ave.
Mentor OH, 44060