





Description
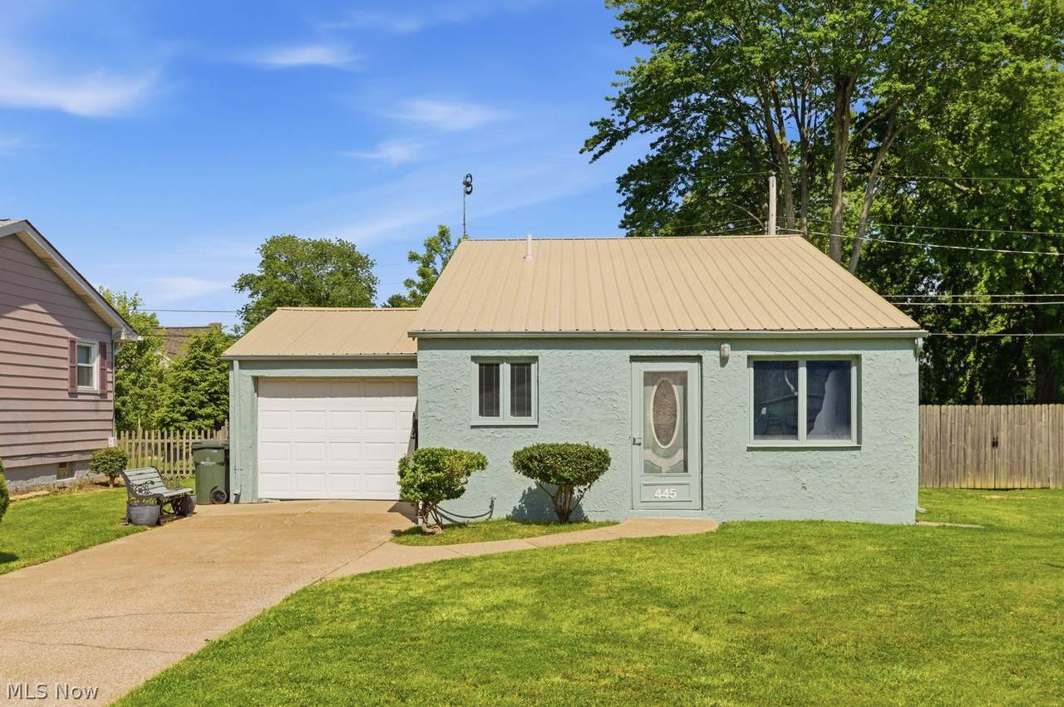
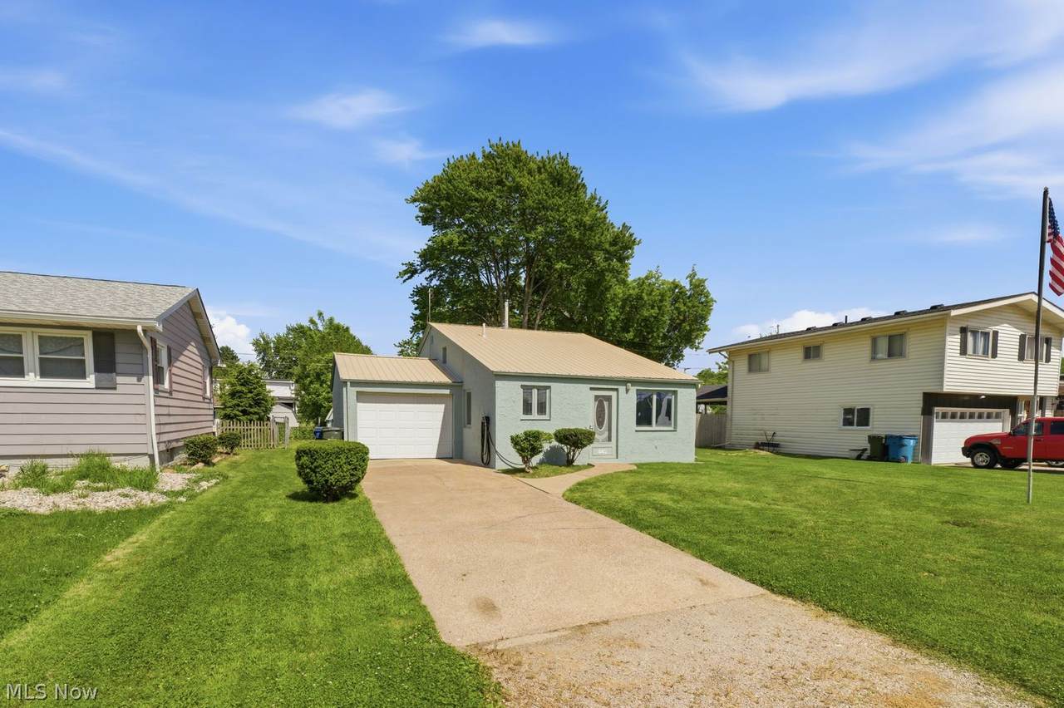
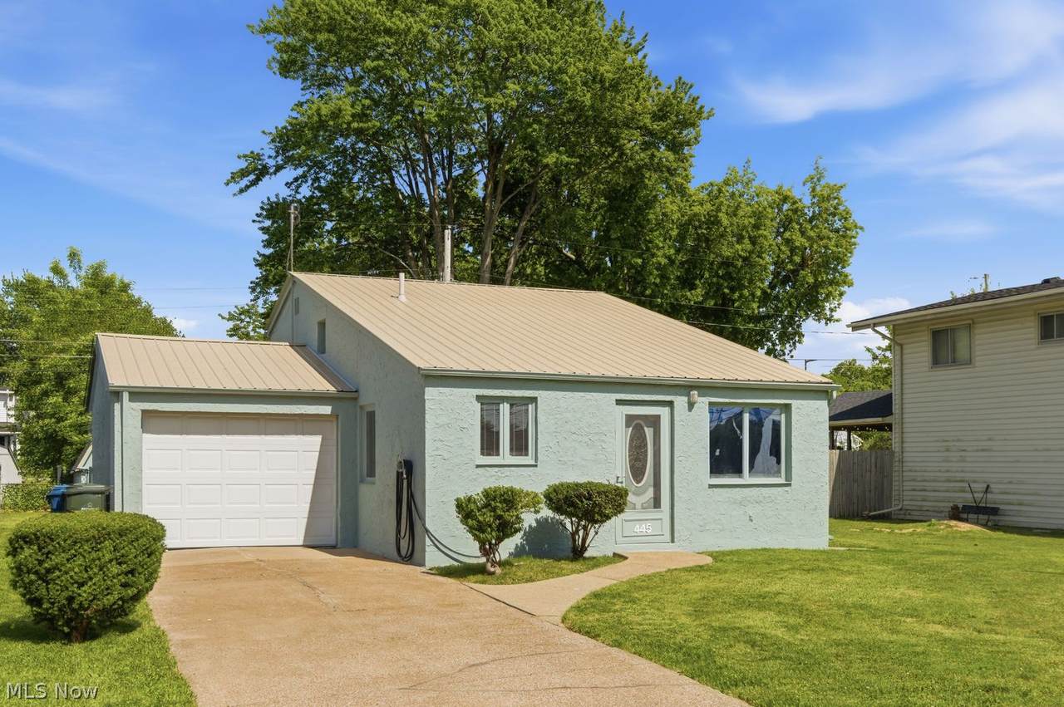
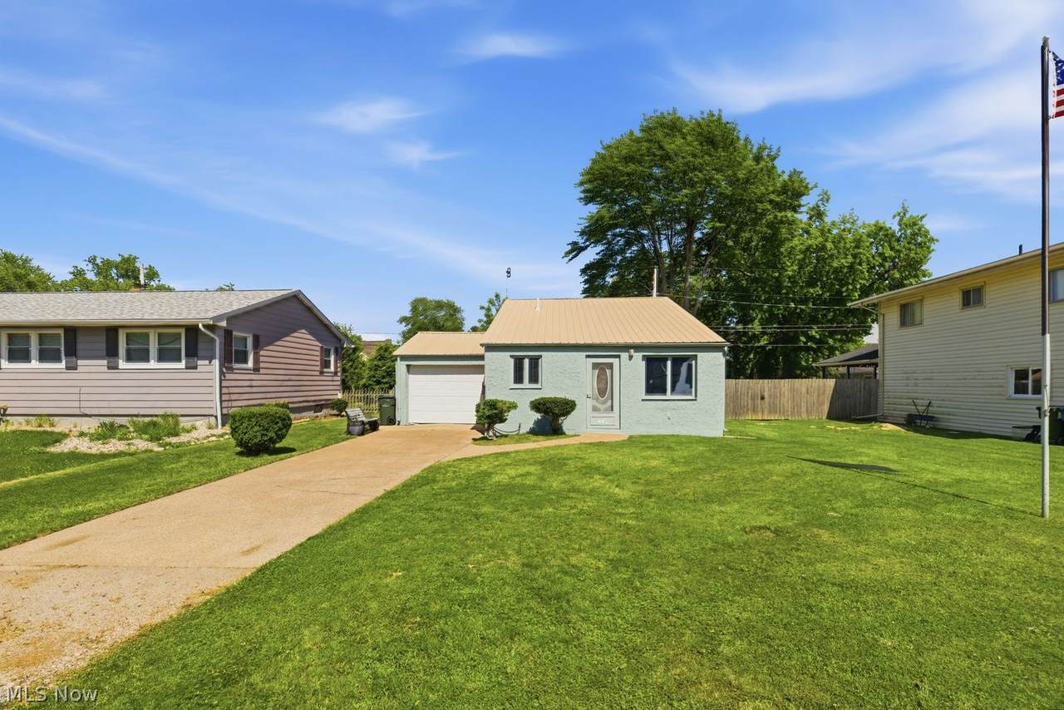
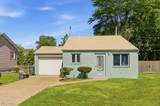
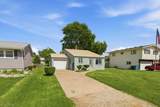
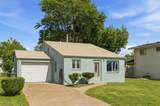
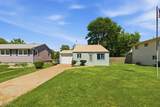
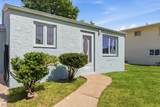
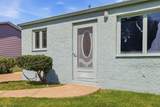
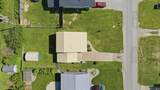
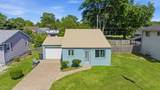
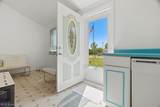
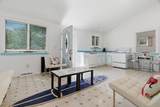
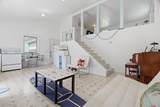
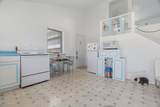
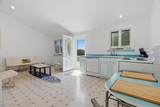
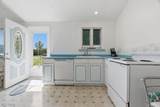
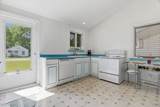
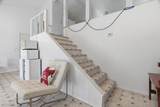
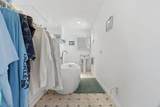
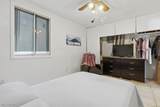
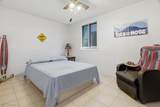
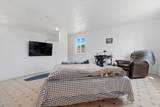
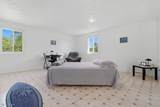
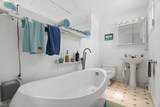
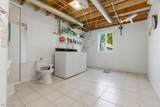
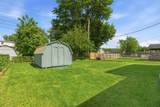
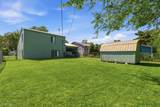
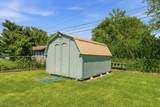
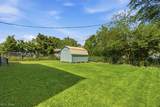
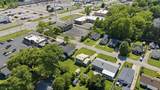
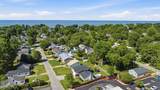
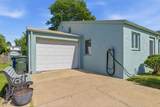
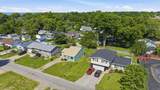
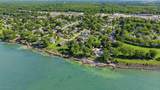
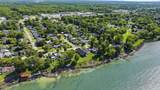
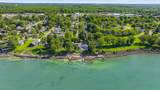
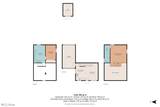
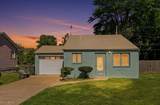
Looking for a home with deeded beach access to Elberta Beach that doesn't cost an arm and a leg? Maybe a year round residence or a summer home to get out of the Florida heat? Take a look at this oh-so-cool block constructed 2 bed, 2 bath Cape Cod with an open floor plan! All appliances stay along with everything else you see inside, right down to the pots and pans. Totally turn key! Outside you will find a 1 car attached garage making bringing home groceries super easy and is equipped with 220V for those bigger jobs. The shed is plenty big and has a workshop area. And a completely fenced in back yard is ready for any furry friends you have and has served as boat storage in the past! 3 trees were removed awhile back and the stucco exterior was just redone too! The home is topped off with a metal roof that takes away future roof replacement worries. Location is everything, and this home delivers! Bike to downtown Vermilion's shops, restaurants, hardware store, marinas, waterfront attractions, and of course, your favorite ice cream stop. Spend your days at the beach, watching boats come and go, or enjoying all that this vibrant lakeside community has to offer. Don't miss this opportunity to own an affordable slice of Vermilion living. Call today to schedule your private showing!
-
2BEDS
-
0.12ACRES
-
2BATHS
-
01/2 BATHS
-
1,346SQFT
-
$149$/SQFT
Description
Looking for a home with deeded beach access to Elberta Beach that doesn't cost an arm and a leg? Maybe a year round residence or a summer home to get out of the Florida heat? Take a look at this oh-so-cool block constructed 2 bed, 2 bath Cape Cod with an open floor plan! All appliances stay along with everything else you see inside, right down to the pots and pans. Totally turn key! Outside you will find a 1 car attached garage making bringing home groceries super easy and is equipped with 220V for those bigger jobs. The shed is plenty big and has a workshop area. And a completely fenced in back yard is ready for any furry friends you have and has served as boat storage in the past! 3 trees were removed awhile back and the stucco exterior was just redone too! The home is topped off with a metal roof that takes away future roof replacement worries. Location is everything, and this home delivers! Bike to downtown Vermilion's shops, restaurants, hardware store, marinas, waterfront attractions, and of course, your favorite ice cream stop. Spend your days at the beach, watching boats come and go, or enjoying all that this vibrant lakeside community has to offer. Don't miss this opportunity to own an affordable slice of Vermilion living. Call today to schedule your private showing!