Skip To Content

447 Sunrise View Drive

Akron, OH 44313
  • $575,900
  • STATUS: Active
  • ON SITE: 221 Days
  • MLS #: 5190178
UPDATED: 39 min ago
$575,900
  • 3
    BEDS
  • 0.17
    ACRES
  • 2
    BATHS
  • 1
    1/2 BATHS
  • 2,100
    SQFT
  • $274
    $/SQFT
Neighborhood:
Type:
Single-Family Home
Built:
2026
County:
Area:

School Ratings & Info

School District:

Description

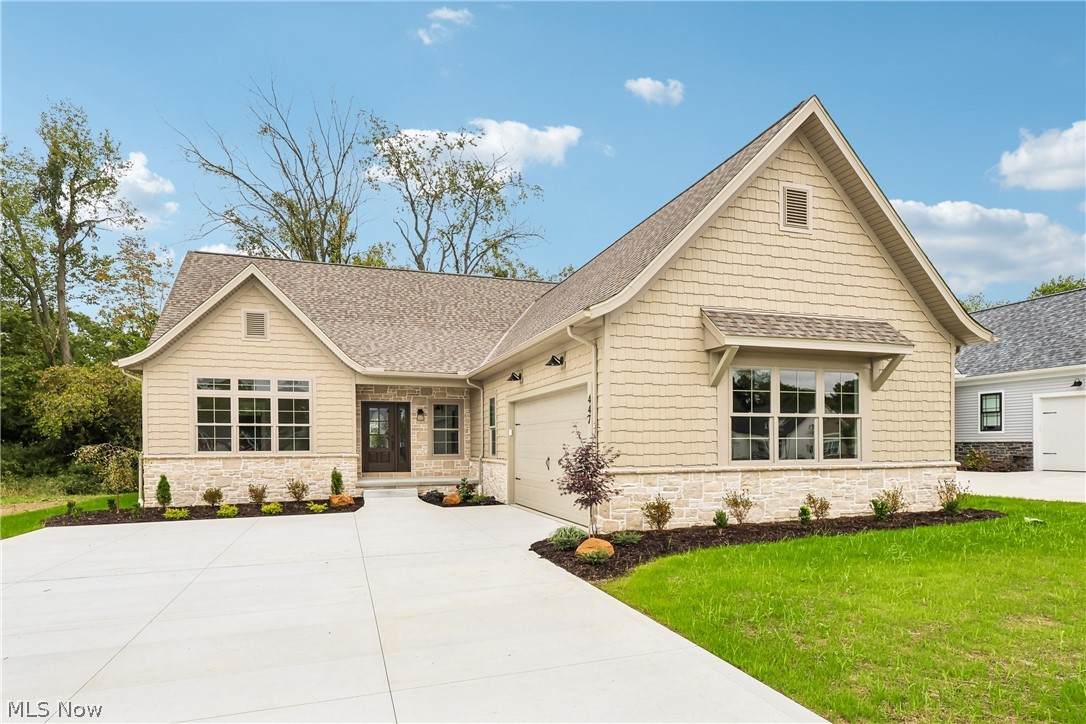
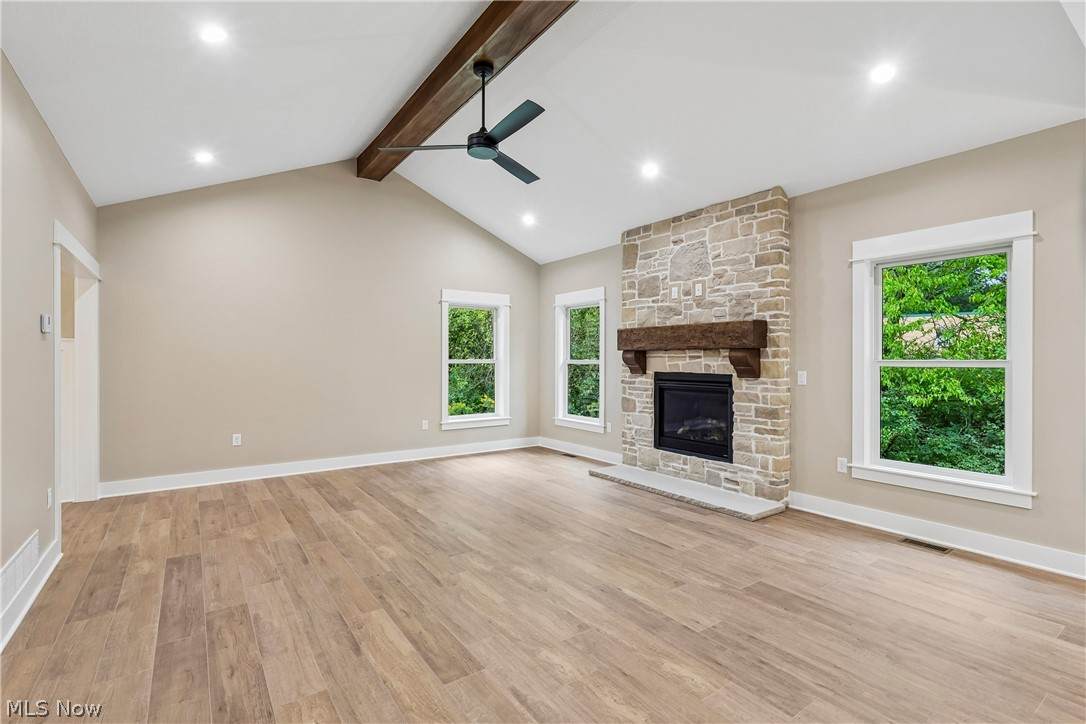
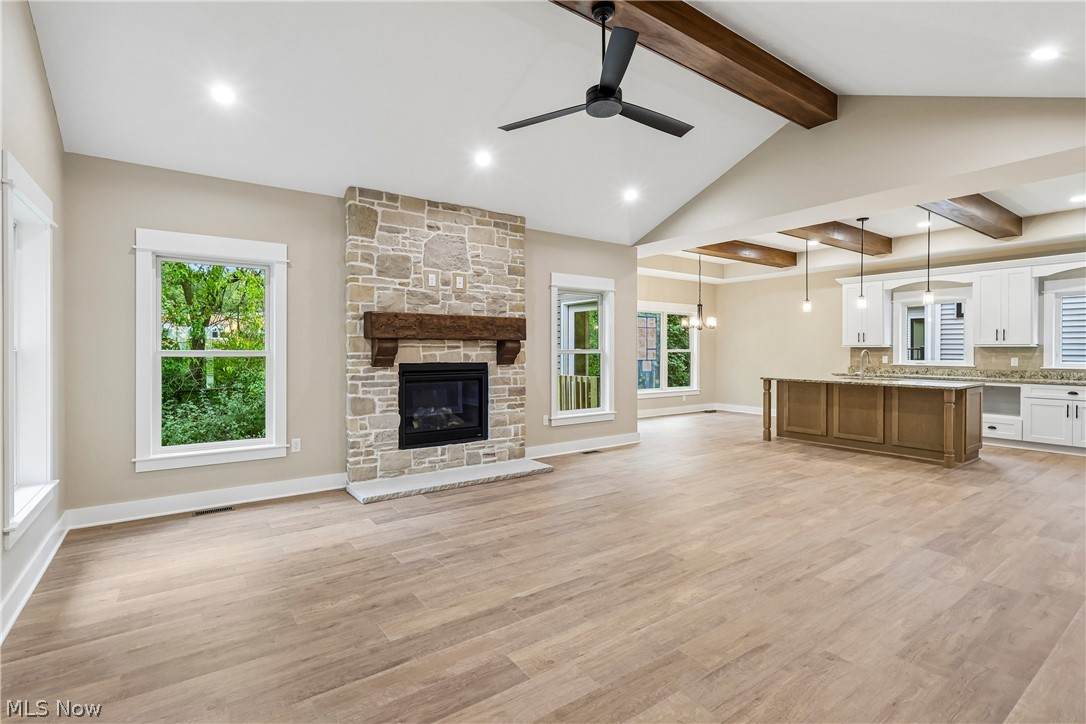
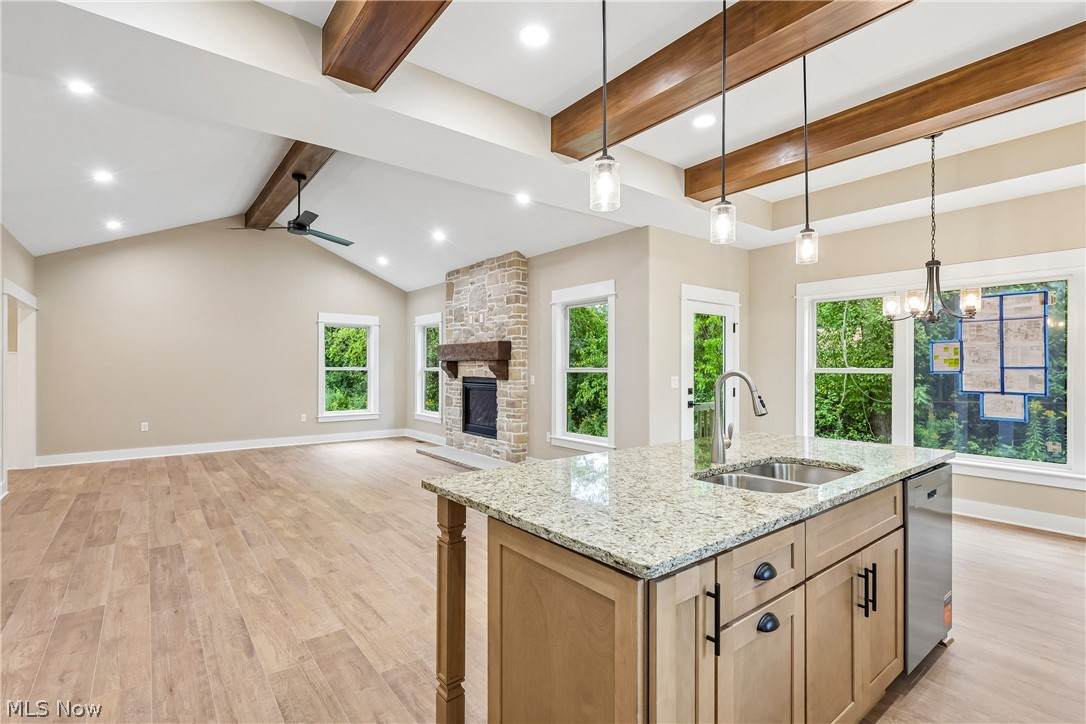
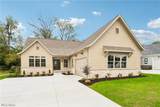
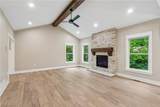
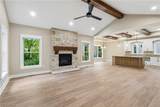
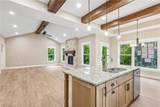
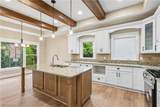
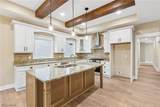
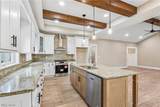
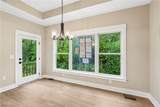
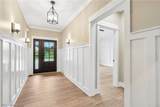
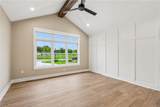
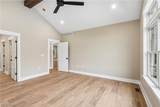
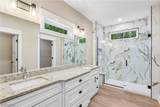
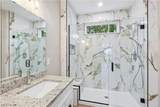
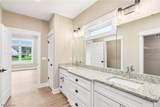
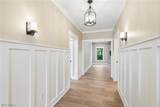
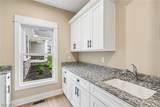
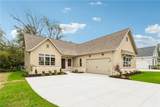
Timeless Country French elegance with exceptional craftsmanship throughout. Soaring ceilings, crown molding, wainscoting, and cathedral ceilings create a warm yet sophisticated atmosphere. The inviting foyer opens to a stunning great room featuring a dramatic fireplace and vaulted ceiling. The open-concept floor plan seamlessly connects the great room, gourmet kitchen, and exquisite dining area, making it ideal for entertaining and everyday living. The kitchen offers custom cabinetry with crown molding, granite countertops, and abundant storage. A spacious owner's suite features a large walk-in closet and private retreat feel. Additional highlights include a generous pantry, convenient laundry room off the family entrance, and thoughtful design throughout. Perfect for those looking to right-size without compromising on style, comfort, or quality.

Monthly Payment Calculator

www.clevelandhomefinder.com/homes/173690209
Print Image

447 Sunrise View Drive Akron, OH 44313

  • Price: $575,900
  • Status: Active
  • On Site: 221 Days
  • Updated: 39 min ago
  • MLS #: 5190178
3
Beds
2
Baths
1
½ Baths
0.17
Acres
2,100
SQFT
$274
$/SQFT
2026
Built
Neighborhood:
Residences/Good Park Sub
County:
Summit
Area:
Akron
School District:
Akron Csd - 7701
Property Description
Timeless Country French elegance with exceptional craftsmanship throughout. Soaring ceilings, crown molding, wainscoting, and cathedral ceilings create a warm yet sophisticated atmosphere. The inviting foyer opens to a stunning great room featuring a dramatic fireplace and vaulted ceiling. The open-concept floor plan seamlessly connects the great room, gourmet kitchen, and exquisite dining area, making it ideal for entertaining and everyday living. The kitchen offers custom cabinetry with crown molding, granite countertops, and abundant storage. A spacious owner's suite features a large walk-in closet and private retreat feel. Additional highlights include a generous pantry, convenient laundry room off the family entrance, and thoughtful design throughout. Perfect for those looking to right-size without compromising on style, comfort, or quality.
Exterior Features

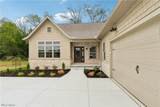
Architectural Style Conventional French Provincial Attached Garage YN Yes Carport YN No Construction Materials Stone Vinyl Siding Garage YN Yes Levels One Parking Features Attached Garage Patio And Porch Features Covered Front Porch Roof Asphalt Fiberglass Waterfront YN No

Interior Features

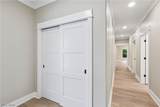
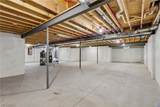
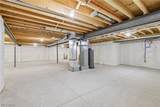
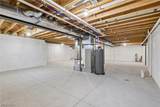
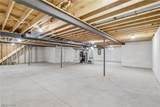
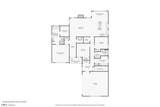
Appliances Dishwasher Disposal Microwave Range Basement Full Sump Pump Basement YN Yes Cooling Central Air Cooling YN Yes Fireplace YN Yes Fireplaces Total 1 Heating Forced Air Gas Heating YN Yes Interior Features Beamed Ceilings Tray Ceiling(s) Ceiling Fan(s) Crown Molding Cathedral Ceiling(s) Double Vanity Entrance Foyer Granite Counters High Ceilings Kitchen Island Open Floorplan Pantry Recessed Lighting Walk- In Closet(s) Laundry Features Main Level Laundry Room Main Level Bathrooms 3 Main Level Bedrooms 3 Rooms Entry/Foyer (First Level) Mud Room (First Level) Pantry (First Level) Laundry (First Level) Primary Bathroom (First Level) Dining Room (First Level) Great Room (First Level) Primary Bedroom (First Level) Other (First Level) Bedroom (First Level) Bedroom (First Level) Kitchen (First Level)

Property Features

Above Grade Finished Area 2100 Association Fee 120 Association Fee Frequency Annually Association Fee Includes Common Area Maintenance Association YN Yes Home Warranty YN Yes Land Lease YN No Property Sub Type Single Family Residence Security Features Smoke Detector(s) Sewer Public Sewer Special Listing Conditions Builder Owned Tax Annual Amount 1262 Township Akron Water Source Public

 
https://bt-photos.global.ssl.fastly.net/mlsnowhh/orig_boomver_4_5190178-2.jpg https://bt-photos.global.ssl.fastly.net/mlsnowhh/orig_boomver_4_5190178-2.jpg https://bt-photos.global.ssl.fastly.net/mlsnowhh/orig_boomver_4_5190178-2.jpg
Logo
Howard Hanna
8396 Mentor Ave.
Mentor OH, 44060