




Description
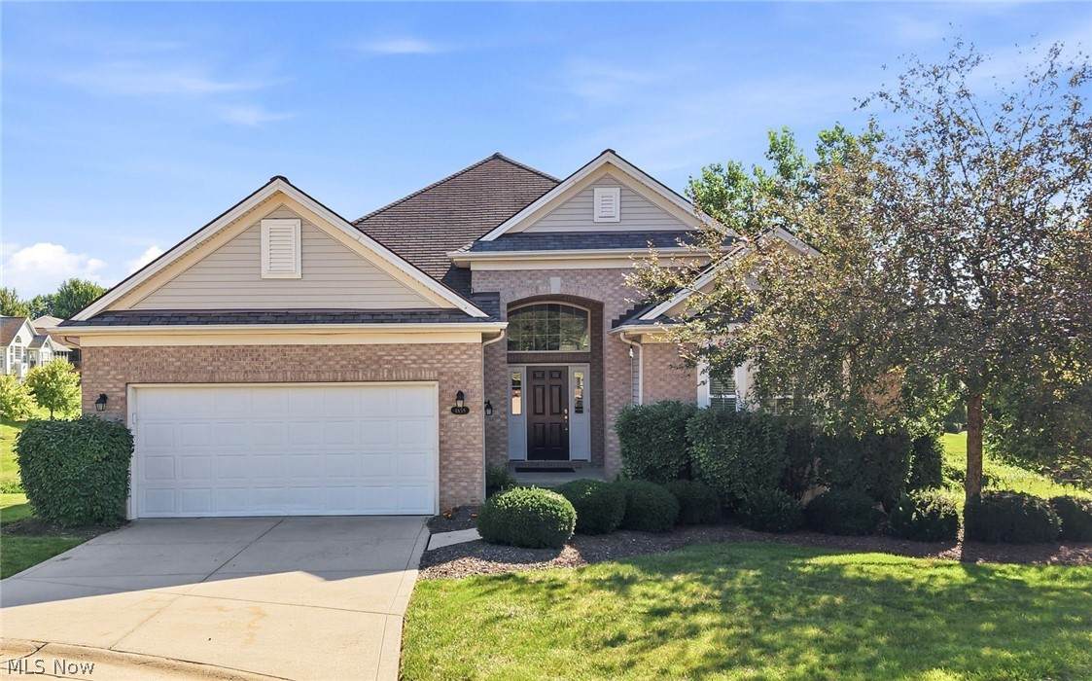
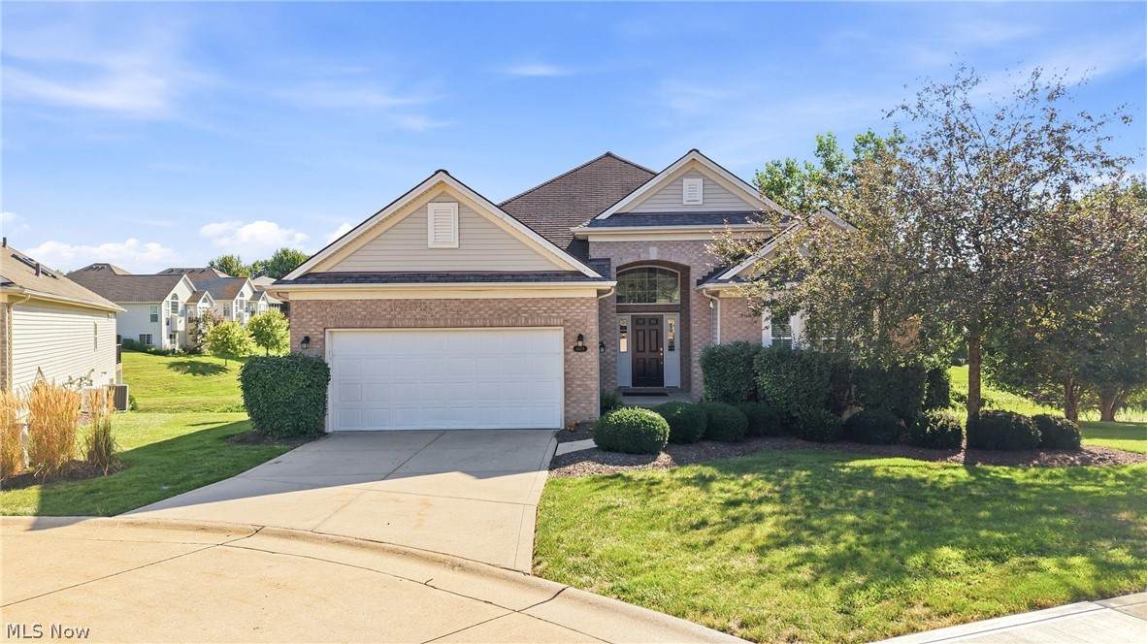
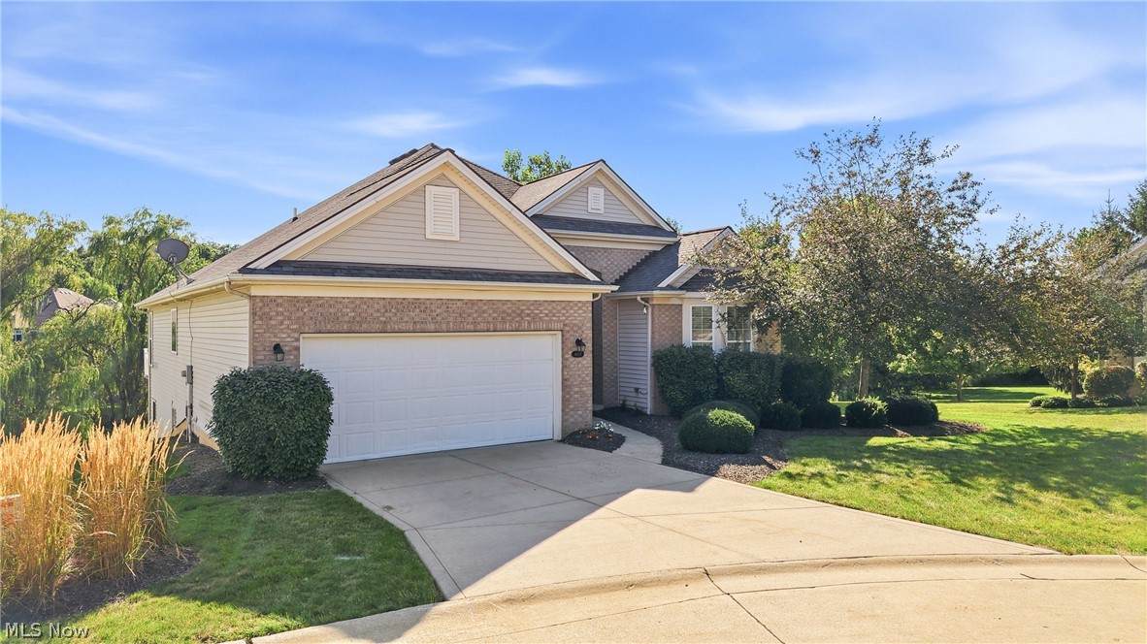
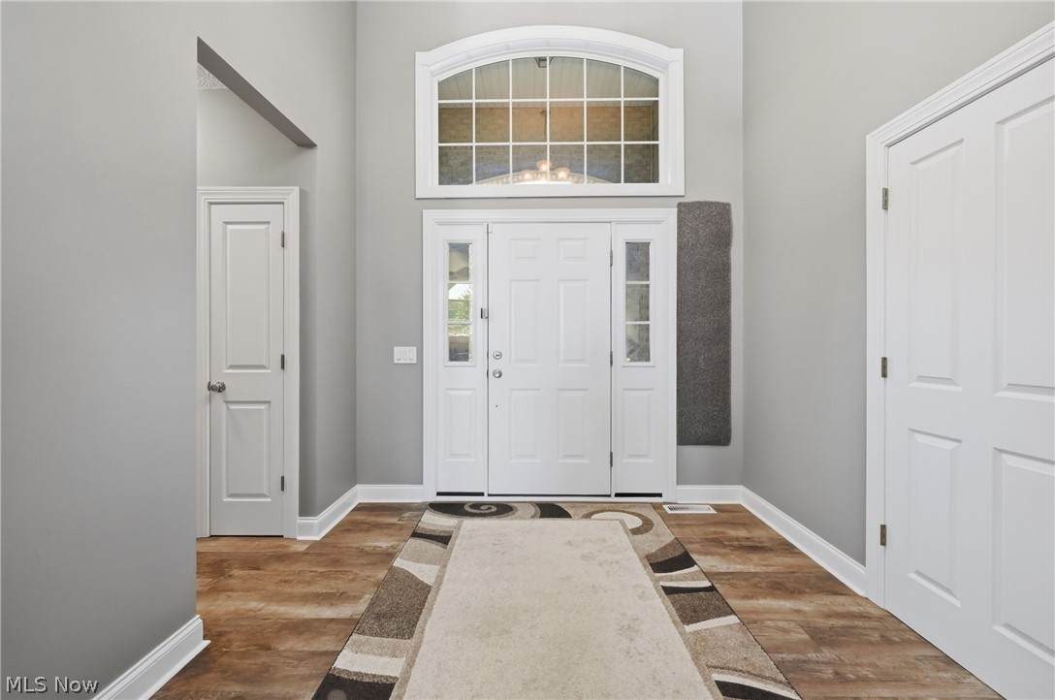
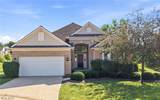
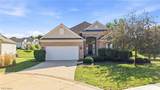
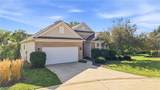
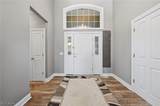
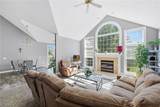
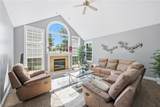
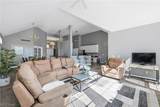
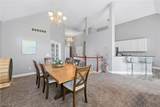
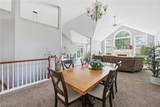
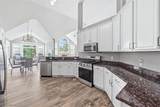
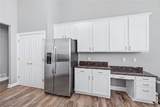
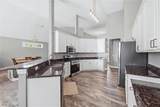
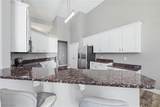
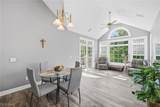
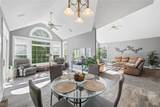
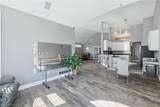
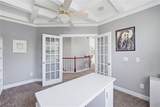
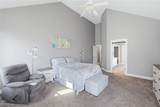
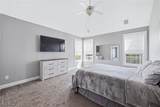
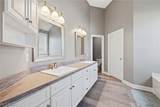
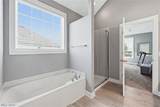
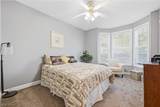
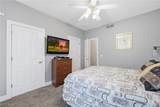
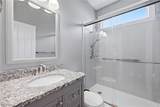
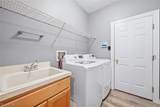
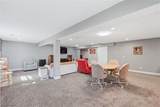
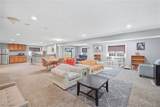
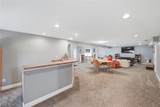
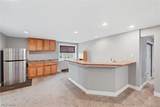
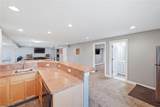
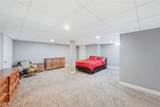
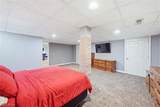
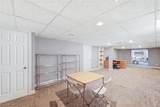
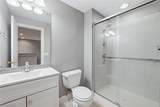
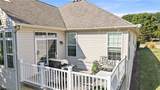
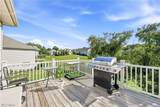
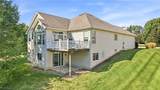
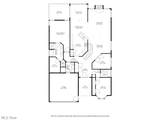
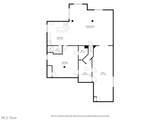
Welcome to effortless luxury in the highly sought-after Villas of Stonebridge Crossing! This meticulously maintained, beautifully updated 3-bedroom, 3-full-bath villa offers an exceptional blend of elegance, comfort, and breathtaking views. Step through the inviting foyer into a bright, airy, and beautifully reimagined space, where soaring ceilings, expansive views, and walls of sun-drenched windows create an effortless flow filled with warmth, natural light, and timeless elegance. This open-concept villa showcases a great-room with a cozy fireplace, and a wall of stunning picture windows, capturing peaceful views of the pond, fountain, and abundant wildlife. Freshly painted throughout with modern finishes, this home is truly move-in ready. The thoughtfully designed kitchen is equipped with newer appliances and flows seamlessly into the living and dining areas, making it perfect for everyday living and entertaining. A dedicated study features built-in bookshelves and oversized windows, inviting tranquil views of the surrounding landscape. Step out onto your deck to enjoy morning coffee or evening sunsets, overlooking the peaceful wooded, landscape. Primary bedroom features a private ensuite and large walk-in closet. The finished walkout lower level offers additional living space with a large recreation room, kitchenette, full bathroom, and direct access to the covered patio—ideal for hosting family and friends or simply relaxing outdoors. Recent updates include many newer Pella windows, beautiful LuxStone bathrooms (3), window blinds, new furnace, a/c, and power vent hot water heater, new sprinkler system, fresh interior paint throughout, built-in bookshelves, and many newer appliances, giving you peace of mind for years to come. New, fully-insulated garage door installed, includes new tracks and springs, with warranty included. Luxury-living, and maintenance-free for years to come. Call today to make this stunning Stonebridge Crossing home yours!
-
3BEDS
-
0.2ACRES
-
3BATHS
-
01/2 BATHS
-
2,985SQFT
-
$201$/SQFT
Description
Welcome to effortless luxury in the highly sought-after Villas of Stonebridge Crossing! This meticulously maintained, beautifully updated 3-bedroom, 3-full-bath villa offers an exceptional blend of elegance, comfort, and breathtaking views. Step through the inviting foyer into a bright, airy, and beautifully reimagined space, where soaring ceilings, expansive views, and walls of sun-drenched windows create an effortless flow filled with warmth, natural light, and timeless elegance. This open-concept villa showcases a great-room with a cozy fireplace, and a wall of stunning picture windows, capturing peaceful views of the pond, fountain, and abundant wildlife. Freshly painted throughout with modern finishes, this home is truly move-in ready. The thoughtfully designed kitchen is equipped with newer appliances and flows seamlessly into the living and dining areas, making it perfect for everyday living and entertaining. A dedicated study features built-in bookshelves and oversized windows, inviting tranquil views of the surrounding landscape. Step out onto your deck to enjoy morning coffee or evening sunsets, overlooking the peaceful wooded, landscape. Primary bedroom features a private ensuite and large walk-in closet. The finished walkout lower level offers additional living space with a large recreation room, kitchenette, full bathroom, and direct access to the covered patio—ideal for hosting family and friends or simply relaxing outdoors. Recent updates include many newer Pella windows, beautiful LuxStone bathrooms (3), window blinds, new furnace, a/c, and power vent hot water heater, new sprinkler system, fresh interior paint throughout, built-in bookshelves, and many newer appliances, giving you peace of mind for years to come. New, fully-insulated garage door installed, includes new tracks and springs, with warranty included. Luxury-living, and maintenance-free for years to come. Call today to make this stunning Stonebridge Crossing home yours!