








Description
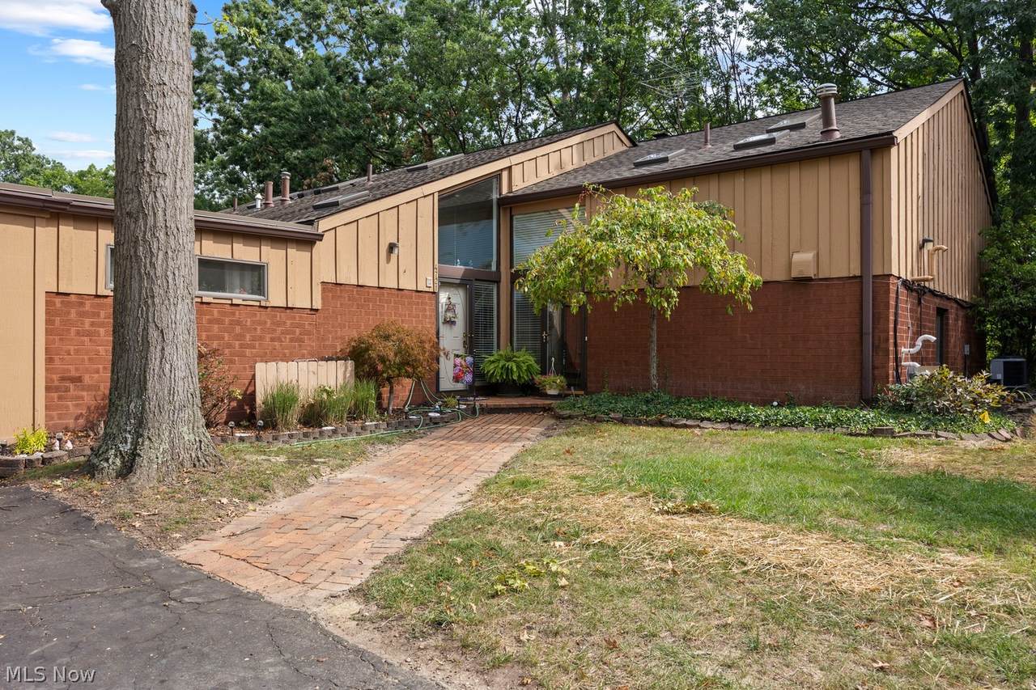
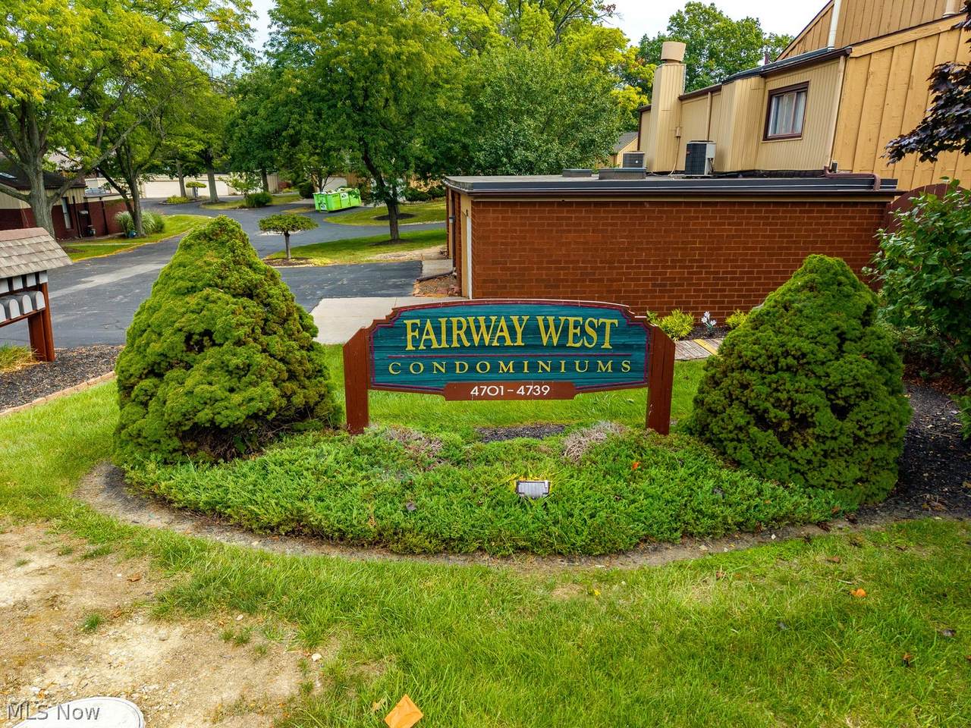
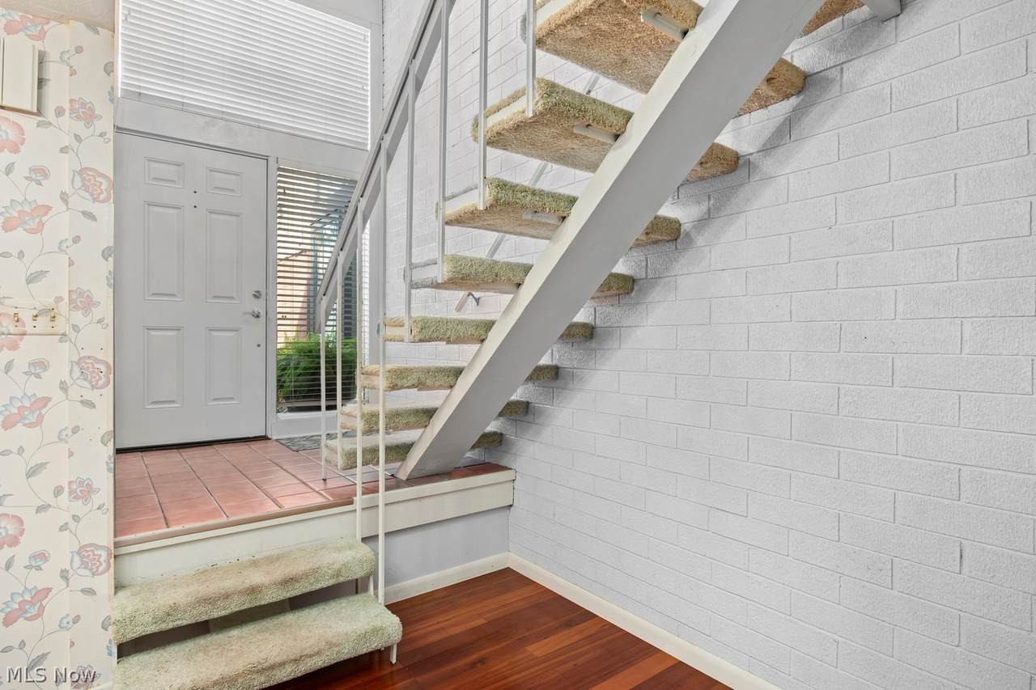
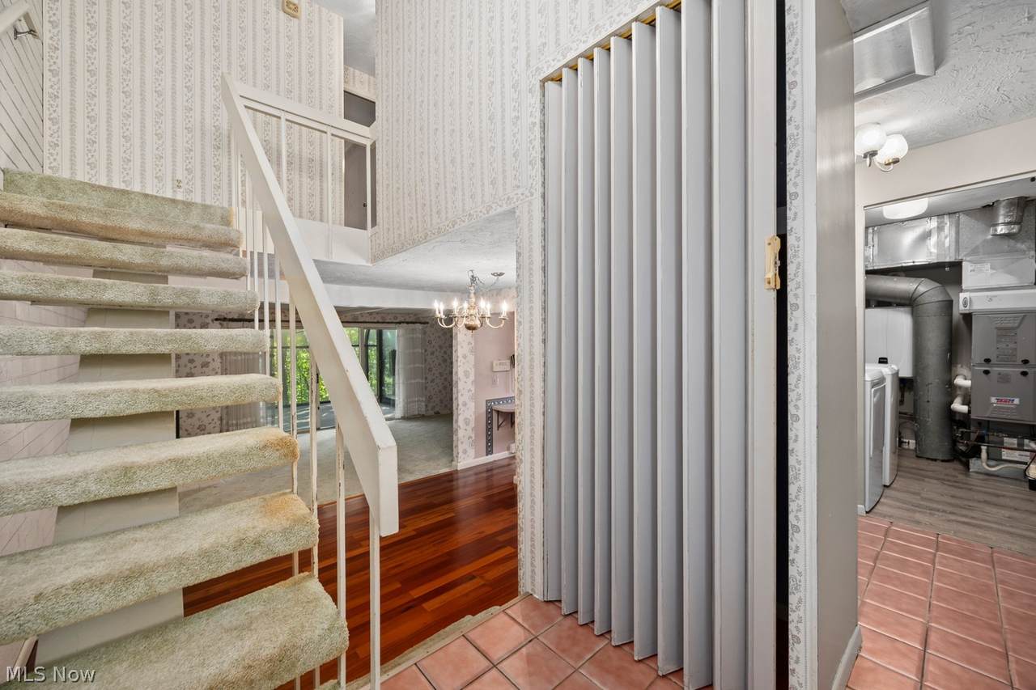
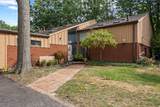
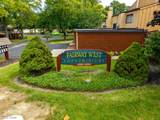
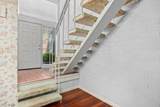
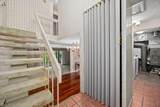
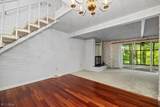
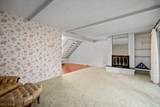
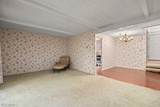
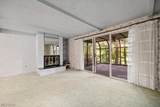
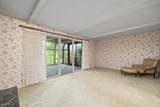
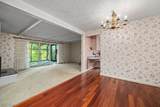
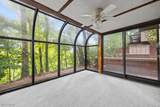
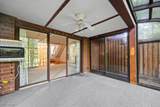
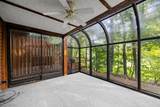
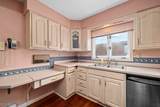
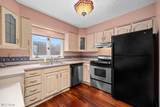
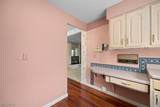
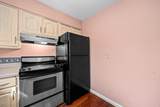
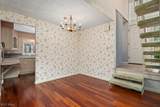
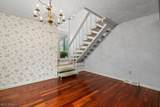
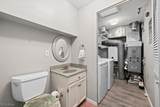
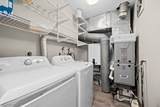
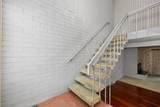
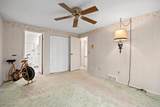
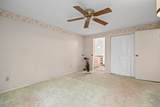
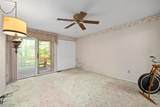
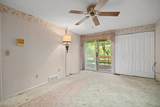
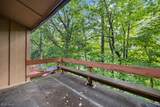
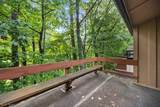
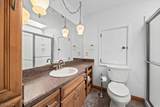
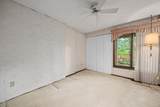
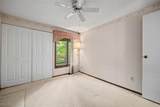
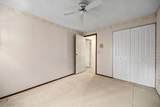
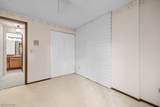
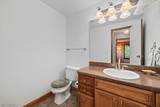
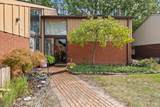
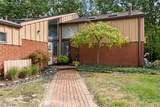
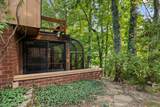
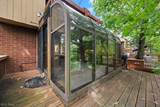
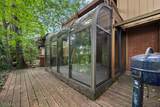
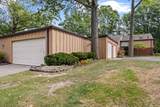
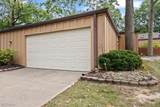
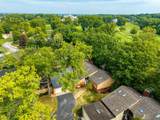
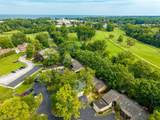
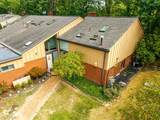
Welcome to Fairway West Condos! This 2 story townhome style unit features 2 bedrooms, 1 full updated bathroom w/shower, and 2 updated half bathrooms! Off the 2 story entryway is a coat closet and the 1st half bath, that leads you to the laundry/utility room! The washer & dryer are barely used! There is a newer tankless hot water unit and the gas furnace and a/c are not that old either. A couple steps down to the main living area include a formal dining area and kitchen with lots of updated cabinets and hardwood floors. The refrigerator, stainless electric range and dishwasher are included. The large living room features a gas fireplace w/built in shelves. Sliders lead you to the amazing enclosed Four season sunroom with views of the Fox Creek Golf Club! Upstairs you'll find the owner's suite with closets on both ends of the room, and an updated ensuite w/walk-in shower. There are also sliders that step out to the balcony! The 2nd bedroom also features 2 closets. The 2nd updated half bath completed the upstairs. Bring your decorating ideas, this home has had one owner since the development was built! Call today!
-
2BEDS
-
0.02ACRES
-
1BATHS
-
21/2 BATHS
-
1,320SQFT
-
$106$/SQFT
Description
Welcome to Fairway West Condos! This 2 story townhome style unit features 2 bedrooms, 1 full updated bathroom w/shower, and 2 updated half bathrooms! Off the 2 story entryway is a coat closet and the 1st half bath, that leads you to the laundry/utility room! The washer & dryer are barely used! There is a newer tankless hot water unit and the gas furnace and a/c are not that old either. A couple steps down to the main living area include a formal dining area and kitchen with lots of updated cabinets and hardwood floors. The refrigerator, stainless electric range and dishwasher are included. The large living room features a gas fireplace w/built in shelves. Sliders lead you to the amazing enclosed Four season sunroom with views of the Fox Creek Golf Club! Upstairs you'll find the owner's suite with closets on both ends of the room, and an updated ensuite w/walk-in shower. There are also sliders that step out to the balcony! The 2nd bedroom also features 2 closets. The 2nd updated half bath completed the upstairs. Bring your decorating ideas, this home has had one owner since the development was built! Call today!