




Description
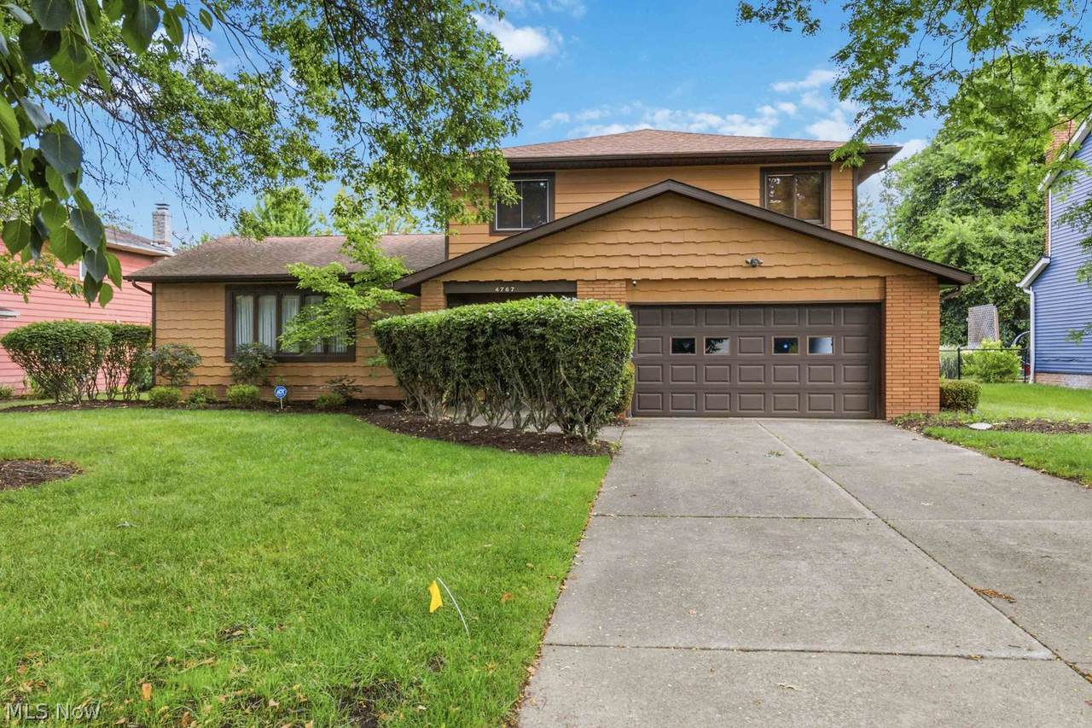
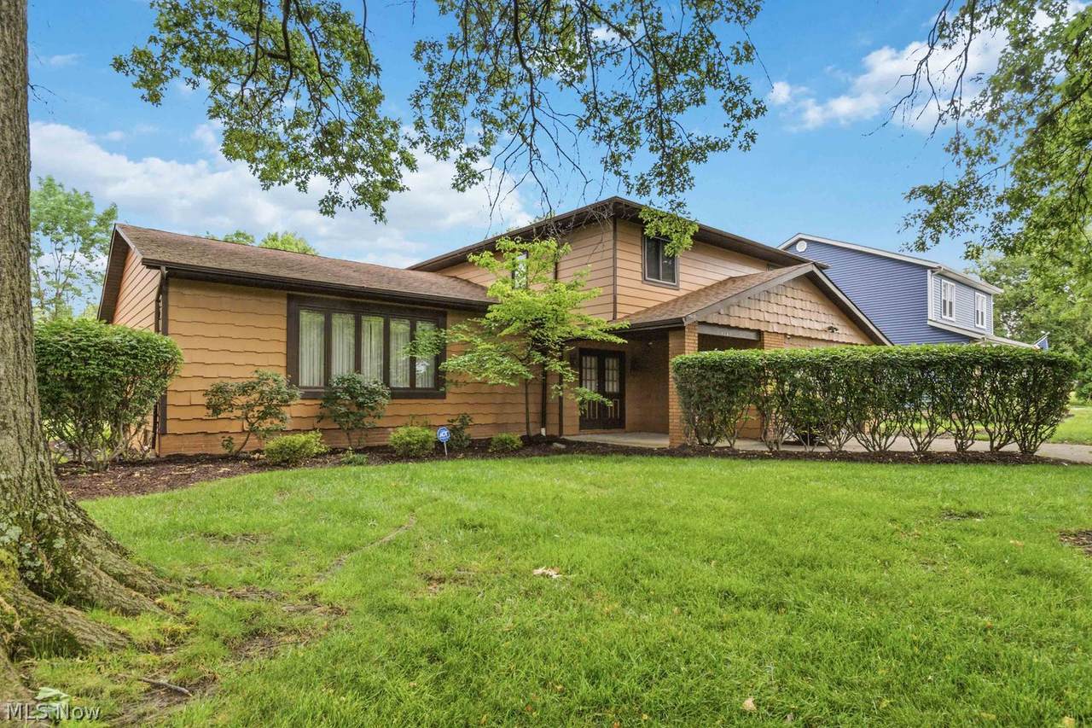
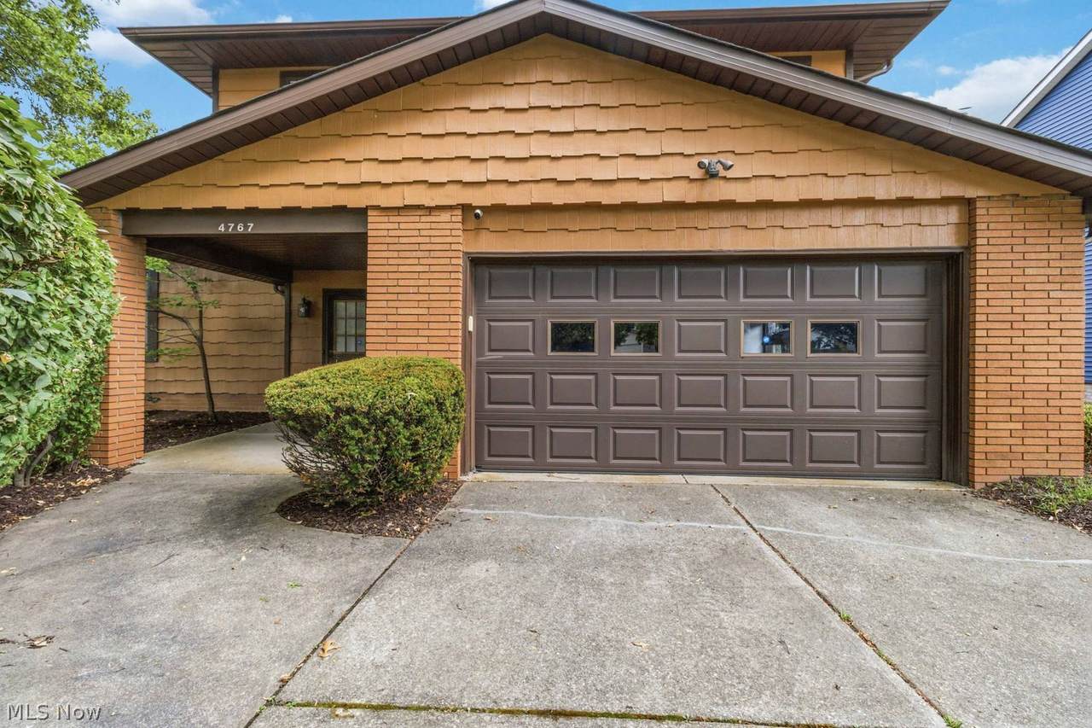
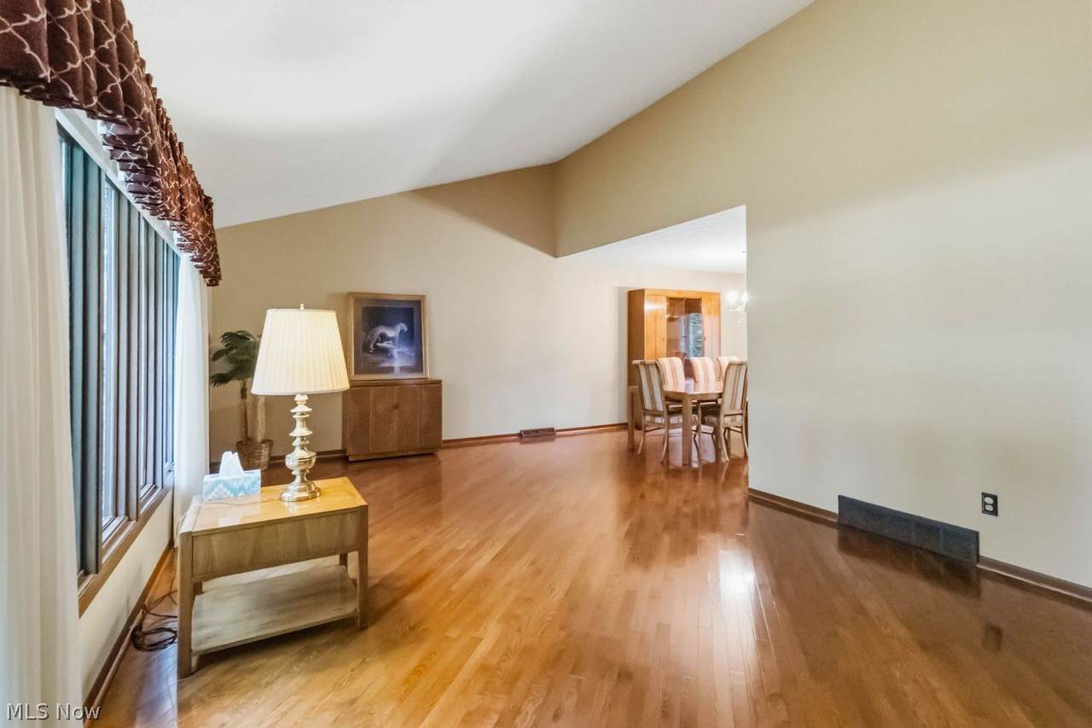
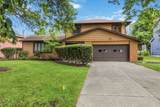
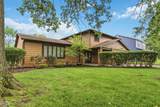
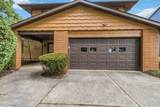
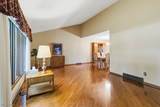
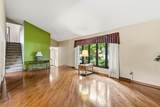
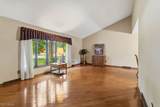
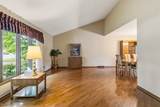
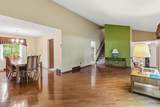
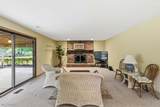
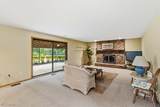
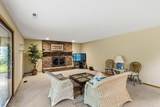
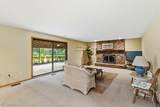
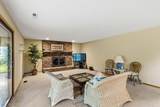
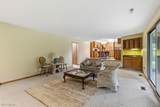
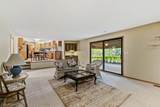
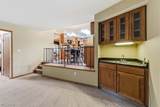
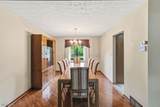
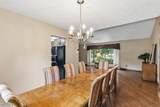
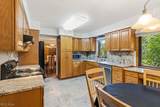
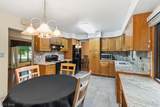
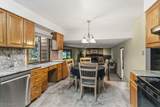
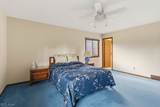
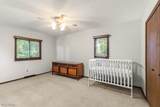
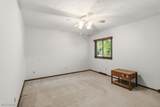
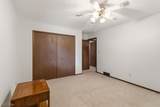
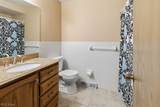
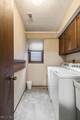
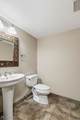
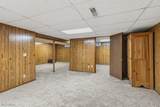
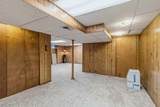
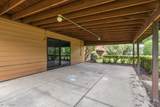
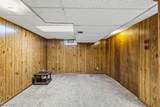
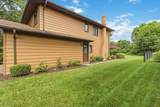
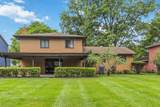
Welcome to this beautifully maintained 4-bedroom, 2.5-bath split-level home nestled in one of Richmond Heights’ most desirable neighborhoods. A welcoming foyer with ceramic tile flooring opens to spacious living and dining rooms, where gleaming hardwood floors create a warm and inviting setting for everyday living and entertaining. The updated kitchen features granite countertops, a coordinating granite backsplash, and a bright eat-in area that overlooks the expansive family room. Anchored by a cozy fireplace and sliding glass doors to a covered patio, the family room offers the perfect space to gather with family and friends. Step outside to enjoy the picturesque backyard, ideal for relaxing, outdoor dining, and entertaining. The main level also includes a convenient powder room, first-floor laundry room, and direct access to the attached two-car garage. Upstairs, the spacious owner’s suite features an updated en-suite bath, while three additional generously sized bedrooms and a full hall bath provide ample space for family, guests, or a home office. The lower level offers valuable additional living space with endless possibilities for a recreation room, office, fitness area, or hobby space. Ideally located near shopping, dining, parks, hospitals, and major freeway access, this exceptional home combines comfort, style, and convenience in a highly sought-after location
-
4BEDS
-
0.28ACRES
-
2BATHS
-
11/2 BATHS
-
3,184SQFT
-
$107$/SQFT
Description
Welcome to this beautifully maintained 4-bedroom, 2.5-bath split-level home nestled in one of Richmond Heights’ most desirable neighborhoods. A welcoming foyer with ceramic tile flooring opens to spacious living and dining rooms, where gleaming hardwood floors create a warm and inviting setting for everyday living and entertaining. The updated kitchen features granite countertops, a coordinating granite backsplash, and a bright eat-in area that overlooks the expansive family room. Anchored by a cozy fireplace and sliding glass doors to a covered patio, the family room offers the perfect space to gather with family and friends. Step outside to enjoy the picturesque backyard, ideal for relaxing, outdoor dining, and entertaining. The main level also includes a convenient powder room, first-floor laundry room, and direct access to the attached two-car garage. Upstairs, the spacious owner’s suite features an updated en-suite bath, while three additional generously sized bedrooms and a full hall bath provide ample space for family, guests, or a home office. The lower level offers valuable additional living space with endless possibilities for a recreation room, office, fitness area, or hobby space. Ideally located near shopping, dining, parks, hospitals, and major freeway access, this exceptional home combines comfort, style, and convenience in a highly sought-after location