






Description
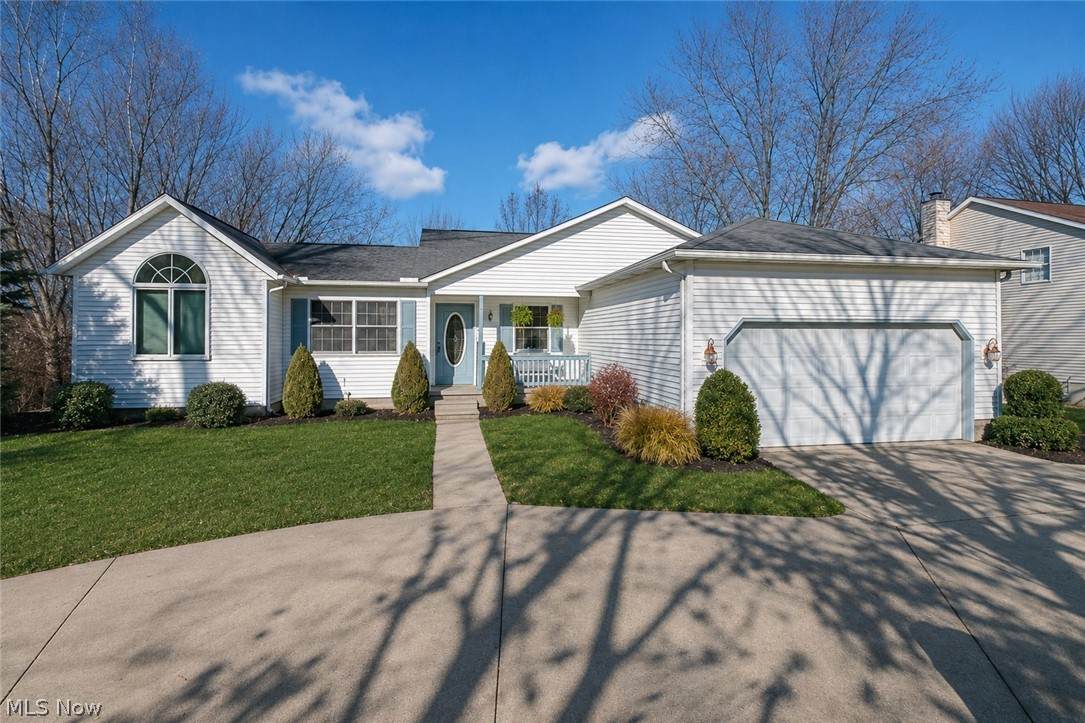
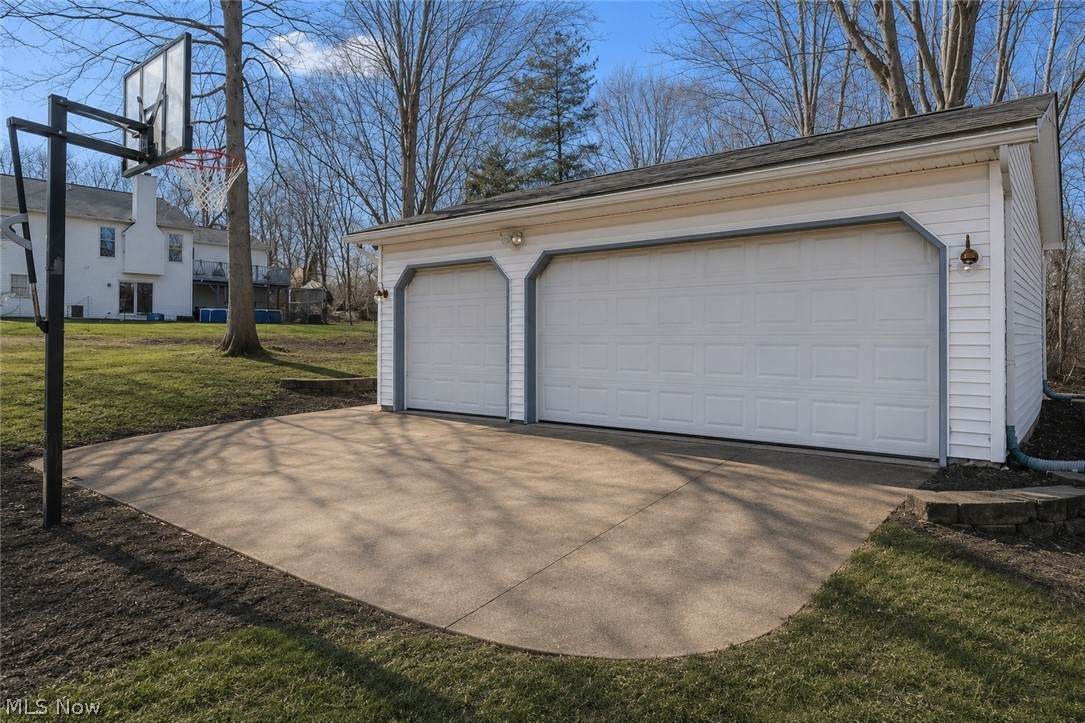
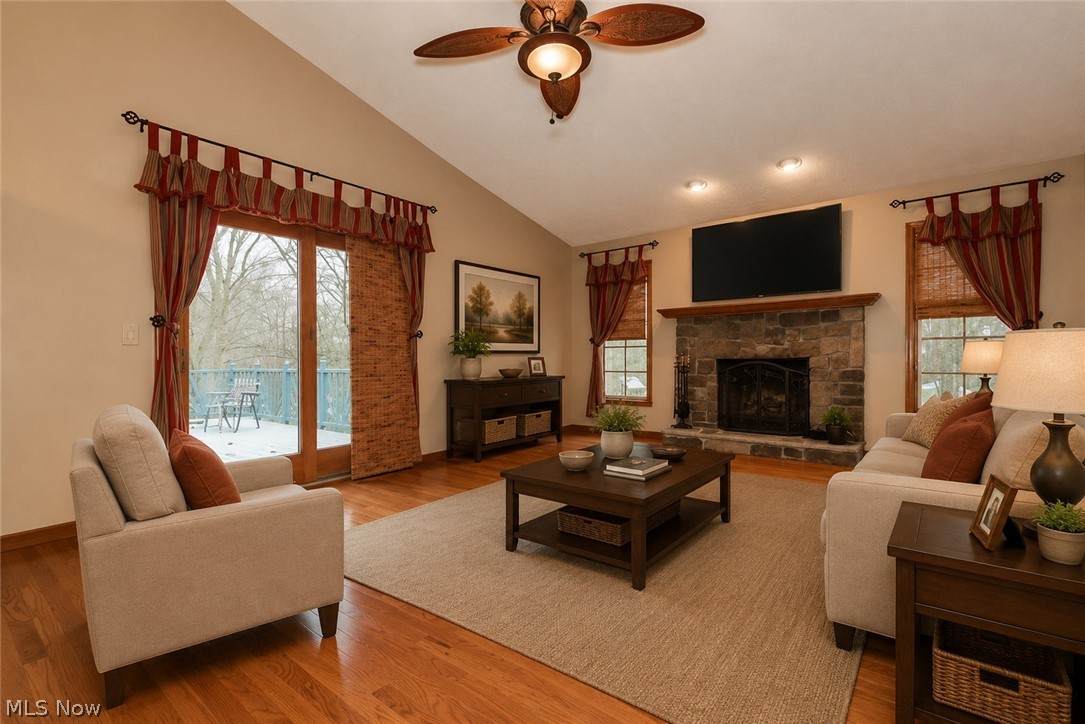
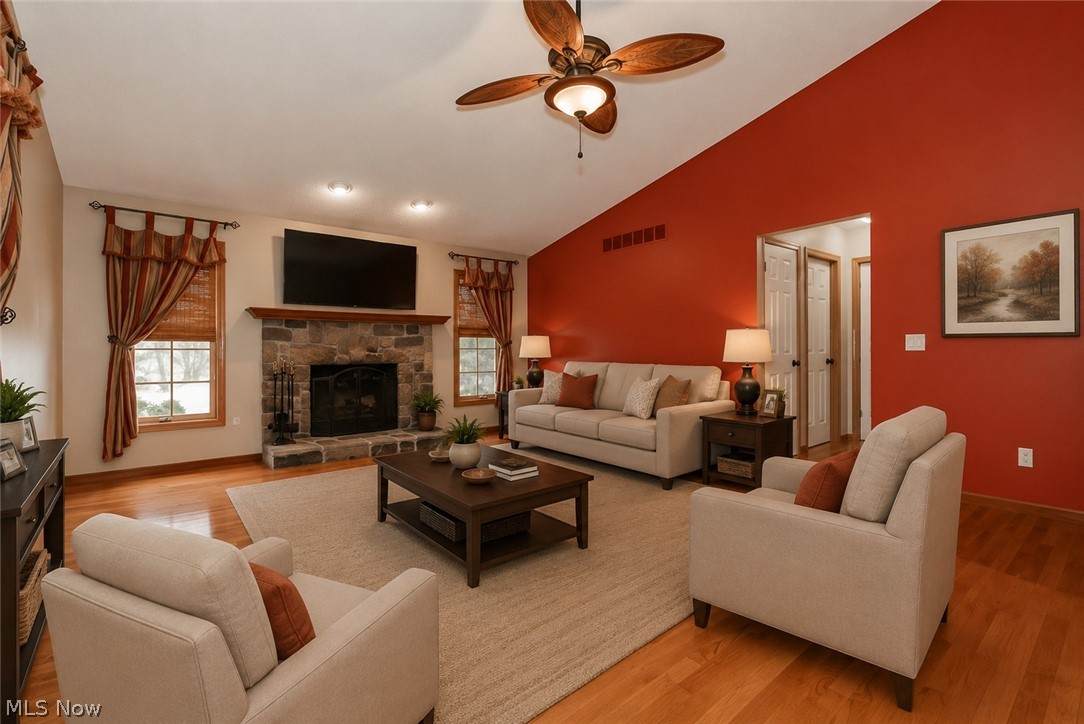
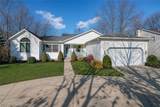
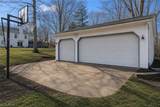
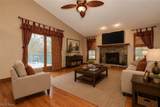
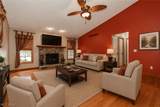
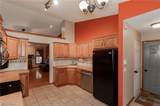
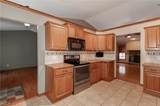
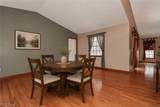
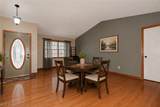
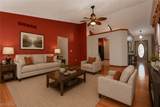
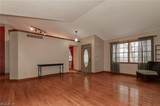
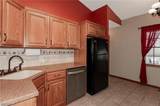
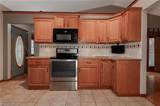
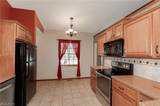
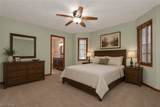
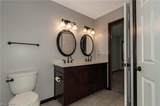
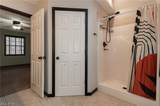
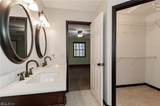
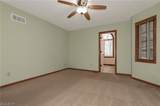
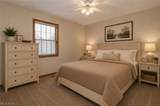
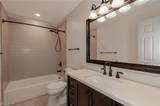
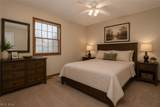
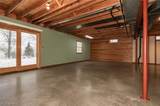
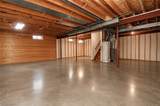
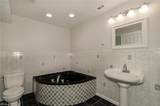
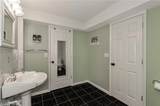
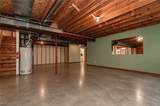
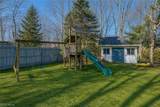
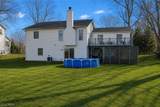
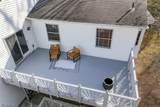
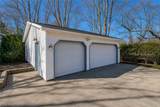
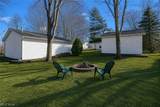
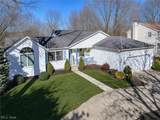
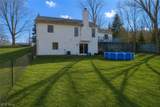
Subject to a short sale approval. Welcome to this beautifully maintained ranch home! The kitchen shines with Corian countertops, stainless steel appliances, and ceramic tile flooring — the perfect setup for everyday cooking or hosting gatherings. The spacious Living and Family Rooms feature vaulted ceilings, rich wood floors, and a cozy gas/wood burning fireplace, creating a warm & inviting open-concept layout ideal for entertaining. You’ll find 3 generously sized bedrooms, each offering ample closet space, including a large primary suite complete with a double vanity, walk-in shower, and walk-in closet. Convenient first-floor laundry with washer & dryer adds to the ease of everyday living. The walk-out basement (34x32+) offers even more flexibility with a full bath featuring a jetted tub and ceramic flooring, plus additional finished room that can serve as a bedroom, home office, or craft room. Step outside to a large wood deck on the main level, and another deck and patio below — both with lighting & wired sound, perfect for relaxing or entertaining outdoors. The private, tree-lined backyard features a swingset, barn, and firepit for endless family fun. A heated and insulated two-car attached garage, plus a separate heated three-car garage, make this home a hobbyist’s dream. Every detail of this property has been thoughtfully maintained — truly a home that has it all!
-
3BEDS
-
0.62ACRES
-
3BATHS
-
01/2 BATHS
-
1,624SQFT
-
$216$/SQFT
Description
Subject to a short sale approval. Welcome to this beautifully maintained ranch home! The kitchen shines with Corian countertops, stainless steel appliances, and ceramic tile flooring — the perfect setup for everyday cooking or hosting gatherings. The spacious Living and Family Rooms feature vaulted ceilings, rich wood floors, and a cozy gas/wood burning fireplace, creating a warm & inviting open-concept layout ideal for entertaining. You’ll find 3 generously sized bedrooms, each offering ample closet space, including a large primary suite complete with a double vanity, walk-in shower, and walk-in closet. Convenient first-floor laundry with washer & dryer adds to the ease of everyday living. The walk-out basement (34x32+) offers even more flexibility with a full bath featuring a jetted tub and ceramic flooring, plus additional finished room that can serve as a bedroom, home office, or craft room. Step outside to a large wood deck on the main level, and another deck and patio below — both with lighting & wired sound, perfect for relaxing or entertaining outdoors. The private, tree-lined backyard features a swingset, barn, and firepit for endless family fun. A heated and insulated two-car attached garage, plus a separate heated three-car garage, make this home a hobbyist’s dream. Every detail of this property has been thoughtfully maintained — truly a home that has it all!