



Description
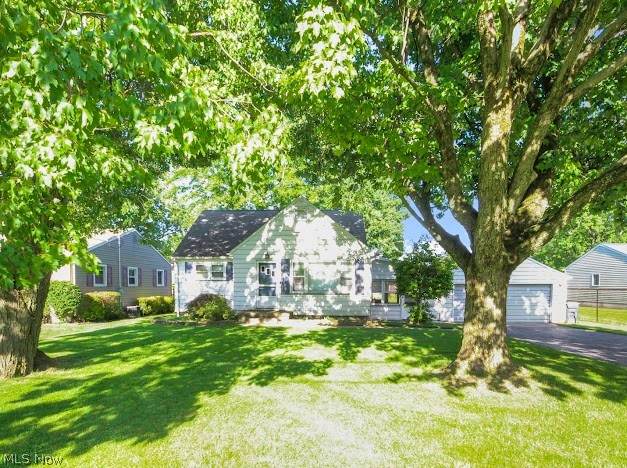
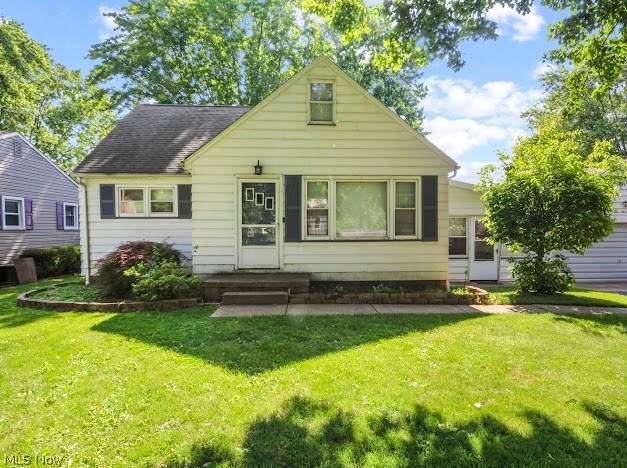
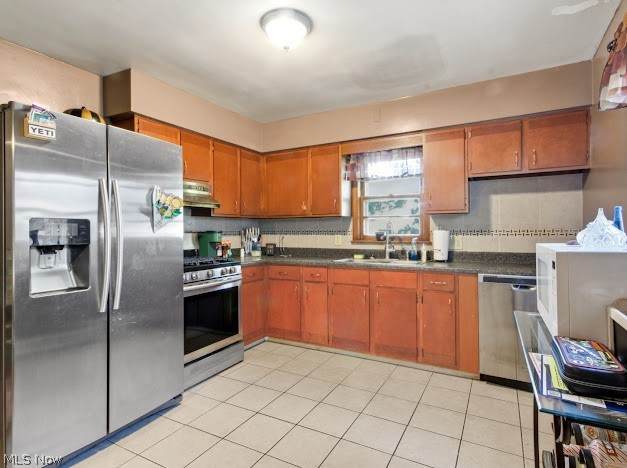
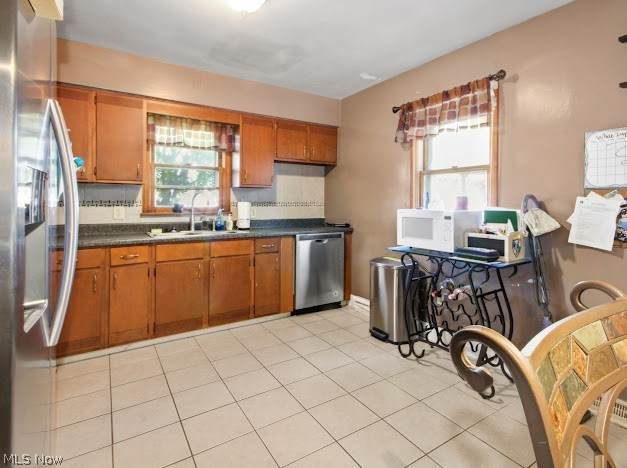
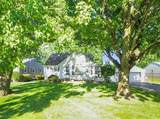
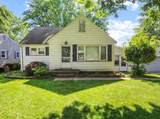
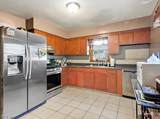
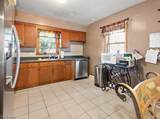
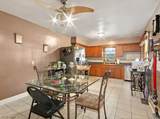
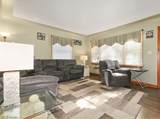
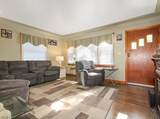
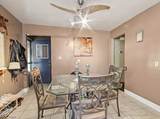
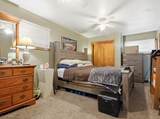
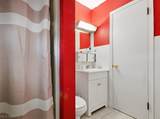
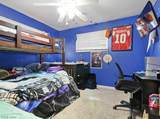
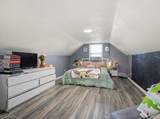
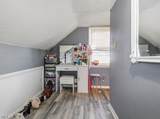
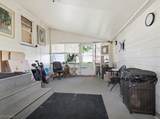
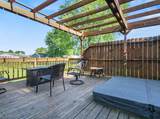
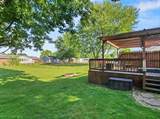
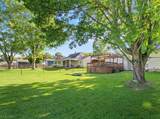
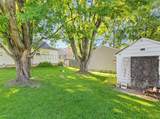
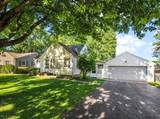
Affordable Cape Cod in Austintown School District! Don't miss this incredible opportunity to own a 3-bedroom, 2-bath Cape Cod offering 1,508 square feet of comfortable living space at an exceptional price point in the Austintown Local School District! Step inside to find a welcoming eat-in kitchen, a dedicated dining area, and a spacious living room that's perfect for everyday living or entertaining. The main floor features two bedrooms, including the Master Suite with its own private en-suite bath, plus a second full bathroom for family or guests. Upstairs, you'll discover an oversized third bedroom with plenty of room to create a cozy sitting area, home office, or vanity/makeup space. The attached two-car garage leads directly into a charming breezeway—an ideal spot to relax and enjoy warm summer evenings without the bugs. Outside, you'll love the large, deep backyard and the expansive deck that's perfect for grilling, entertaining, or simply hanging out with family and friends. With its desirable location, functional layout, generous outdoor space, and unbeatable value, this Austintown Cape Cod is one you won't want to miss. Schedule your private showing today!
-
3BEDS
-
0.37ACRES
-
2BATHS
-
01/2 BATHS
-
1,508SQFT
-
$119$/SQFT
Description
Affordable Cape Cod in Austintown School District! Don't miss this incredible opportunity to own a 3-bedroom, 2-bath Cape Cod offering 1,508 square feet of comfortable living space at an exceptional price point in the Austintown Local School District! Step inside to find a welcoming eat-in kitchen, a dedicated dining area, and a spacious living room that's perfect for everyday living or entertaining. The main floor features two bedrooms, including the Master Suite with its own private en-suite bath, plus a second full bathroom for family or guests. Upstairs, you'll discover an oversized third bedroom with plenty of room to create a cozy sitting area, home office, or vanity/makeup space. The attached two-car garage leads directly into a charming breezeway—an ideal spot to relax and enjoy warm summer evenings without the bugs. Outside, you'll love the large, deep backyard and the expansive deck that's perfect for grilling, entertaining, or simply hanging out with family and friends. With its desirable location, functional layout, generous outdoor space, and unbeatable value, this Austintown Cape Cod is one you won't want to miss. Schedule your private showing today!