




Description
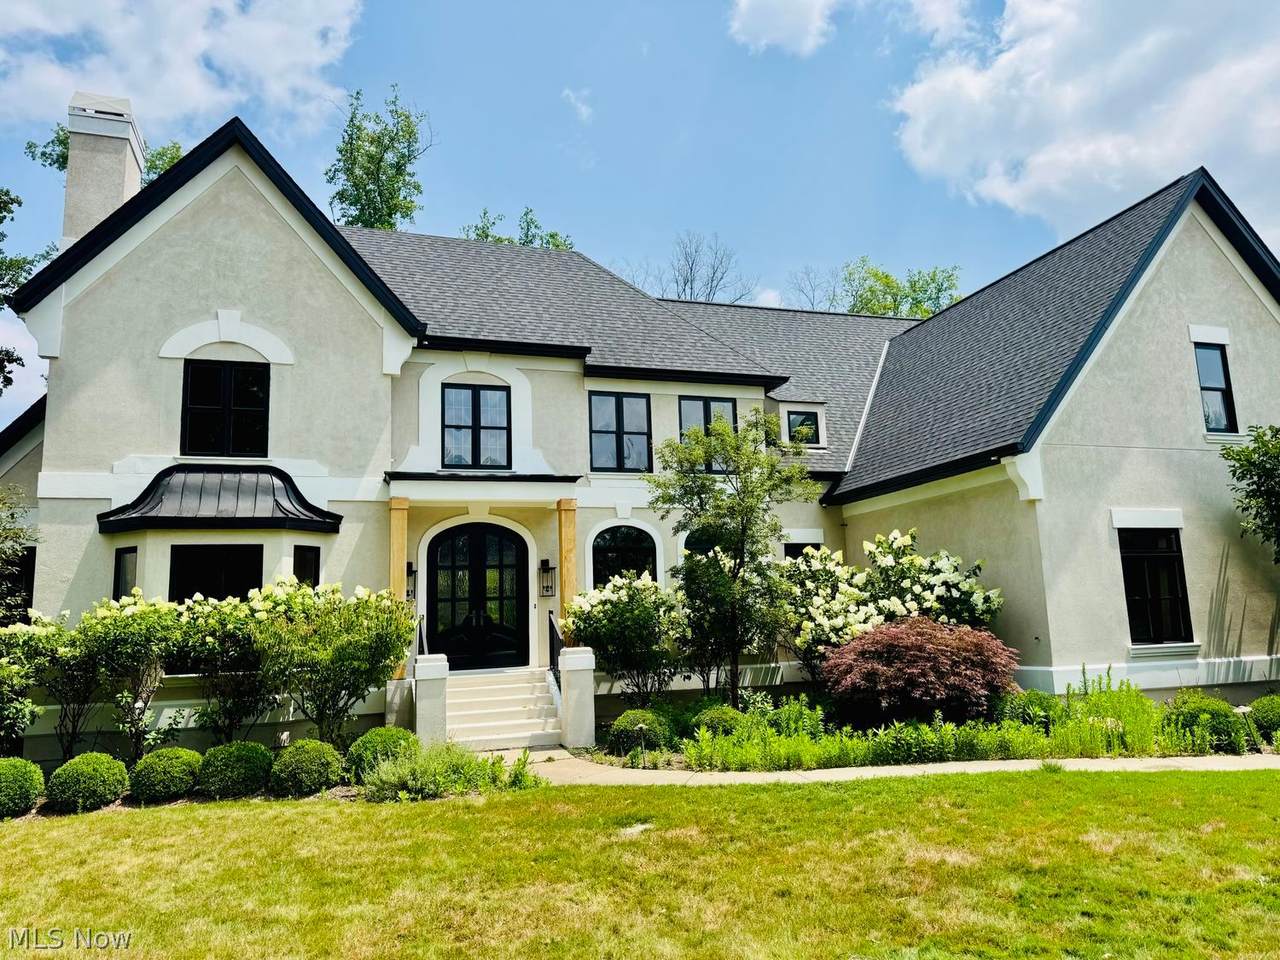
Pleased to present a rare opportunity within the prestigious, gated Barrington Country Club community. Positioned along the 3rd and 4th fairways, this luxury estate has started an extensive transformation and is approximately 80% complete. The home is now being offered AS-IS, a rare opportunity for a discerning homeowner, builder, or investor to complete the project while avoiding the time, cost, and starting from the ground up. Completed and planned features include: Dramatic two-story foyer opening to a light-filled family room with soaring windows, skylights, and a floor-to-ceiling stone fireplace. Engineered hardwood flooring throughout the main living areas with custom white oak stair railings. Chef's kitchen featuring custom white oak cabinetry, full quartz countertops and backsplash, and a 48" Thermador range. Luxurious first-floor primary suite with a spa-inspired bath, dual shower heads, and custom walk-in closets. Dedicated home office with its own fireplace. Finished lower level with a custom bar, recreation area, additional bedroom, and full bath. Finished third floor offering flexible space for a media room, game room, golf simulator, fitness area, or additional living space. TimberTech composite deck overlooking the golf course with a spacious, usable backyard. An advantage of this offering is that the majority of the finish materials have already been purchased and are on-site, allowing the next owner to avoid many of today's supply-chain delays while completing the home. A purchaser may choose to acquire the home as-is and complete the remaining work independently, or, if preferred, the seller can complete the remaining construction and agreed-upon finishes for the new homeowner. The seller has also obtained an independent after-repair value appraisal supporting the property's projected value upon completion. Private showings and construction walkthroughs are available by appointment.
-
6BEDS
-
0.89ACRES
-
5BATHS
-
11/2 BATHS
-
7,897SQFT
-
$196$/SQFT
Description
Pleased to present a rare opportunity within the prestigious, gated Barrington Country Club community. Positioned along the 3rd and 4th fairways, this luxury estate has started an extensive transformation and is approximately 80% complete. The home is now being offered AS-IS, a rare opportunity for a discerning homeowner, builder, or investor to complete the project while avoiding the time, cost, and starting from the ground up. Completed and planned features include: Dramatic two-story foyer opening to a light-filled family room with soaring windows, skylights, and a floor-to-ceiling stone fireplace. Engineered hardwood flooring throughout the main living areas with custom white oak stair railings. Chef's kitchen featuring custom white oak cabinetry, full quartz countertops and backsplash, and a 48" Thermador range. Luxurious first-floor primary suite with a spa-inspired bath, dual shower heads, and custom walk-in closets. Dedicated home office with its own fireplace. Finished lower level with a custom bar, recreation area, additional bedroom, and full bath. Finished third floor offering flexible space for a media room, game room, golf simulator, fitness area, or additional living space. TimberTech composite deck overlooking the golf course with a spacious, usable backyard. An advantage of this offering is that the majority of the finish materials have already been purchased and are on-site, allowing the next owner to avoid many of today's supply-chain delays while completing the home. A purchaser may choose to acquire the home as-is and complete the remaining work independently, or, if preferred, the seller can complete the remaining construction and agreed-upon finishes for the new homeowner. The seller has also obtained an independent after-repair value appraisal supporting the property's projected value upon completion. Private showings and construction walkthroughs are available by appointment.