



Description
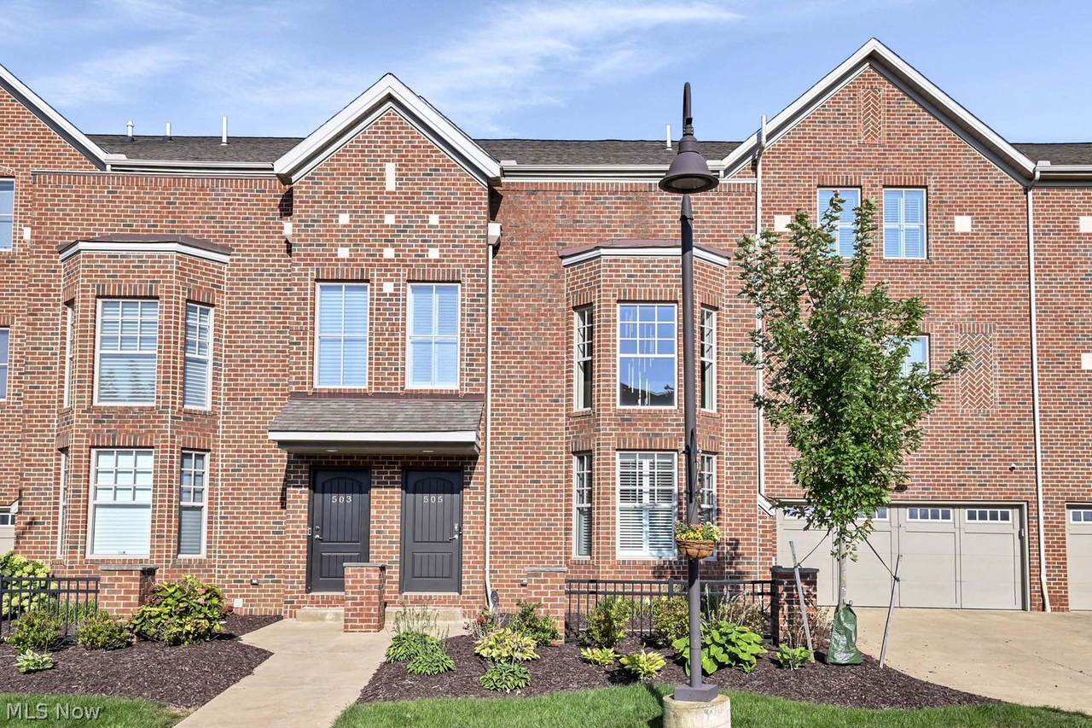
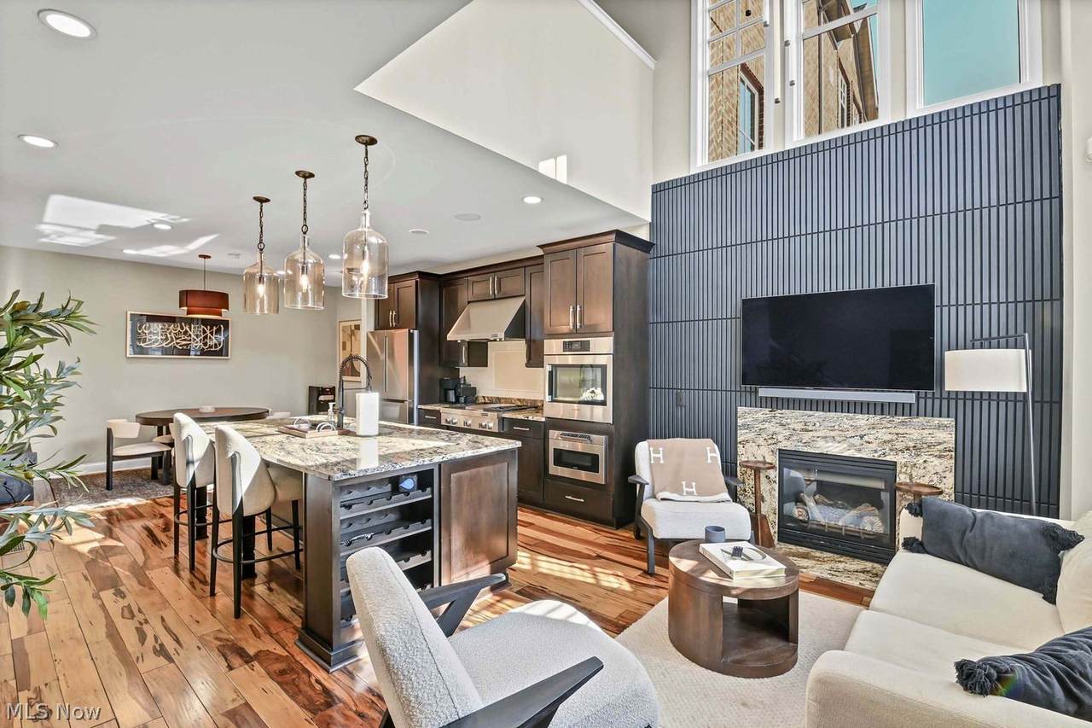
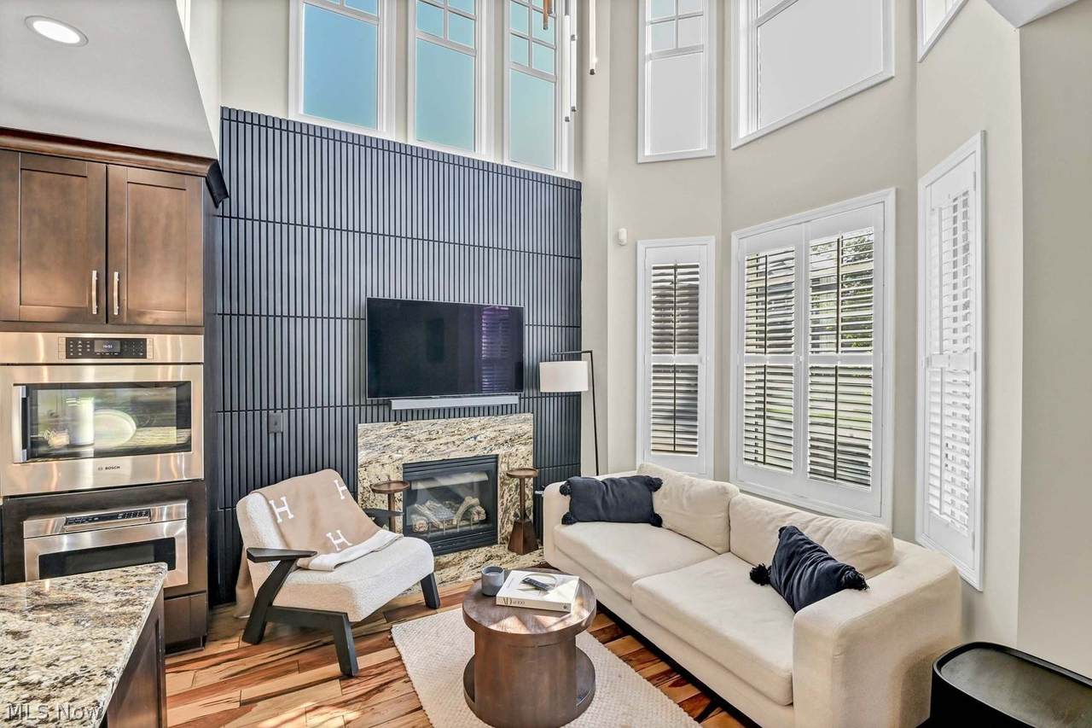
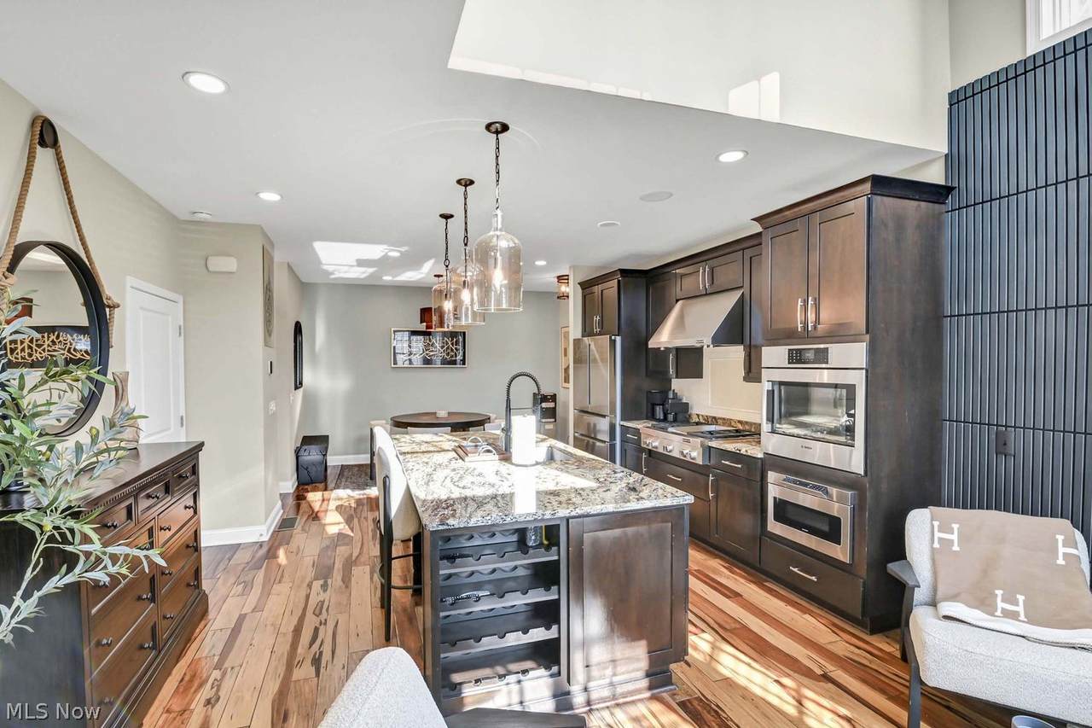
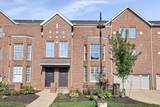
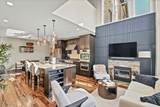
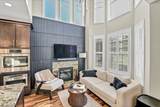
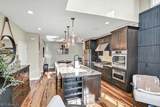
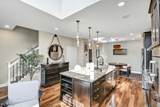
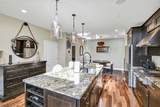
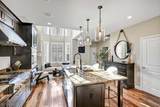
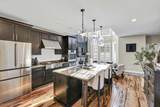
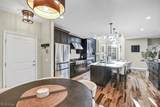
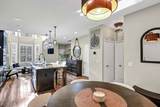
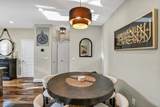
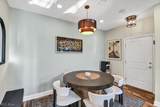
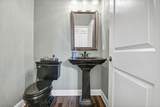
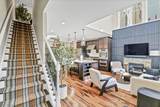
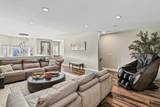
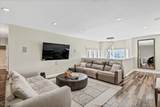
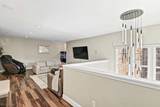
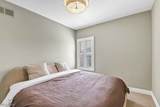
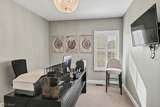
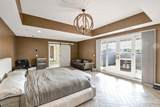
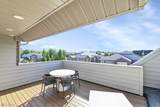
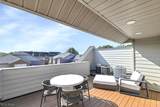
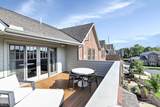
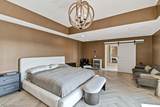
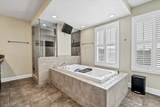
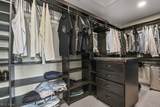
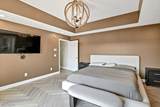
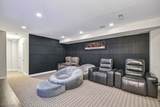
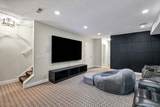
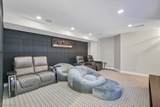
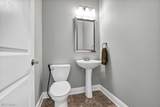
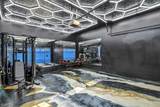
Pointing You Home to this fully furnished luxury rental at Beachcliff Row...an exceptional townhome featuring Brazilian Pecan hardwood flooring, Bosch appliances, a Jenn-Air range, custom cabinetry, and rich granite surfaces throughout. The dramatic two-story living room showcases floor-to-ceiling windows, a granite gas fireplace, and abundant natural light, creating an impressive main-level living experience. The kitchen offers a large granite island with seating, two pantries, and an inviting eat-in dining area, while a stylish half bath and direct access to the two-car garage complete the level. The second floor includes a spacious loft overlooking the living room and two well-appointed bedrooms with plush carpeting, generous closets, and a shared hall bath. The third floor is a private owner’s retreat with an expansive bedroom, a 16x13 balcony, a large walk-in closet, and a spa-inspired bath with a tile shower and soaking tub. The finished lower level adds a versatile recreation room ideal for fitness, work, or relaxation, along with a second powder room and laundry. Enjoy turnkey, maintenance-free living in one of Rocky River’s most desirable locations—steps from shops, restaurants, Lake Erie, parks, and top-rated schools. Walk to Rocky River Park for stunning sunsets and enjoy quick access to downtown Cleveland and the airport. This upscale rental offers refined living, exceptional convenience, and a truly elevated lifestyle. 12+ month rental (HOA Rules)
-
3BEDS
-
0.06ACRES
-
2BATHS
-
21/2 BATHS
Description
Pointing You Home to this fully furnished luxury rental at Beachcliff Row...an exceptional townhome featuring Brazilian Pecan hardwood flooring, Bosch appliances, a Jenn-Air range, custom cabinetry, and rich granite surfaces throughout. The dramatic two-story living room showcases floor-to-ceiling windows, a granite gas fireplace, and abundant natural light, creating an impressive main-level living experience. The kitchen offers a large granite island with seating, two pantries, and an inviting eat-in dining area, while a stylish half bath and direct access to the two-car garage complete the level. The second floor includes a spacious loft overlooking the living room and two well-appointed bedrooms with plush carpeting, generous closets, and a shared hall bath. The third floor is a private owner’s retreat with an expansive bedroom, a 16x13 balcony, a large walk-in closet, and a spa-inspired bath with a tile shower and soaking tub. The finished lower level adds a versatile recreation room ideal for fitness, work, or relaxation, along with a second powder room and laundry. Enjoy turnkey, maintenance-free living in one of Rocky River’s most desirable locations—steps from shops, restaurants, Lake Erie, parks, and top-rated schools. Walk to Rocky River Park for stunning sunsets and enjoy quick access to downtown Cleveland and the airport. This upscale rental offers refined living, exceptional convenience, and a truly elevated lifestyle. 12+ month rental (HOA Rules)