
Description
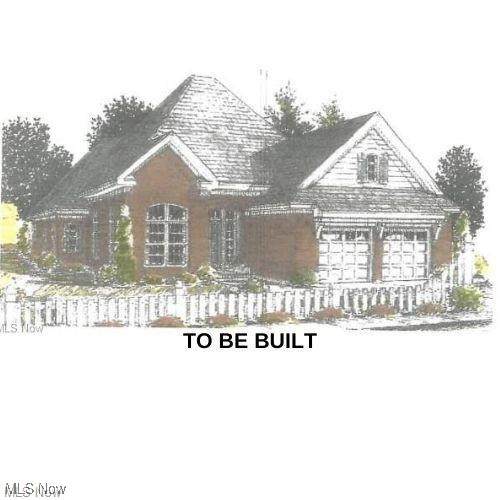
Villa Theresa is a new 15 site development situated in the heart of Canfield. The custom Villas will be built by DeLucia Builders, featuring high end quality construction such as: Designer wood clad windows, 9ft, 11ft, and 12ft ceilings, and 13 course basement. The exterior will be a mix of brick or stone front and vinyl siding. This 2100 sq ft layout is open and spacious, featuring 3 br, 2 full baths. The expansive great room features a fireplace with custom mantle, making it an ideal spot to relax and unwind. The kitchen also includes a spacious breakfast nook and numerous cabinets for storage, allowing you to keep your space clutter free. The covered front porch and rear porches provide additional outdoor living space and enhance the homes overall aesthetic appeal. The Master suite is a luxurious retreat , featuring walk-in closet and private bath. Downsizing has never been so good! These villas are not "cookie cutter". The plans are customized and buyers have a wide selection of brick, stone, kitchen, bathroom, laundry cabinets, pulls, and flooring!
-
3BEDS
-
0.26ACRES
-
2BATHS
-
01/2 BATHS
-
2,100SQFT
-
$271$/SQFT
Description
Villa Theresa is a new 15 site development situated in the heart of Canfield. The custom Villas will be built by DeLucia Builders, featuring high end quality construction such as: Designer wood clad windows, 9ft, 11ft, and 12ft ceilings, and 13 course basement. The exterior will be a mix of brick or stone front and vinyl siding. This 2100 sq ft layout is open and spacious, featuring 3 br, 2 full baths. The expansive great room features a fireplace with custom mantle, making it an ideal spot to relax and unwind. The kitchen also includes a spacious breakfast nook and numerous cabinets for storage, allowing you to keep your space clutter free. The covered front porch and rear porches provide additional outdoor living space and enhance the homes overall aesthetic appeal. The Master suite is a luxurious retreat , featuring walk-in closet and private bath. Downsizing has never been so good! These villas are not "cookie cutter". The plans are customized and buyers have a wide selection of brick, stone, kitchen, bathroom, laundry cabinets, pulls, and flooring!