





Description
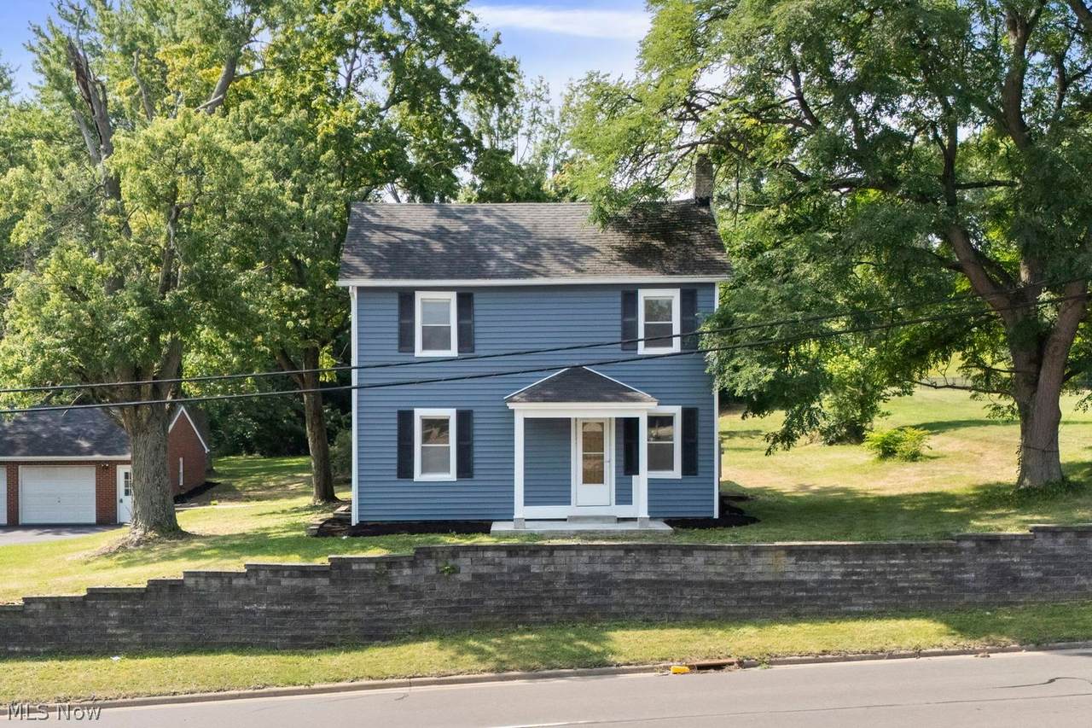
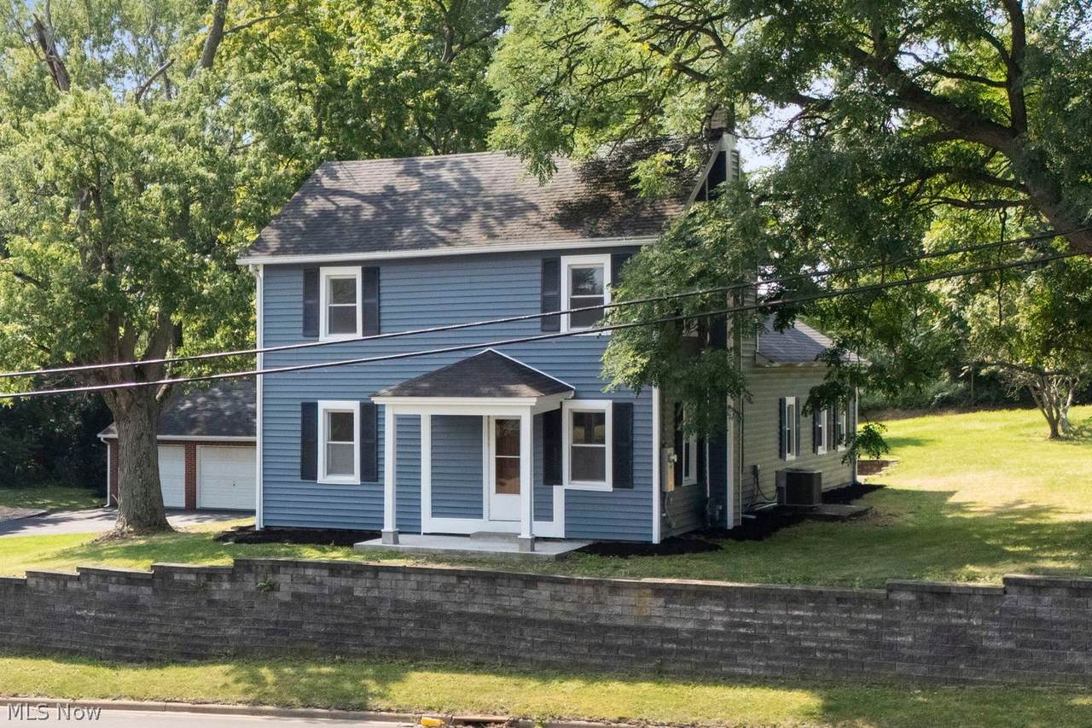
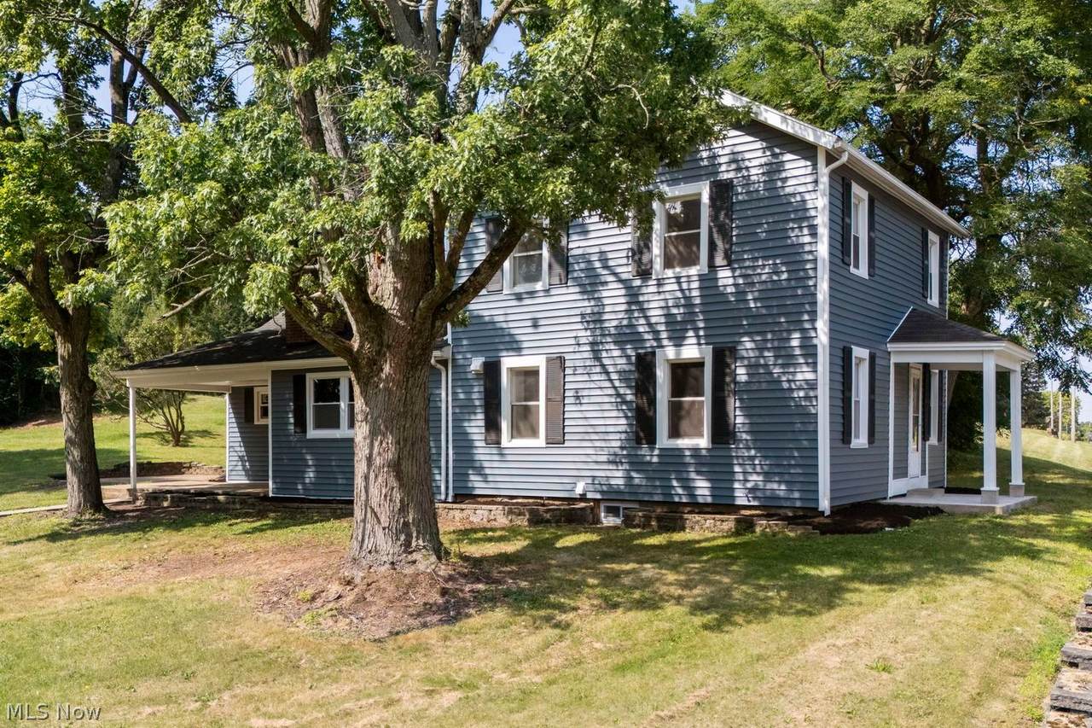
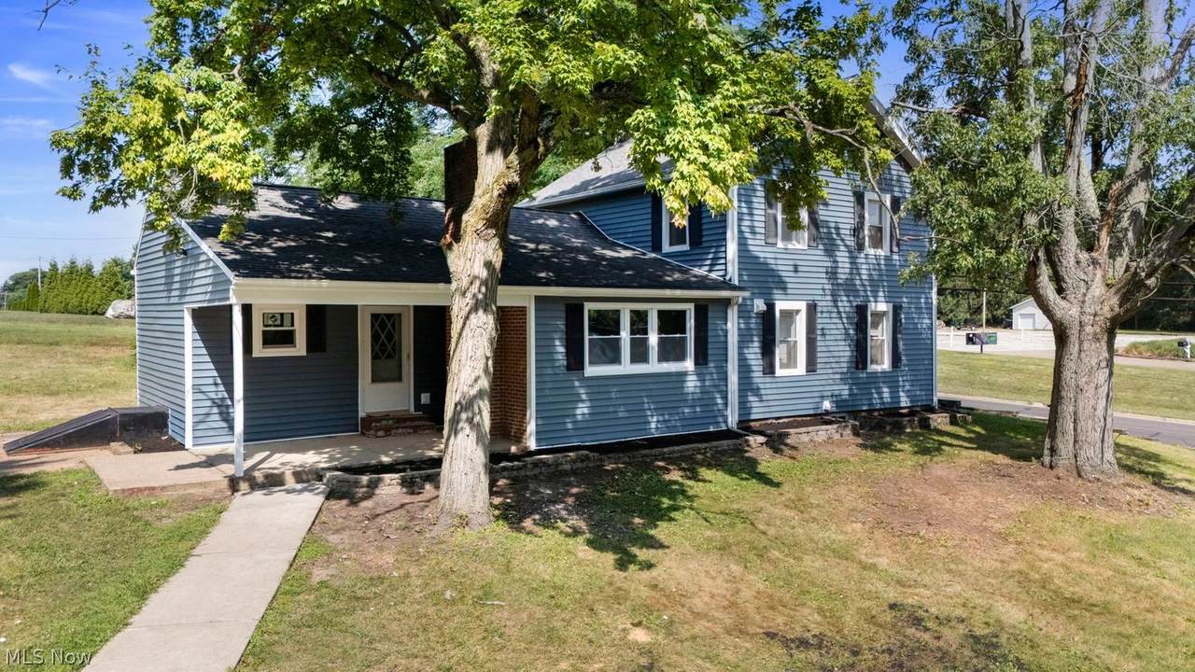
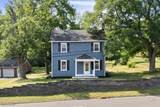
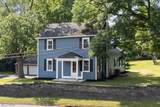
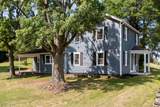
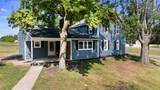
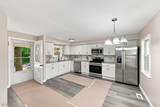
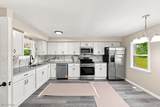
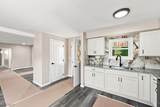
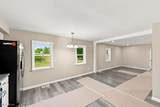
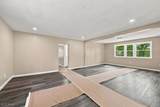
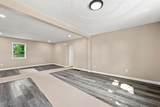
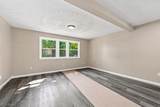
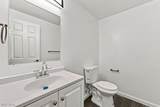
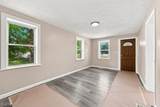
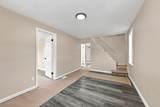
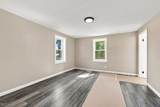
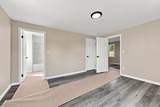
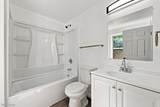
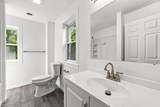
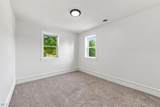
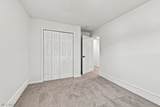
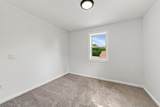
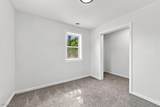
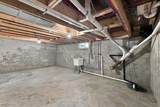
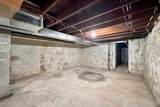
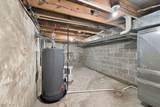
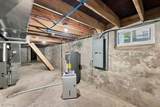
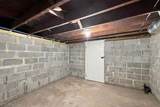
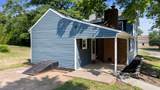
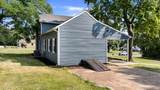
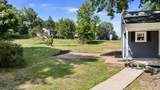
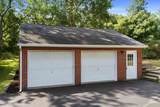
Step into timeless charm with modern convenience in this beautifully renovated home, originally built in 1879 and sits on .87 acres of land. Thoughtfully updated throughout, this home blends historic character with today's desired amenities. The remodeled kitchen features new white cabinetry, granite counters, beautiful backsplash, new appliances and durable LVT flooring, opening to an expansive great room and dining room -perfect for entertaining or everyday living. There is also a separate living room which offers an additional space for a first-floor office, flex room or just a place to relax and unwind. The primary suite on the main floor provides convenience with a full remodeled bathroom. The second floor offers three additional bedrooms and a second remodeled full bath. The lower level offers a clean slate with new HVAC system, electrical, plumbing, gas lines, some new block walls, windows and a full laundry room. The exterior has new siding and driveway. There is an oversized detached two car garage, a side covered porch, brick patio and enough green space for a garden or play area. With the spacious layout, tasteful updates and historic appeal, this home is truly move-in ready and offers a true blend of character, functionality and modern style.
-
4BEDS
-
0.87ACRES
-
2BATHS
-
11/2 BATHS
-
1,816SQFT
-
$165$/SQFT
Description
Step into timeless charm with modern convenience in this beautifully renovated home, originally built in 1879 and sits on .87 acres of land. Thoughtfully updated throughout, this home blends historic character with today's desired amenities. The remodeled kitchen features new white cabinetry, granite counters, beautiful backsplash, new appliances and durable LVT flooring, opening to an expansive great room and dining room -perfect for entertaining or everyday living. There is also a separate living room which offers an additional space for a first-floor office, flex room or just a place to relax and unwind. The primary suite on the main floor provides convenience with a full remodeled bathroom. The second floor offers three additional bedrooms and a second remodeled full bath. The lower level offers a clean slate with new HVAC system, electrical, plumbing, gas lines, some new block walls, windows and a full laundry room. The exterior has new siding and driveway. There is an oversized detached two car garage, a side covered porch, brick patio and enough green space for a garden or play area. With the spacious layout, tasteful updates and historic appeal, this home is truly move-in ready and offers a true blend of character, functionality and modern style.