



















Description
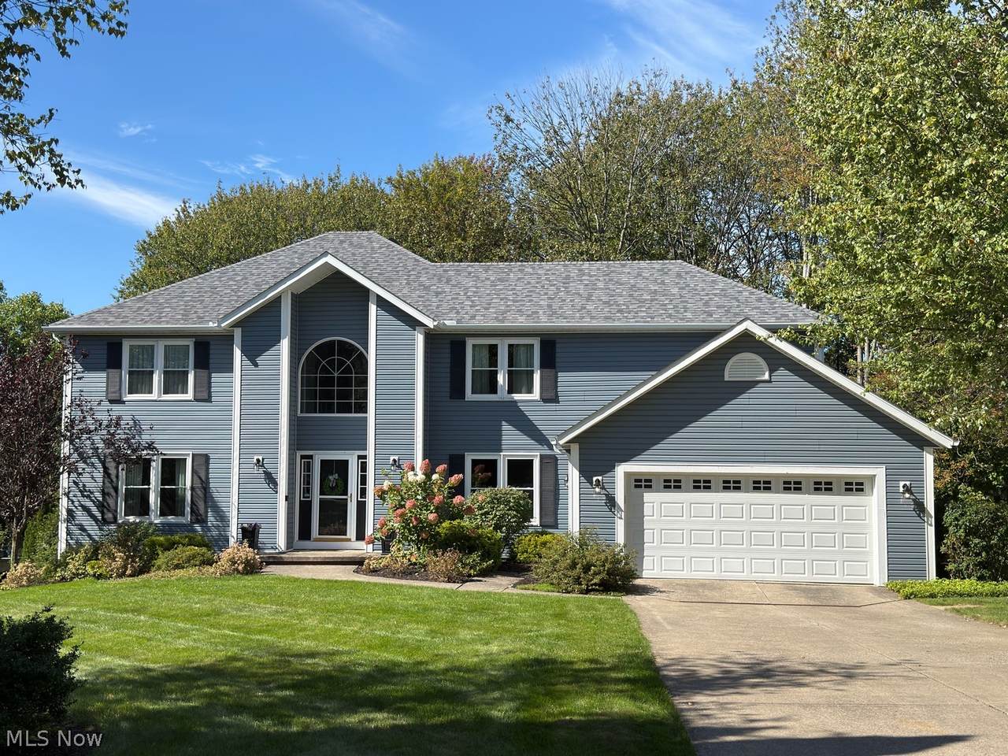
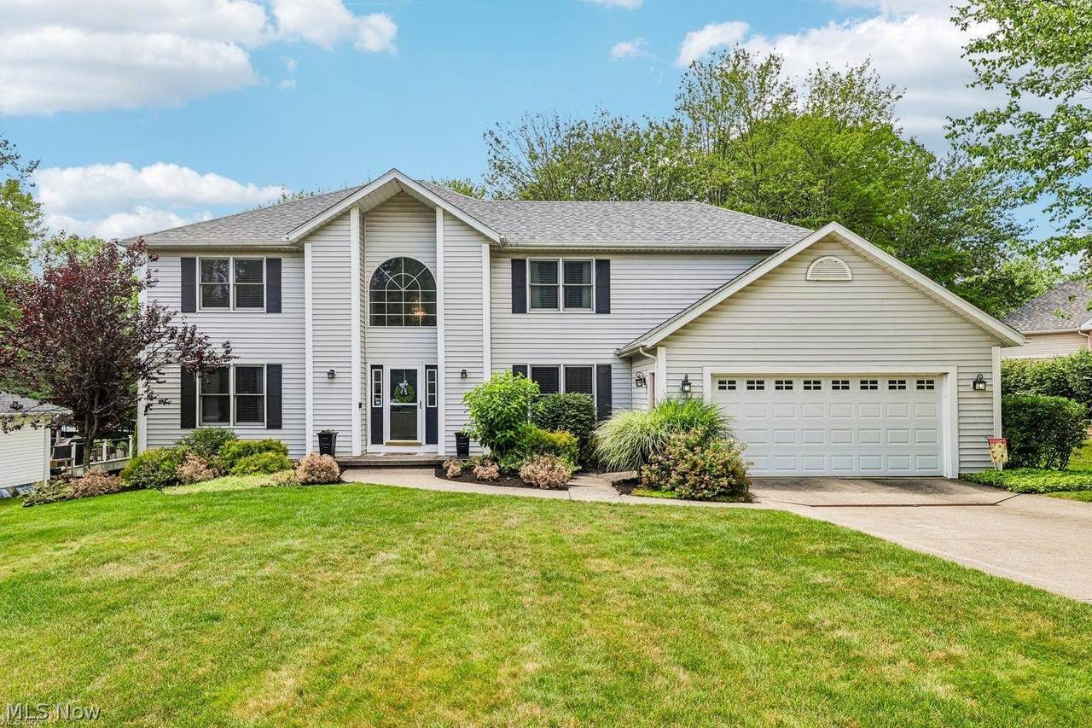
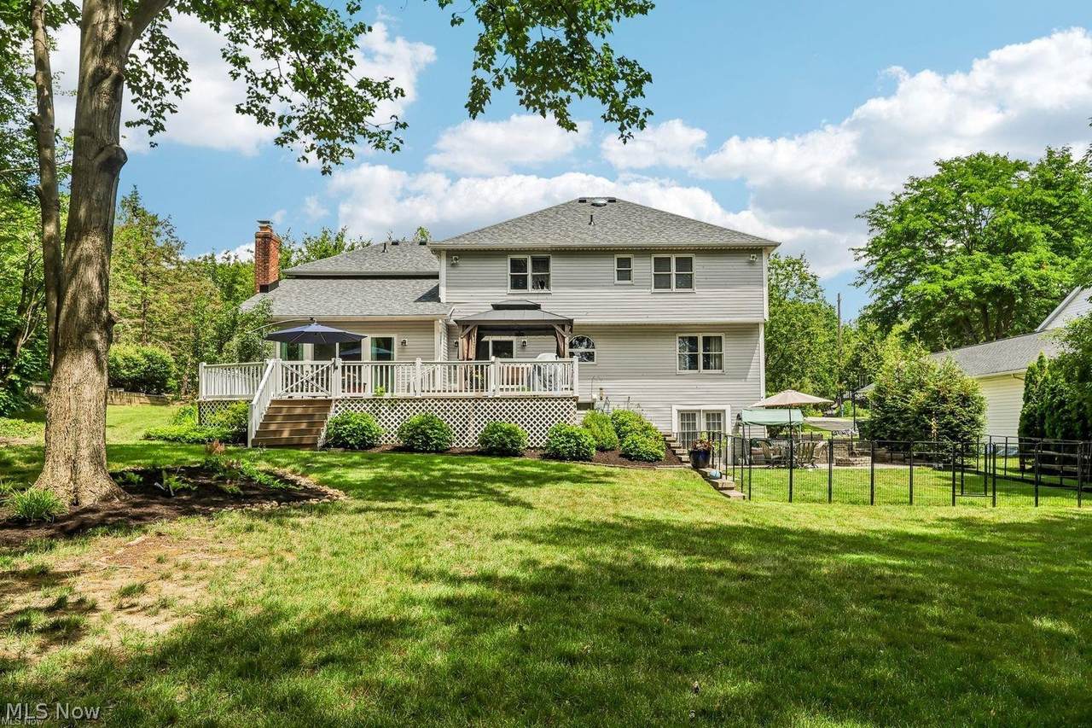
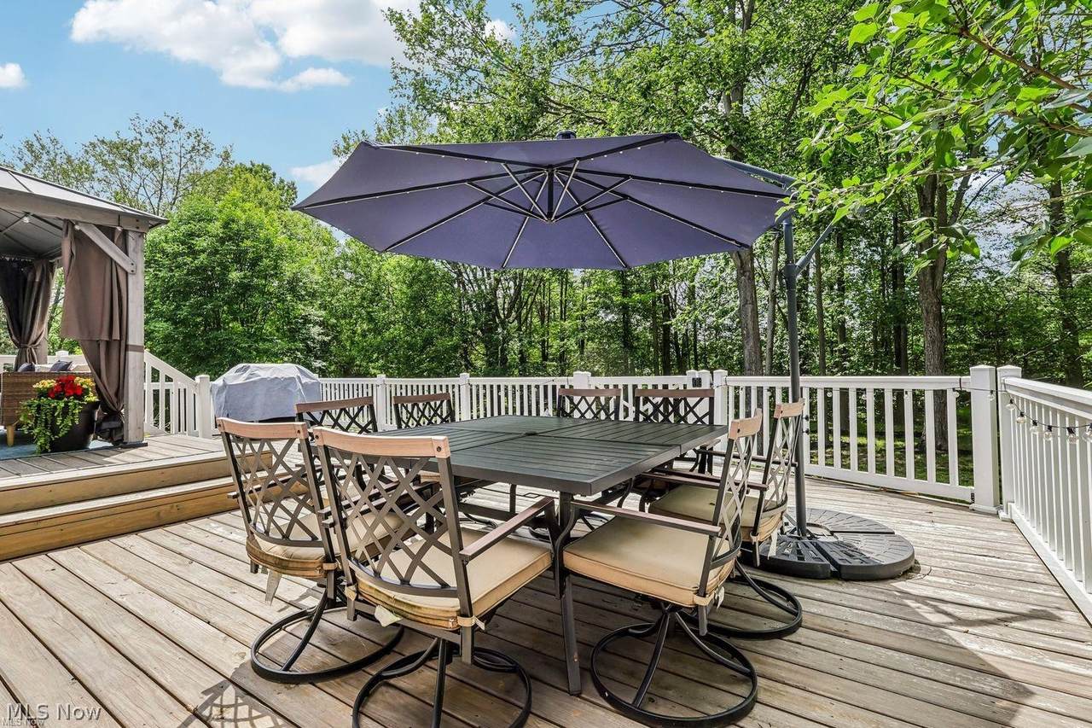
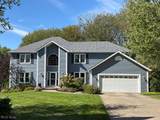
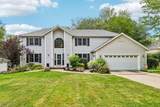
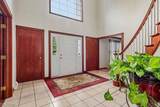
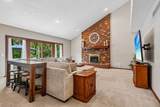
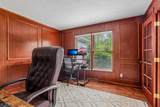
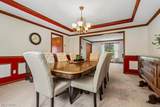
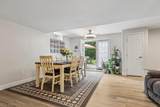
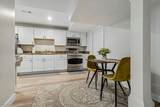
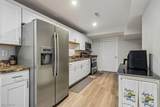
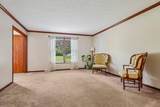
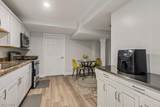
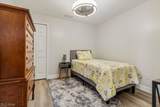
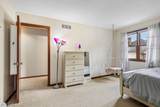
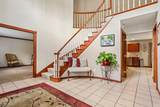
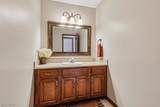
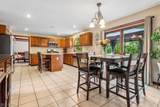
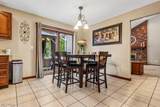
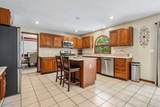
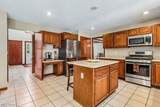
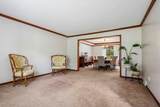
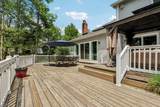
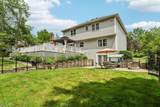
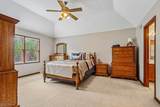
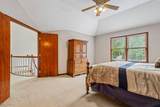
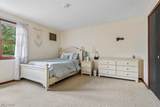
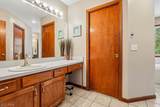
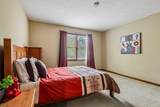
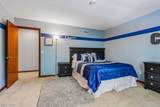
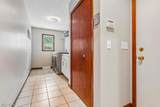
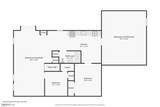
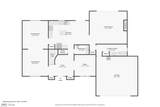
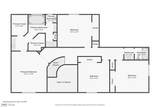
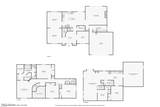
New Look & a New Price with an ALL NEW EXTERIOR! Now, also available for a short-term lease. Tucked into one of N Solon's most desirable neighborhoods on a cul-de-sac street, this spacious 6 bedroom home is full of warmth, character, and thoughtful updates. Updated landscaping, gorgeous new siding set the stage. Quick highway access for an easy commute. Well-suited for multigenerational living, the beautifully finished, walk-out lower level offers 2 bedrooms, a living/dining area, kitchenette, & full bath with handicap-accessible doorways — ideal for extended family or guests. Step outside to a paver patio with a fire pit, made for cozy nights under the stars. Step through the front door into a dramatic 2-story foyer that fills the home with natural light. A charming wood-paneled office sits just to the right, perfect for working from home, while a large living and dining room to the left offers space to host holidays and celebrations. Down the hall, the heart of the home awaits: a spacious kitchen with stainless steel appliances, flowing out through sliders to an expansive 2-level deck with a pergola — an easy spot for morning coffee or evening dinners outside. Just off the kitchen, cozy up in the family room by the wood-burning fireplace on chilly Ohio evenings. A generously sized, updated laundry room offers room to double as a mudroom. Upstairs, retreat to a primary suite with a volume ceiling, double vanity, his-and-her closets, a jetted tub, and a stand-up shower. Three more good-sized bedrooms and a hall bath complete this level. Thoughtful updates abound: LL finished, External gas line, paver patio, fire pit and landscaping around deck (2019); Kitchen appliances (2020); New furnace, thermostat (2025); NEW Roof, garbage disposal, pressure regulator and fresh mulch (2026); Deck installed 2023, to be freshly stained in 2026; NEW Siding, Gutters, Gutter guards, Downspouts, & Vinyl windows are in. NEW EXT. PHOTOS COMIMG SOON. Not to be missed!!
-
4BEDS
-
0.64ACRES
-
3BATHS
-
11/2 BATHS
Description
New Look & a New Price with an ALL NEW EXTERIOR! Now, also available for a short-term lease. Tucked into one of N Solon's most desirable neighborhoods on a cul-de-sac street, this spacious 6 bedroom home is full of warmth, character, and thoughtful updates. Updated landscaping, gorgeous new siding set the stage. Quick highway access for an easy commute. Well-suited for multigenerational living, the beautifully finished, walk-out lower level offers 2 bedrooms, a living/dining area, kitchenette, & full bath with handicap-accessible doorways — ideal for extended family or guests. Step outside to a paver patio with a fire pit, made for cozy nights under the stars. Step through the front door into a dramatic 2-story foyer that fills the home with natural light. A charming wood-paneled office sits just to the right, perfect for working from home, while a large living and dining room to the left offers space to host holidays and celebrations. Down the hall, the heart of the home awaits: a spacious kitchen with stainless steel appliances, flowing out through sliders to an expansive 2-level deck with a pergola — an easy spot for morning coffee or evening dinners outside. Just off the kitchen, cozy up in the family room by the wood-burning fireplace on chilly Ohio evenings. A generously sized, updated laundry room offers room to double as a mudroom. Upstairs, retreat to a primary suite with a volume ceiling, double vanity, his-and-her closets, a jetted tub, and a stand-up shower. Three more good-sized bedrooms and a hall bath complete this level. Thoughtful updates abound: LL finished, External gas line, paver patio, fire pit and landscaping around deck (2019); Kitchen appliances (2020); New furnace, thermostat (2025); NEW Roof, garbage disposal, pressure regulator and fresh mulch (2026); Deck installed 2023, to be freshly stained in 2026; NEW Siding, Gutters, Gutter guards, Downspouts, & Vinyl windows are in. NEW EXT. PHOTOS COMIMG SOON. Not to be missed!!