




Description
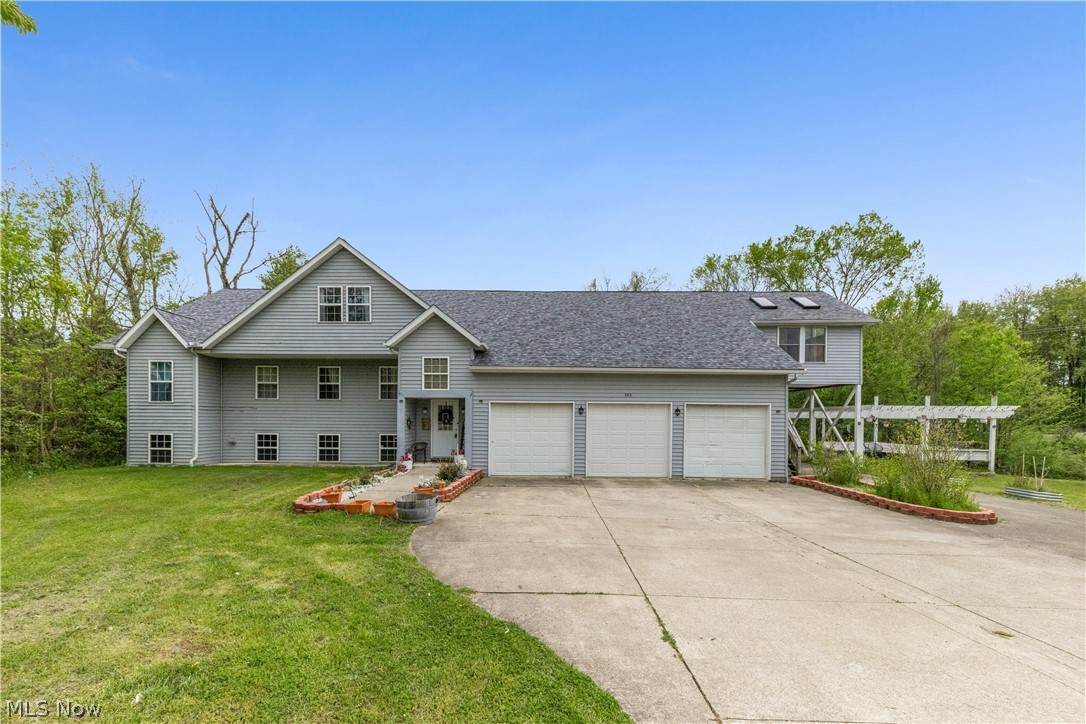
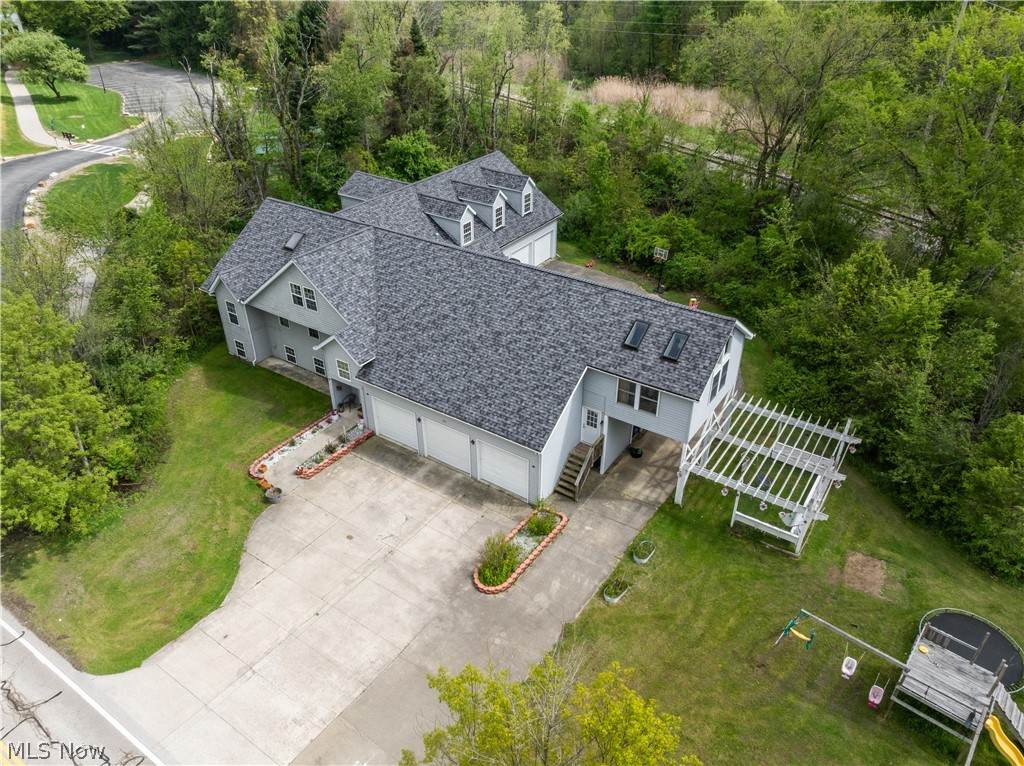
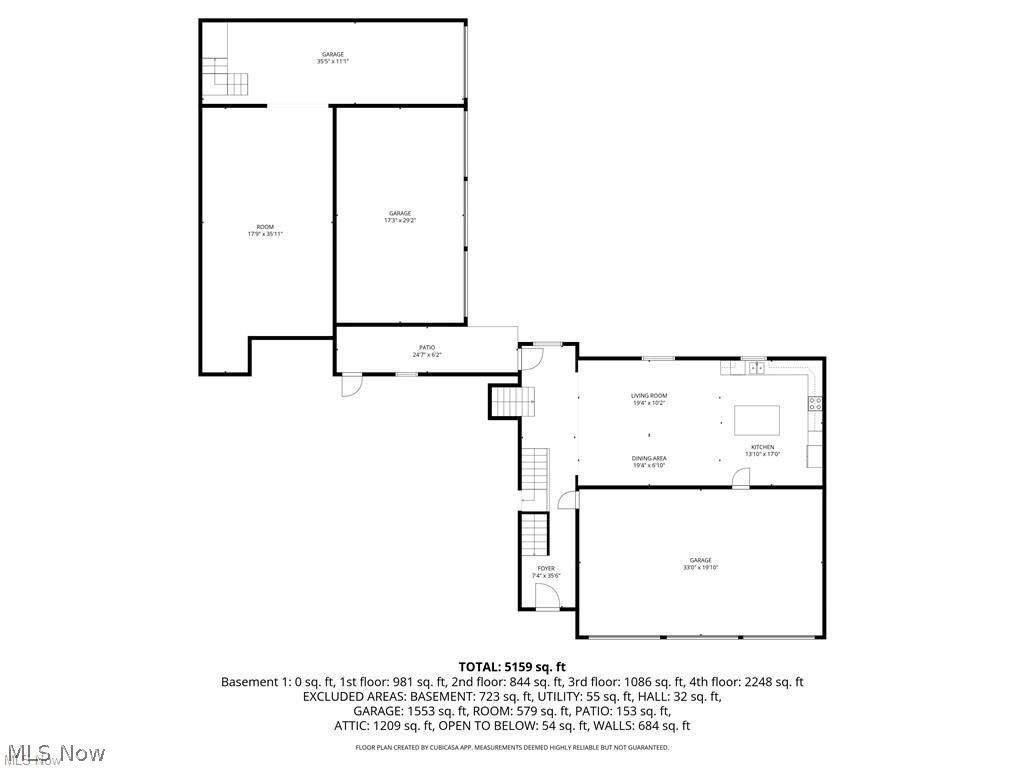
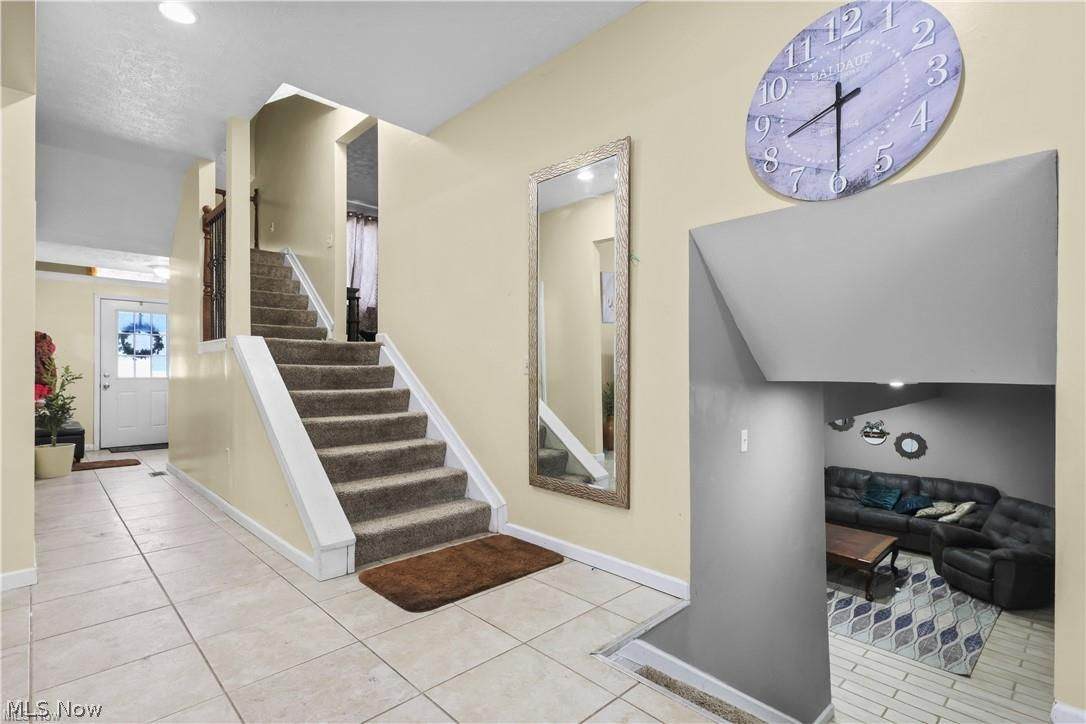
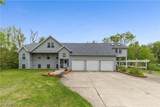
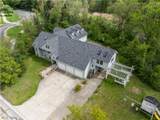
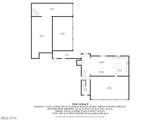
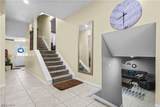
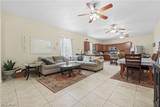
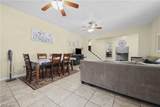
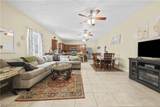
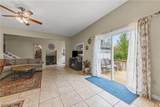
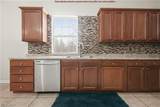
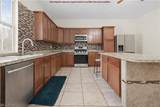
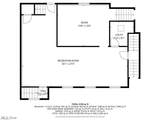
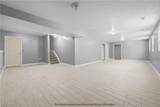
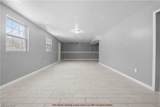
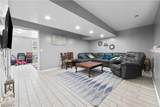
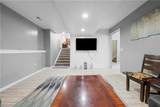
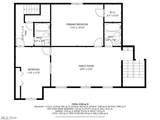
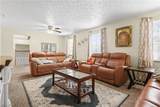
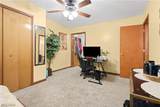
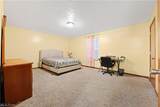
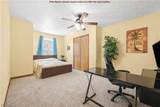
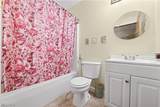
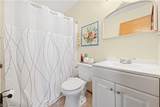
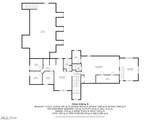
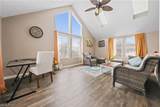
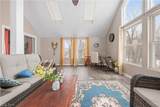
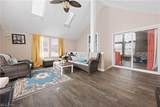
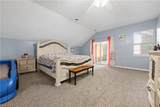
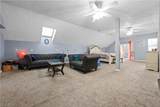
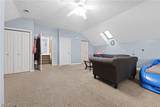
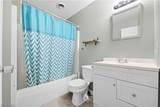
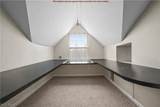
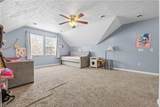
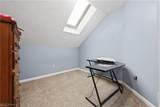
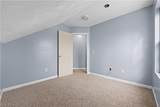
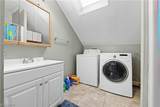
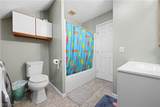
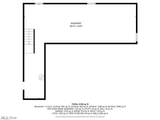
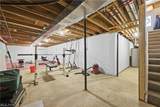
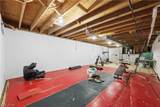
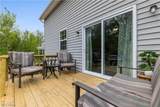
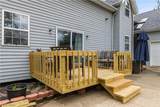
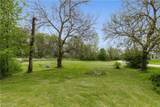
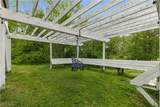
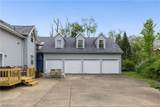
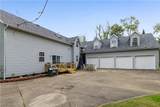
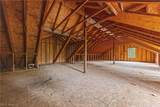
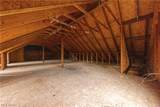
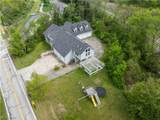
Incredible opportunity to own this one-of-a-kind home offering nearly 6,000 sq ft of living space and a beautiful lot, which is just under an acre. Located in the highly desirable Wadsworth School District, this spacious home features 4 bedrooms, 4 full baths, and an impressive 7-car garage--perfect for a car enthusiast. The front of the home features a 3 car attached garage. At the rear, there are an additional 4 garages with a 2nd floor space of approximately 1,500 sq ft, unfinished but equipped w/ electricity & plumbing—offering excellent potential for additional living or recreational space. With multiple private entrances to different areas of the home, this property is ideally suited for multi-generational living. First floor boasts a large kitchen w/ plenty of cabinets & an island. Ample space for a dining table & additional seating, perfect for casual gatherings or a cozy family room setup. Step down to a comfortable family room & an expansive rec room ideal for entertaining. The 2nd floor includes 2 generously sized bedrooms, 2 full baths, and a versatile loft area. The 3rd floor features an expansive bedroom w/ a full bath, laundry room, abundant closet space & three versatile bonus rooms that can be used as playrooms, offices, or additional walk-in closets. This level also showcases a spacious primary suite complete w/ a generously sized walk-in closet, an additional closet, and a flexible bonus room ideal for a private office or even a second walk-in closet. A patio slider from the primary bedroom leads to a gorgeous sunroom, which can also be conveniently accessed from the front of the home using the staircase. The large yard with a beautiful gazebo creates the perfect setting for outdoor entertaining. Conveniently located near all Wadsworth schools and the YMCA. Adjacent to the new Trolley Line Park which features a beautiful pavilion, walking/bike trails, fire pit, and the charming Trolley Line House which can be reserved for special events.
-
4BEDS
-
0.94ACRES
-
4BATHS
-
01/2 BATHS
-
5,938SQFT
-
$97$/SQFT
Description
Incredible opportunity to own this one-of-a-kind home offering nearly 6,000 sq ft of living space and a beautiful lot, which is just under an acre. Located in the highly desirable Wadsworth School District, this spacious home features 4 bedrooms, 4 full baths, and an impressive 7-car garage--perfect for a car enthusiast. The front of the home features a 3 car attached garage. At the rear, there are an additional 4 garages with a 2nd floor space of approximately 1,500 sq ft, unfinished but equipped w/ electricity & plumbing—offering excellent potential for additional living or recreational space. With multiple private entrances to different areas of the home, this property is ideally suited for multi-generational living. First floor boasts a large kitchen w/ plenty of cabinets & an island. Ample space for a dining table & additional seating, perfect for casual gatherings or a cozy family room setup. Step down to a comfortable family room & an expansive rec room ideal for entertaining. The 2nd floor includes 2 generously sized bedrooms, 2 full baths, and a versatile loft area. The 3rd floor features an expansive bedroom w/ a full bath, laundry room, abundant closet space & three versatile bonus rooms that can be used as playrooms, offices, or additional walk-in closets. This level also showcases a spacious primary suite complete w/ a generously sized walk-in closet, an additional closet, and a flexible bonus room ideal for a private office or even a second walk-in closet. A patio slider from the primary bedroom leads to a gorgeous sunroom, which can also be conveniently accessed from the front of the home using the staircase. The large yard with a beautiful gazebo creates the perfect setting for outdoor entertaining. Conveniently located near all Wadsworth schools and the YMCA. Adjacent to the new Trolley Line Park which features a beautiful pavilion, walking/bike trails, fire pit, and the charming Trolley Line House which can be reserved for special events.