



Description
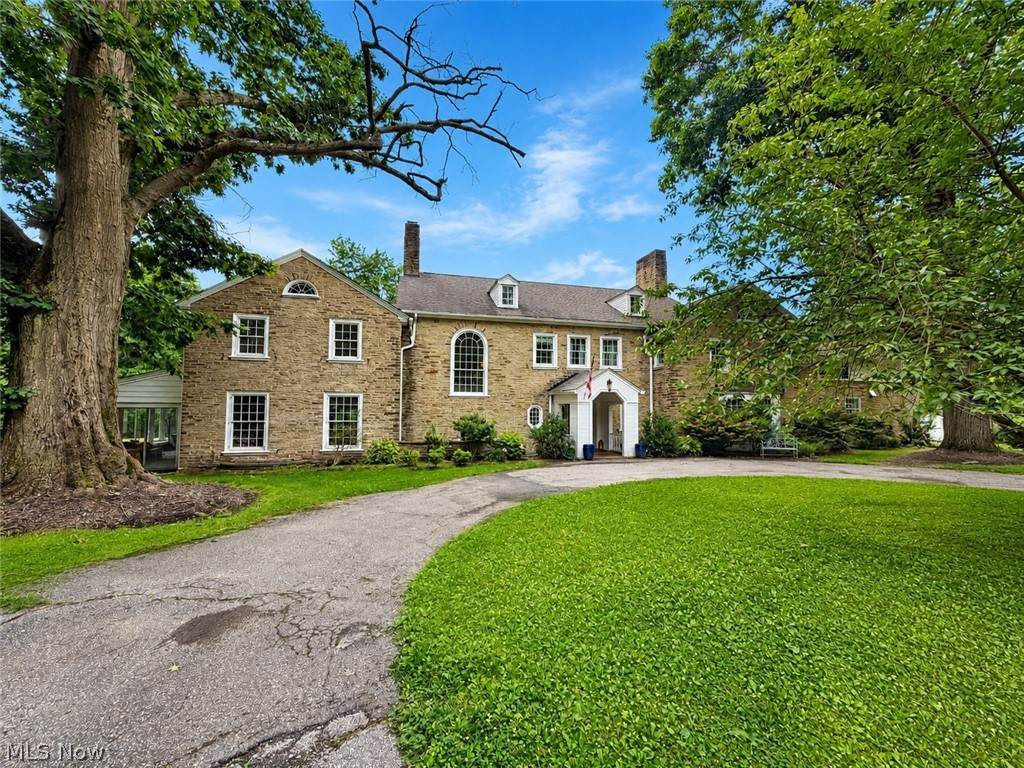
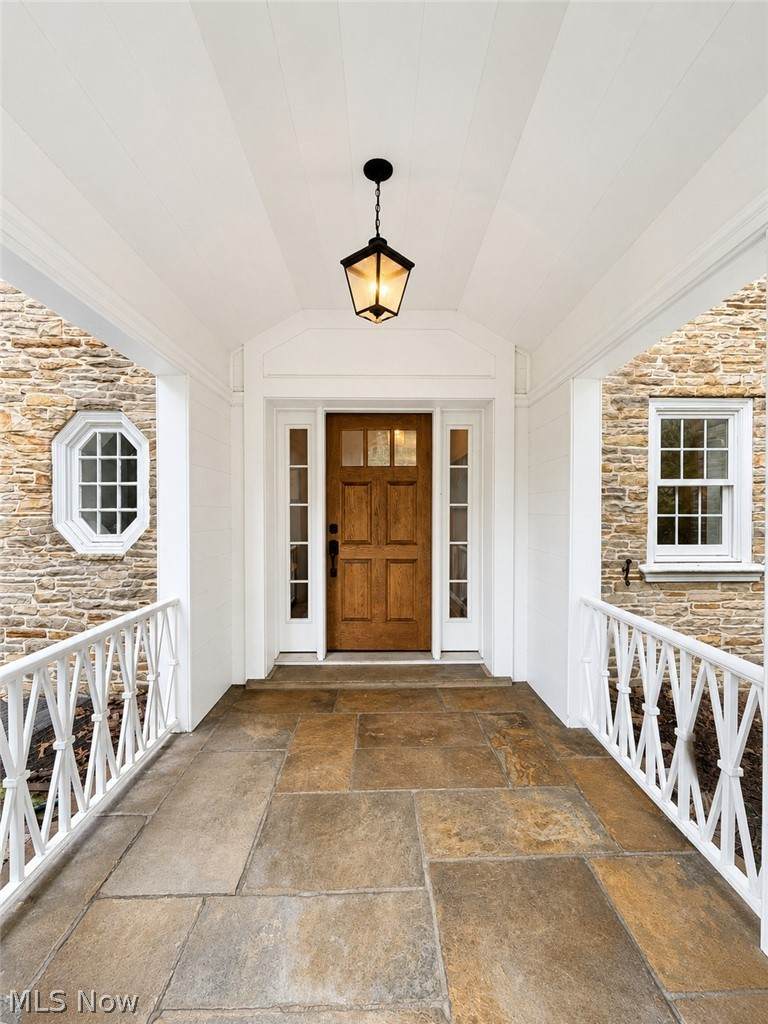
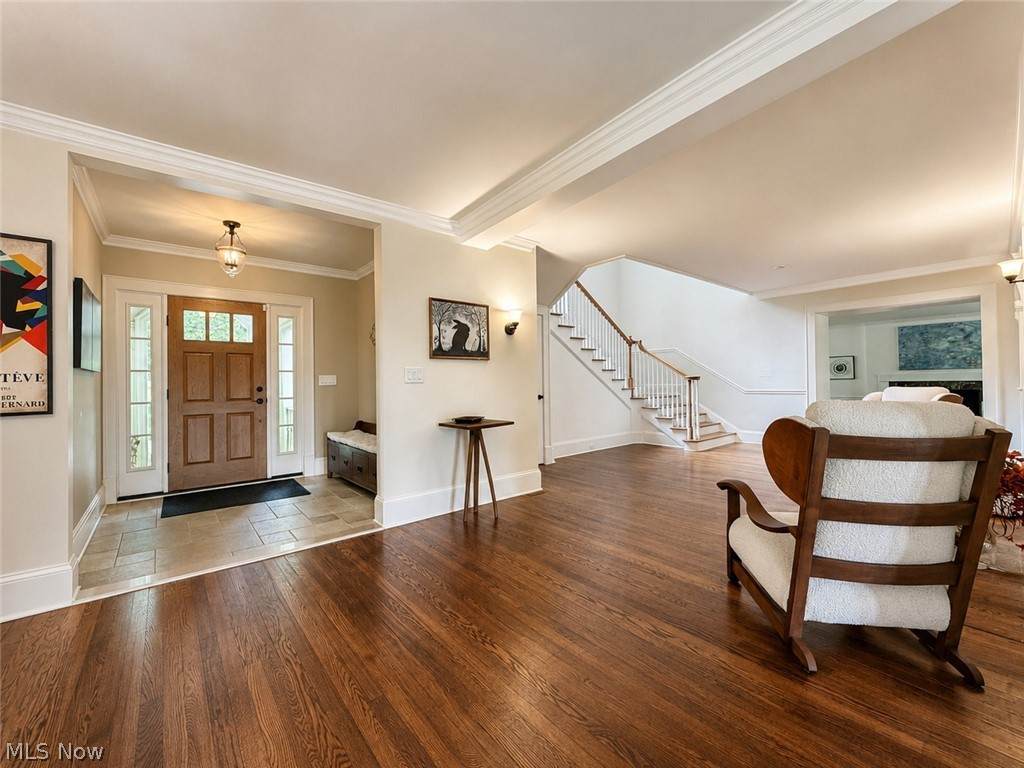
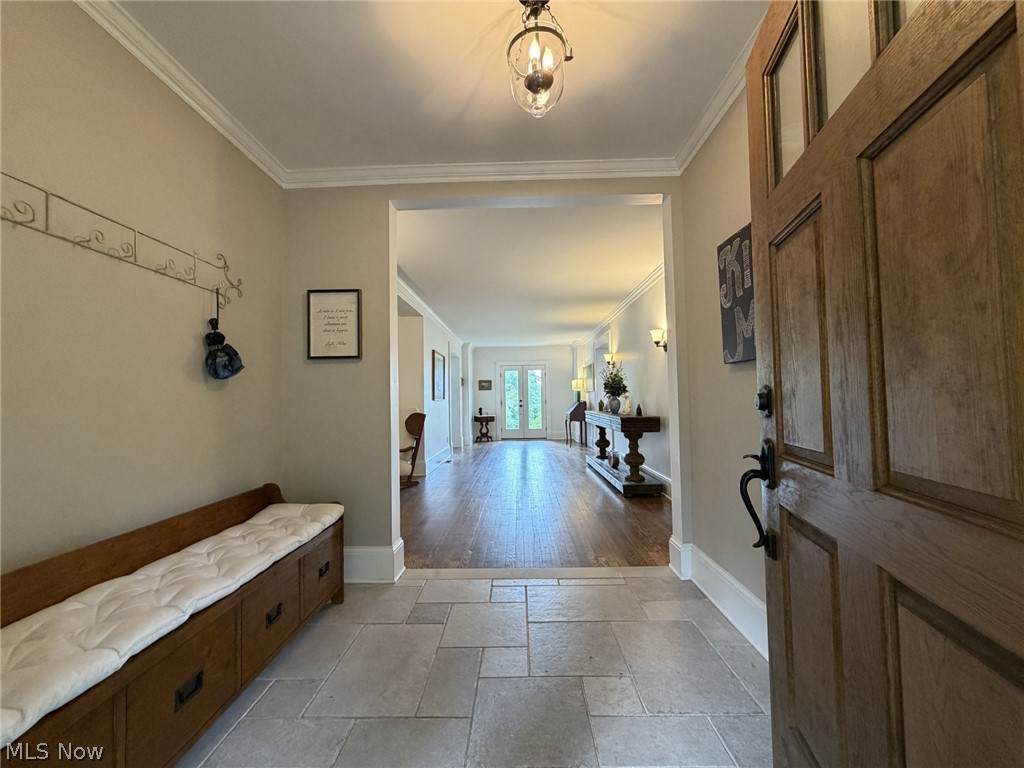
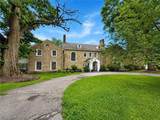
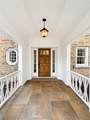
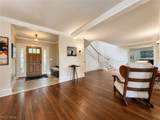
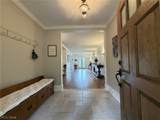
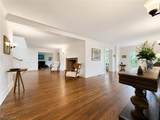
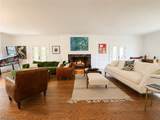
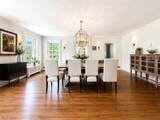
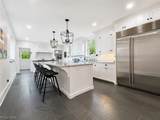
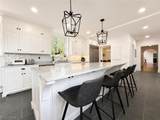
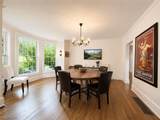
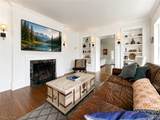
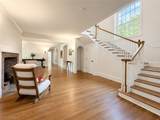
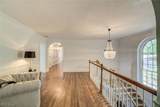
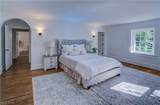
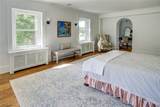
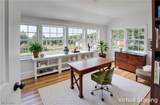
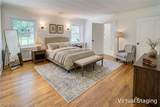
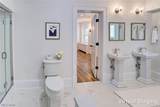
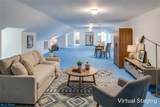
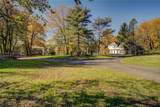
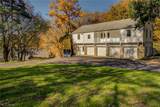
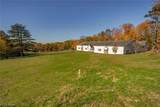
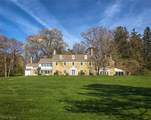
Nestled in the heart of Gates Mills, stands one of the area's most storied properties—a timeless estate where history, architectural beauty, and modern luxury converge. This 1925 estate currently features a stone Colonial, an inviting carriage house situated over a 4-car garage, an exceptional equestrian complex, rolling pastures, and a tranquil pond. The property was transformed in the 1960’s into Barlham Farms, a premier dressage breeding facility. It subsequently was owned by filmmaker and vintner Roman Coppola, son of Francis Ford Coppola. With great care and respect for the estate's architectural heritage, Coppola restored the home to honor its original 1925 design while thoughtfully introducing the modern comforts of today's luxury living. From the moment you step inside, the home's openness and natural light make an unforgettable impression. Expansive windows frame picturesque views of the surrounding grounds, while handcrafted millwork, graceful arched doorways, beautiful fireplaces, and a dramatic staircase, showcase the artistry of a bygone era. Designed for both grand entertaining and everyday living, the main level also features spacious formal living areas, a charming sunroom, and a beautifully updated and expansive luxury kitchen with a huge island, an eating area, and scullery. Upstairs, a wide central hallway leads to 6 spacious bedrooms, 4 full bathrooms, a laundry room, bonus room, and ample storage. Beyond the main residence, the estate continues to impress with an extraordinary two-story timber-frame barn featuring 12 stalls, indoor arena ideally suited for dressage, a viewing room, and more. There is also a pond! Complementing the estate is a charming 2-bedroom, one-and-a-half-bath carriage house complete with a full kitchen, ideal for guests, caretakers, or extended family. Come and see this beautiful timeless treasure.
-
6BEDS
-
13.3ACRES
-
4BATHS
-
21/2 BATHS
-
8,142SQFT
-
$307$/SQFT
Description
Nestled in the heart of Gates Mills, stands one of the area's most storied properties—a timeless estate where history, architectural beauty, and modern luxury converge. This 1925 estate currently features a stone Colonial, an inviting carriage house situated over a 4-car garage, an exceptional equestrian complex, rolling pastures, and a tranquil pond. The property was transformed in the 1960’s into Barlham Farms, a premier dressage breeding facility. It subsequently was owned by filmmaker and vintner Roman Coppola, son of Francis Ford Coppola. With great care and respect for the estate's architectural heritage, Coppola restored the home to honor its original 1925 design while thoughtfully introducing the modern comforts of today's luxury living. From the moment you step inside, the home's openness and natural light make an unforgettable impression. Expansive windows frame picturesque views of the surrounding grounds, while handcrafted millwork, graceful arched doorways, beautiful fireplaces, and a dramatic staircase, showcase the artistry of a bygone era. Designed for both grand entertaining and everyday living, the main level also features spacious formal living areas, a charming sunroom, and a beautifully updated and expansive luxury kitchen with a huge island, an eating area, and scullery. Upstairs, a wide central hallway leads to 6 spacious bedrooms, 4 full bathrooms, a laundry room, bonus room, and ample storage. Beyond the main residence, the estate continues to impress with an extraordinary two-story timber-frame barn featuring 12 stalls, indoor arena ideally suited for dressage, a viewing room, and more. There is also a pond! Complementing the estate is a charming 2-bedroom, one-and-a-half-bath carriage house complete with a full kitchen, ideal for guests, caretakers, or extended family. Come and see this beautiful timeless treasure.