
Skip To Content

613 Monteforte Court

Avon Lake, OH 44012
  • $520,000
  • STATUS: Active
  • ON SITE: 30 Days
  • MLS #: 5244246
Price Reduced
UPDATED: 33 min ago
$520,000
  • 3
    BEDS
  • N/A
    ACRES
  • 2
    BATHS
  • 1
    1/2 BATHS
  • 2,496
    SQFT
  • $208
    $/SQFT
Neighborhood:
Type:
Condo
Built:
2024
County:
Area:

School Ratings & Info

School District:

Description

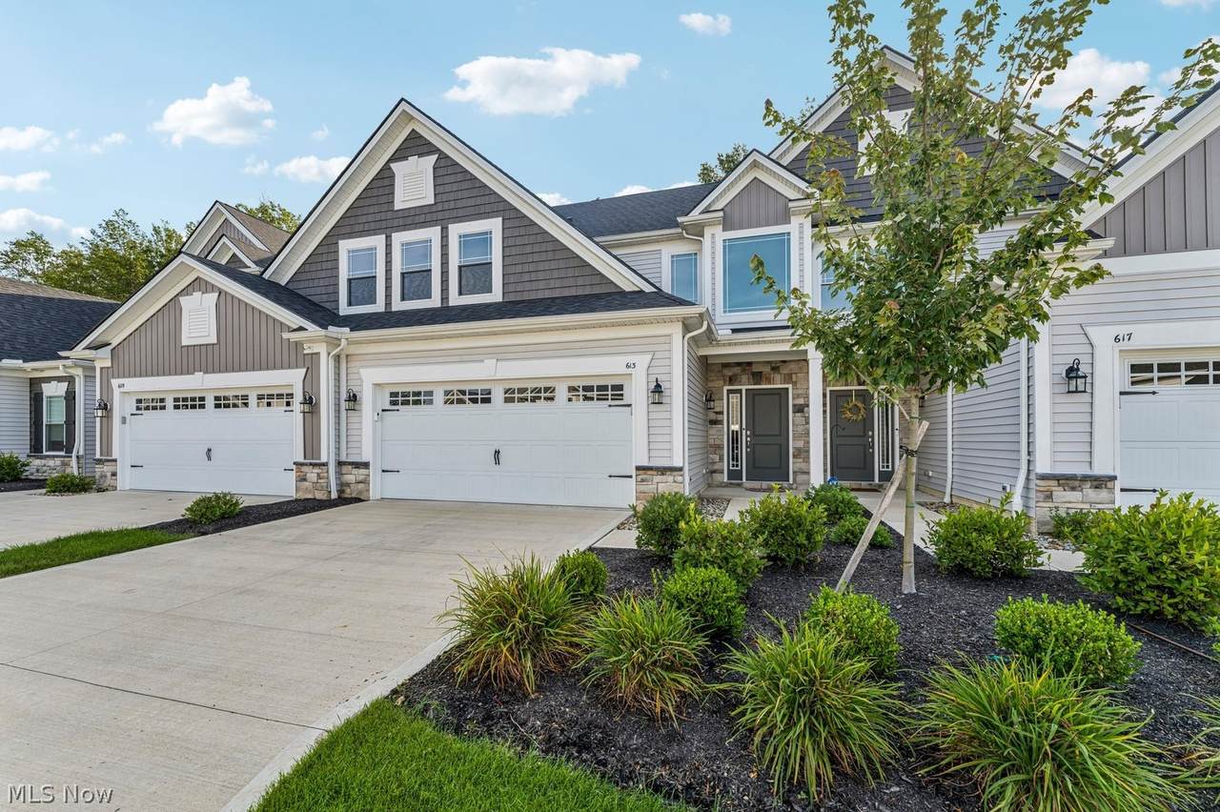
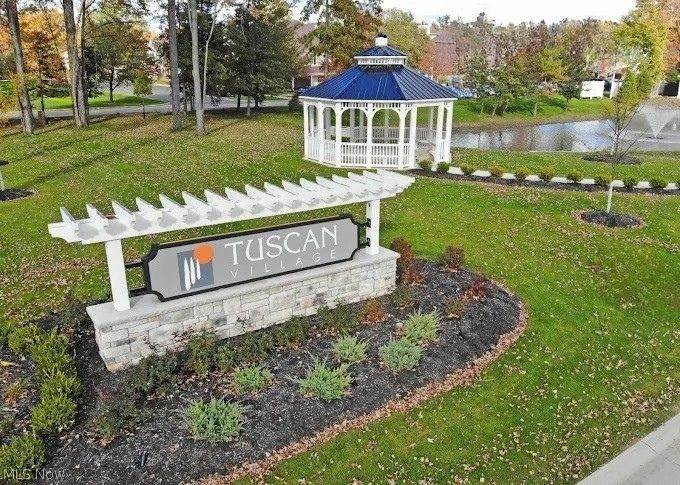
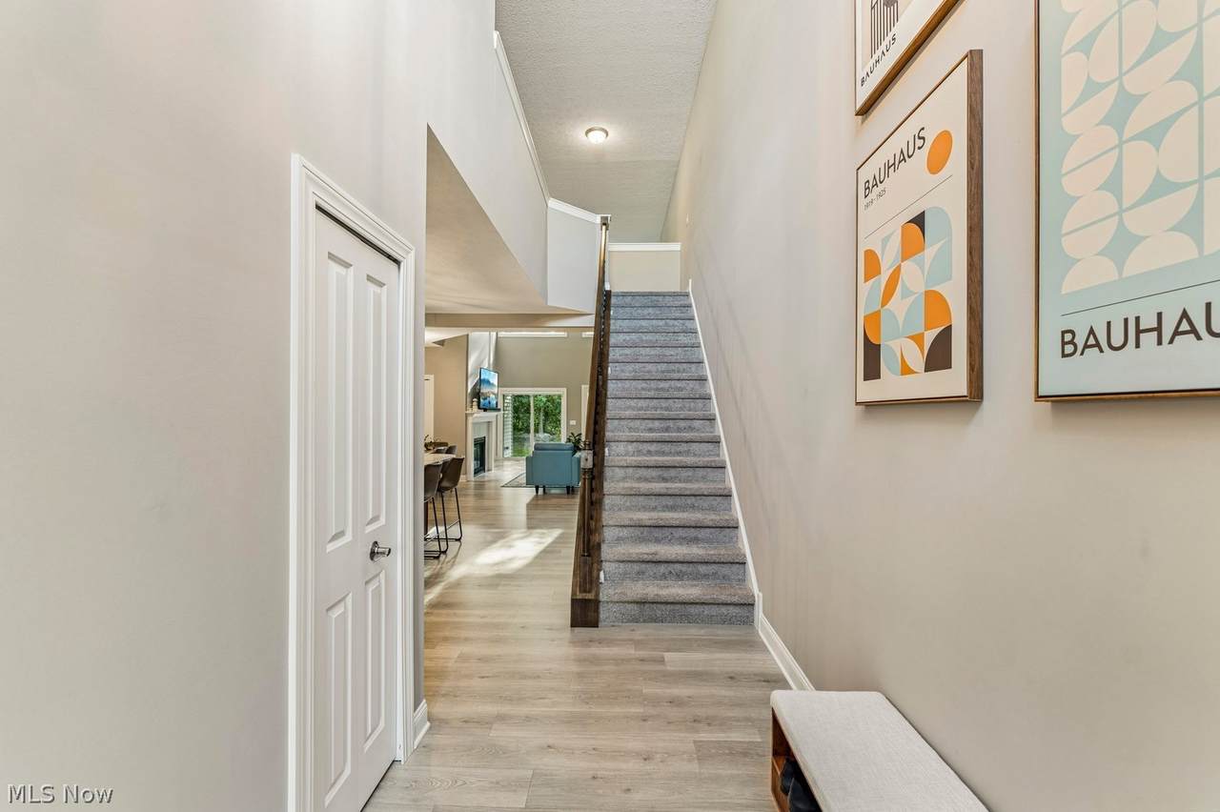
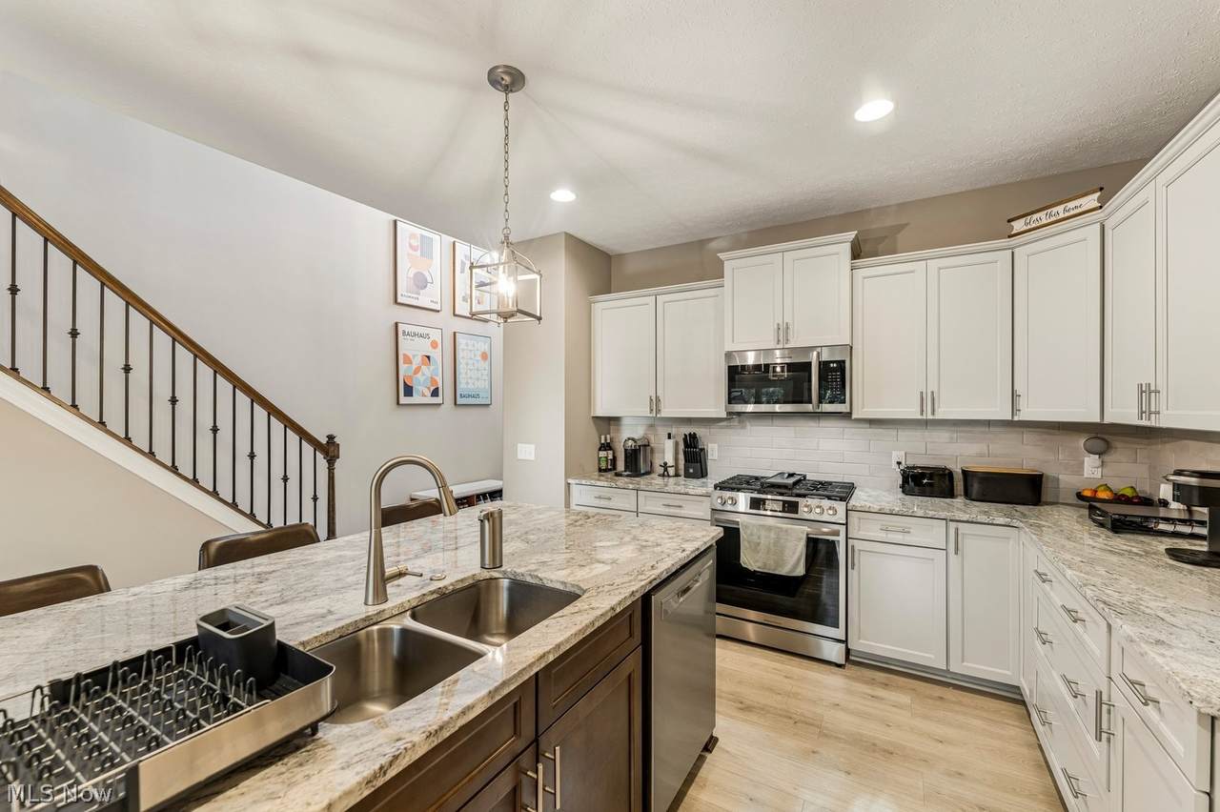
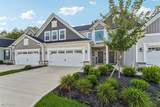
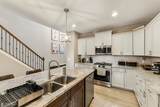
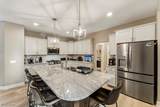
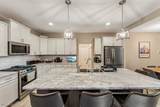
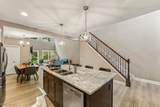
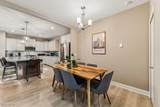
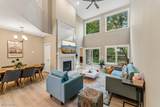
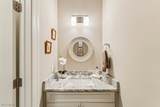
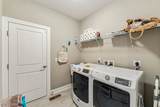
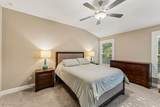
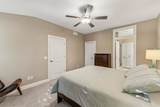
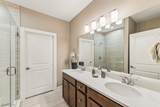
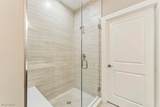
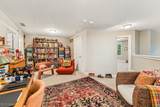
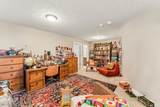
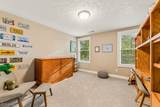
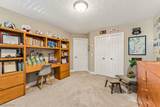
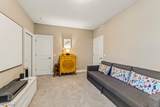
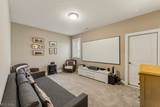
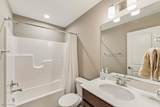
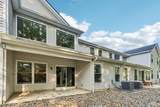
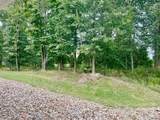
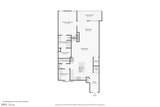
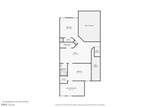
Move right into this luxury 3 bedroom, 2.5 bath townhome in heart of Avon Lake, just 2 years young. Desirable location in Tuscan Village. Enjoy this peaceful and very private treed back drop with covered patio. Appealing décor throughout with many builder upgrades, such as the upgraded appliance package, kitchen subway tile back splash, metal spindle stairway, custom blinds with automated uppers. Great floor plan; 1st floor primary suite, 2 story living/great room, custom mantel gas fireplace, open dining, gorgeous granite and stainless-steel kitchen with grande center island, main floor laundry center, guest half bath, 2 large bedrooms and full bathroom up, plus a bonus spacious office/loft/recreation room with additional space for a walk-in bonus attic storage. Easy maintenance lifestyle , gently lived in, front yard common irrigation system included. Easy commuting, close to major highways and just steps away to shopping, restaurants, schools and Lake Erie.

Monthly Payment Calculator

www.clevelandhomefinder.com/homes/181107858
Print Image

613 Monteforte Court Avon Lake, OH 44012

  • Price: $520,000
  • Status: Active
  • On Site: 30 Days
  • Updated: 33 min ago
  • MLS #: 5244246
3
Beds
2
Baths
1
½ Baths
N/A
Acres
2,496
SQFT
$208
$/SQFT
2024
Built
Neighborhood:
Tuscan Village
County:
Lorain
Area:
Avon Lake
School District:
Avon Lake Csd - 4702
Property Description
Move right into this luxury 3 bedroom, 2.5 bath townhome in heart of Avon Lake, just 2 years young. Desirable location in Tuscan Village. Enjoy this peaceful and very private treed back drop with covered patio. Appealing décor throughout with many builder upgrades, such as the upgraded appliance package, kitchen subway tile back splash, metal spindle stairway, custom blinds with automated uppers. Great floor plan; 1st floor primary suite, 2 story living/great room, custom mantel gas fireplace, open dining, gorgeous granite and stainless-steel kitchen with grande center island, main floor laundry center, guest half bath, 2 large bedrooms and full bathroom up, plus a bonus spacious office/loft/recreation room with additional space for a walk-in bonus attic storage. Easy maintenance lifestyle , gently lived in, front yard common irrigation system included. Easy commuting, close to major highways and just steps away to shopping, restaurants, schools and Lake Erie.
Exterior Features

Architectural Style Cluster Home Attached Garage YN Yes Carport YN No Construction Materials Stone Veneer Vinyl Siding Garage YN Yes Levels Two Lot Features Many Trees Other Structures None Parking Features Attached Garage Faces Front Garage Garage Door Opener Patio And Porch Features Covered Patio Roof Asphalt Fiberglass Waterfront YN No

Interior Features

Appliances Dryer Dishwasher Disposal Microwave Range Refrigerator Washer Basement YN No Cooling Central Air Ceiling Fan(s) Cooling YN Yes Fireplace YN Yes Fireplaces Total 1 Foundation Details Slab Heating Forced Air Gas Heating YN Yes Interior Features Built-in Features Ceiling Fan(s) Entrance Foyer Granite Counters High Ceilings Kitchen Island Primary Downstairs Open Floorplan Recessed Lighting Storage Walk- In Closet(s) Laundry Features Main Level Main Level Bathrooms 2 Main Level Bedrooms 1 Rooms Bonus Room (Second Level) Loft (Second Level) Laundry (First Level) Primary Bathroom (First Level) Bedroom (Second Level) Bedroom (Second Level) Primary Bedroom (First Level) Dining Room (First Level) Living Room (First Level) Kitchen (First Level)

Property Features

Above Grade Finished Area 2496 Association Fee Includes Association Management Insurance Maintenance Grounds Maintenance Structure Reserve Fund Water Association Fee2 330 Association Fee2 Frequency Monthly Association YN No Direction Faces West Home Warranty YN No Land Lease YN No Listing Terms Cash Conventional VA Loan Pets Allowed Cats OK Dogs OK Property Sub Type Condominium Senior Community YN Yes Sewer Public Sewer Tax Annual Amount 8186 Township Avon Lake View Trees / Woods View YN Yes Water Source Public

 
https://bt-photos.global.ssl.fastly.net/mlsnowhh/orig_boomver_2_5244246-2.jpg https://bt-photos.global.ssl.fastly.net/mlsnowhh/orig_boomver_2_5244246-2.jpg https://bt-photos.global.ssl.fastly.net/mlsnowhh/orig_boomver_2_5244246-2.jpg
Logo
Howard Hanna
8396 Mentor Ave.
Mentor OH, 44060