


Description
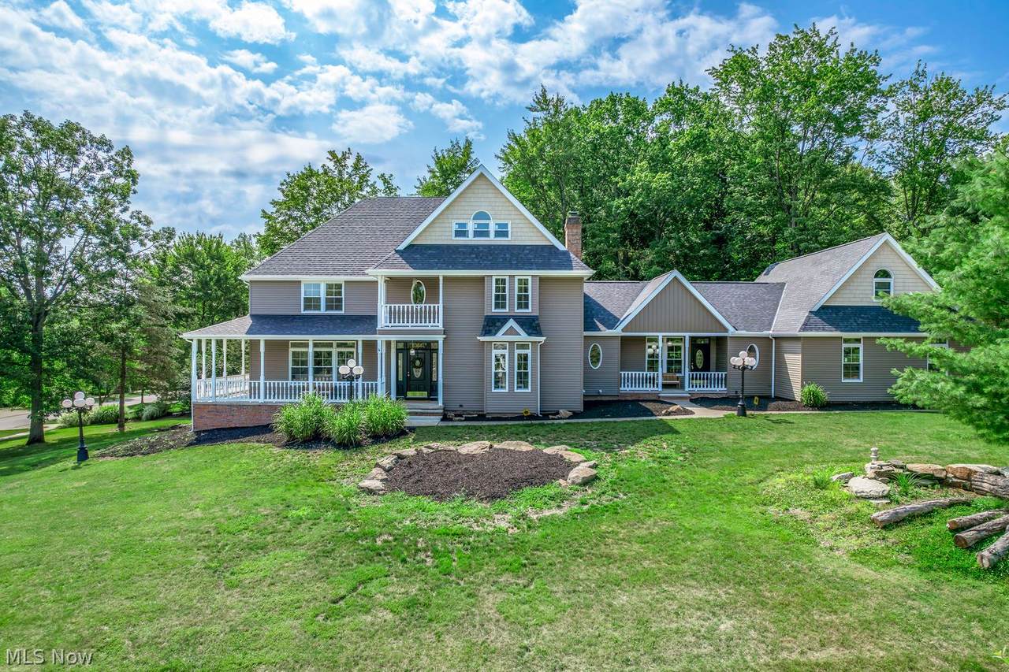
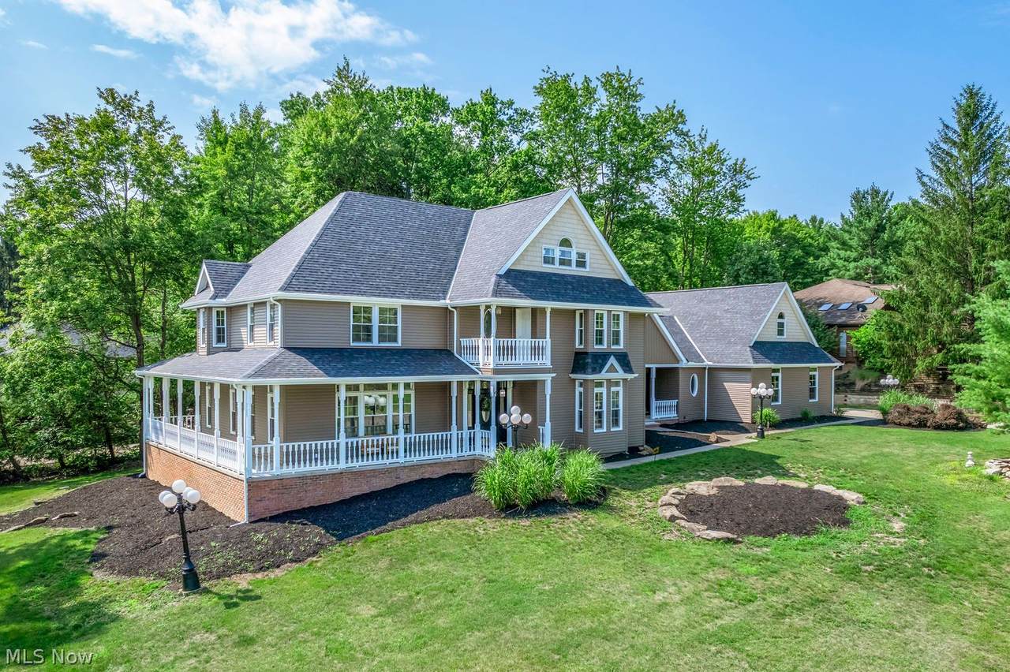
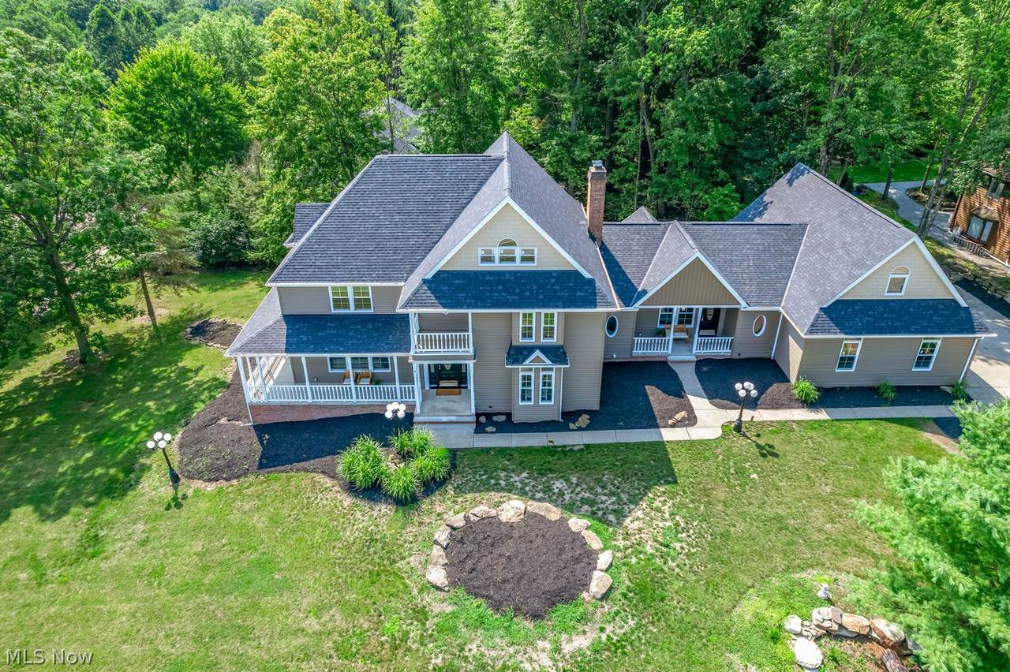
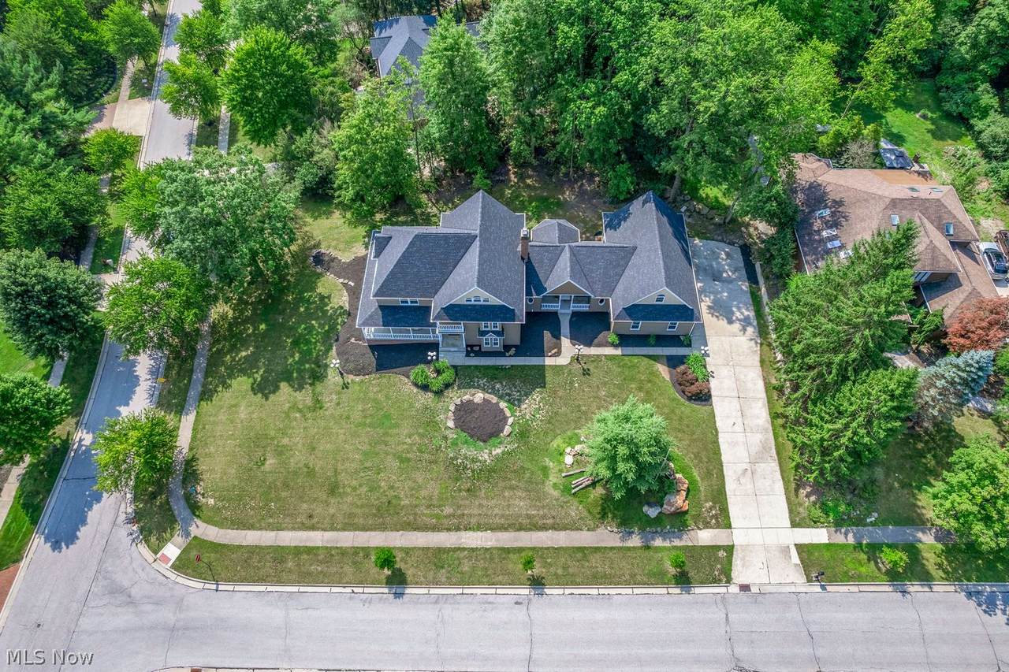
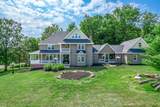
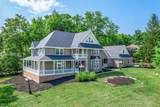
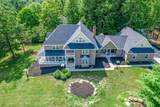
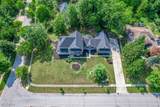
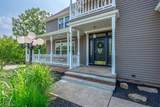
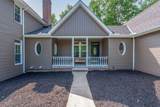
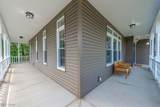
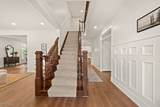
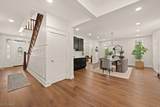
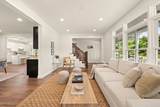
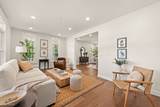
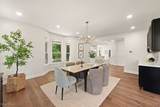
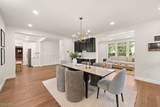
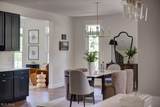
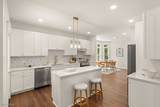
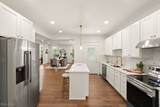
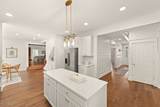
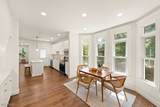
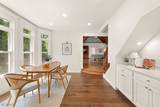
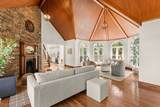
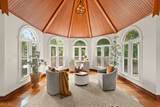
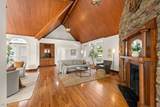
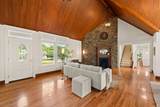
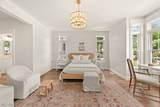
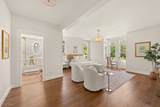
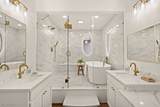
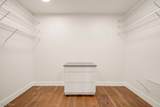
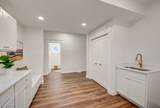
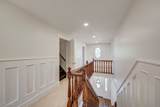
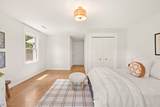
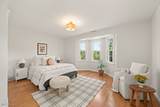
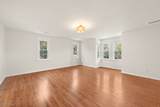
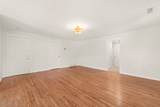
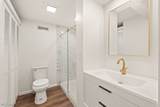
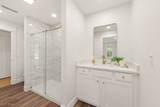
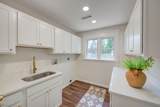
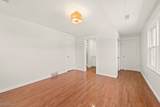
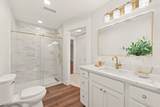
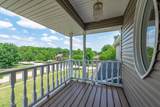
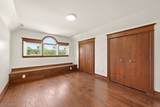
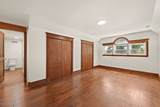
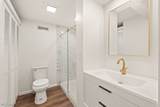
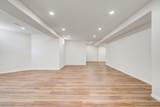
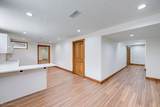
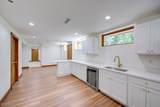
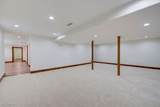
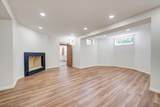
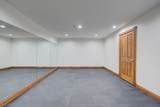
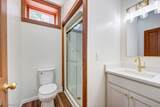
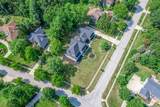
Welcome to this impressive - 7 bedrooms, 6 baths - Brecksville residence, beautifully situated in desirable Rockledge Estates. Set on a prominent corner lot surrounded by mature trees, this expansive home makes a striking first impression with its distinctive architecture, multiple rooflines, charming wraparound covered porches, and timeless curb appeal. ***Step inside, and the scale and character continue... 1st Floor: Grand foyer, formal living & dining rooms, dramatic great room with soaring wood-paneled vaulted ceiling, arched windows and floor-to-ceiling stone fireplace, Chef's kitchen, primary suite, laundry/mudroom & powder room. 2nd Floor: Four bedrooms & two full Jack and Jill Baths, with generous closet/storage space, a private balcony, and a second laundry room! 3rd Floor: Two finished bonus/flex space rooms, and a full bath ideal for office, playroom, studio or additional living area. The showstopper is the expansive, fully finished walk-out lower level—designed to feel like a true extension of the home. It features a full second kitchen, spacious recreation room with fireplace, additional rec/flex room, dedicated gym with mirrored wall, and a full bath. Whether used for entertaining, guests, extended family, a home office, fitness, or multi-generational living, the possibilities are outstanding. An oversized 4-car side-load garage provides incredible additional space and functionality. 2026 Extensive improvements include: New Roofs, New siding, All new windows, New Zoned HVAC, New Hot water Tanks, All new kitchens, baths, floors, carpets, laundry rooms, etc..This move-in-ready Brecksville home offers features and flexibility that are hard to find....A must see!
-
7BEDS
-
0.71ACRES
-
5BATHS
-
11/2 BATHS
-
6,336SQFT
-
$162$/SQFT
Description
Welcome to this impressive - 7 bedrooms, 6 baths - Brecksville residence, beautifully situated in desirable Rockledge Estates. Set on a prominent corner lot surrounded by mature trees, this expansive home makes a striking first impression with its distinctive architecture, multiple rooflines, charming wraparound covered porches, and timeless curb appeal. ***Step inside, and the scale and character continue... 1st Floor: Grand foyer, formal living & dining rooms, dramatic great room with soaring wood-paneled vaulted ceiling, arched windows and floor-to-ceiling stone fireplace, Chef's kitchen, primary suite, laundry/mudroom & powder room. 2nd Floor: Four bedrooms & two full Jack and Jill Baths, with generous closet/storage space, a private balcony, and a second laundry room! 3rd Floor: Two finished bonus/flex space rooms, and a full bath ideal for office, playroom, studio or additional living area. The showstopper is the expansive, fully finished walk-out lower level—designed to feel like a true extension of the home. It features a full second kitchen, spacious recreation room with fireplace, additional rec/flex room, dedicated gym with mirrored wall, and a full bath. Whether used for entertaining, guests, extended family, a home office, fitness, or multi-generational living, the possibilities are outstanding. An oversized 4-car side-load garage provides incredible additional space and functionality. 2026 Extensive improvements include: New Roofs, New siding, All new windows, New Zoned HVAC, New Hot water Tanks, All new kitchens, baths, floors, carpets, laundry rooms, etc..This move-in-ready Brecksville home offers features and flexibility that are hard to find....A must see!