


Description
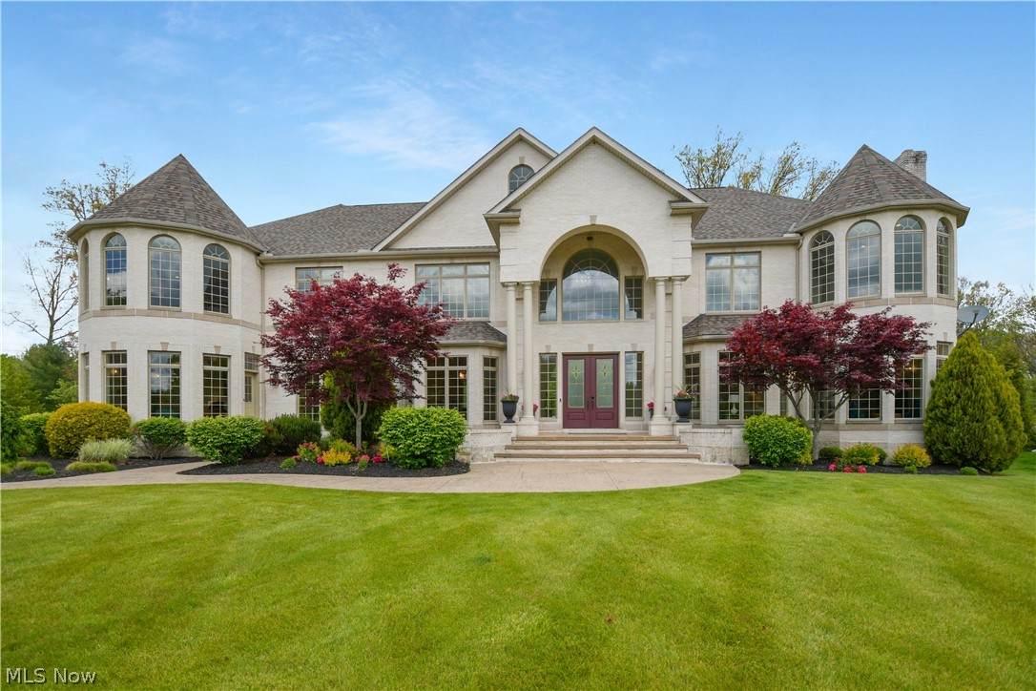
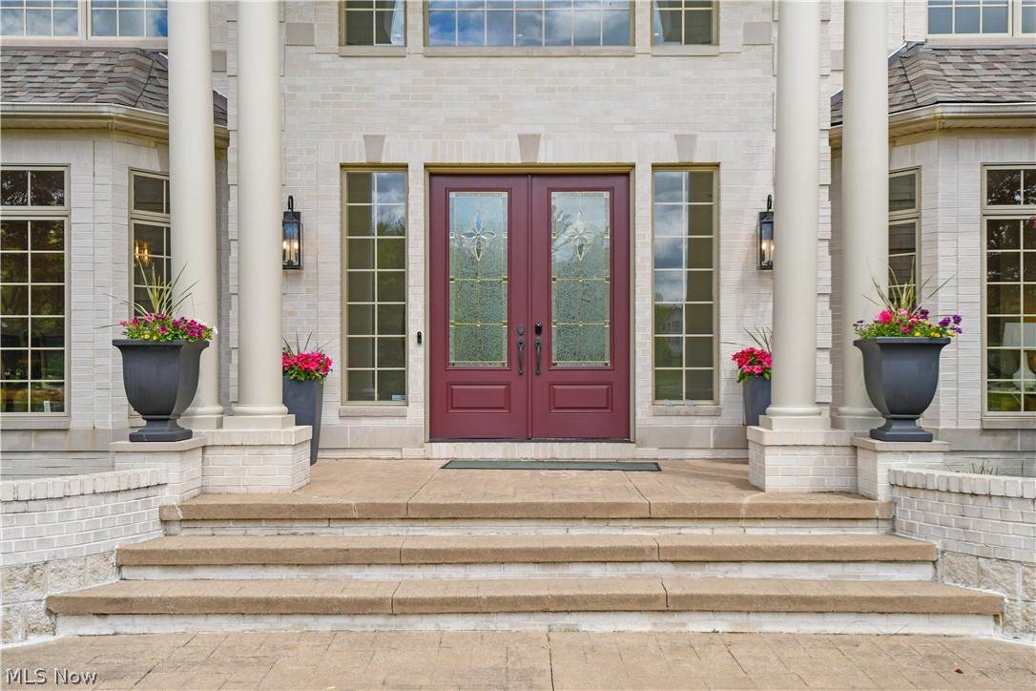
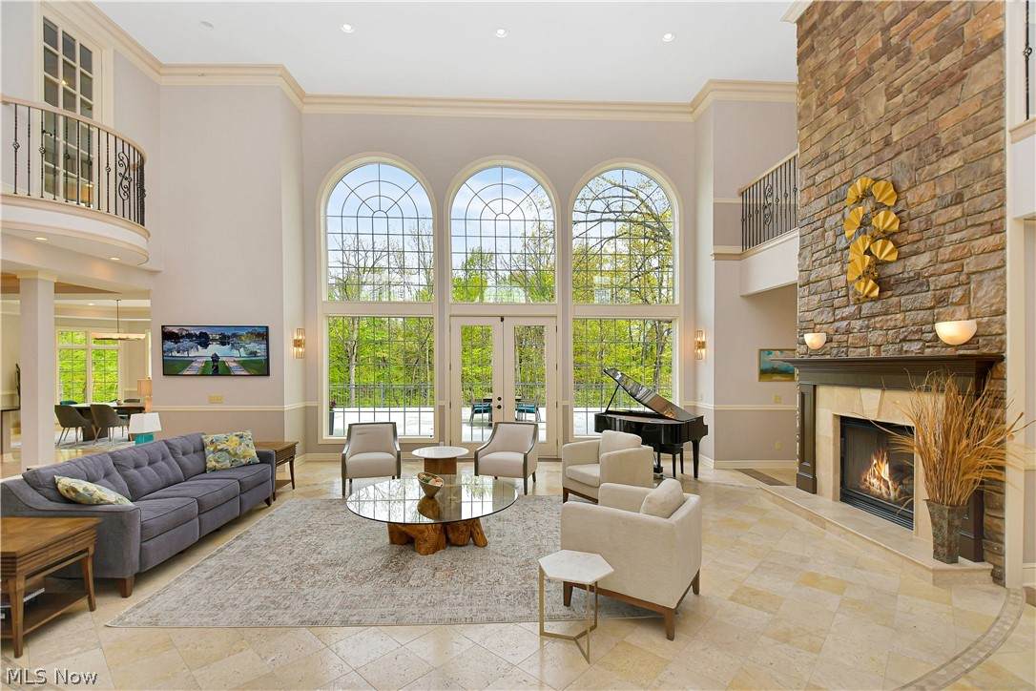
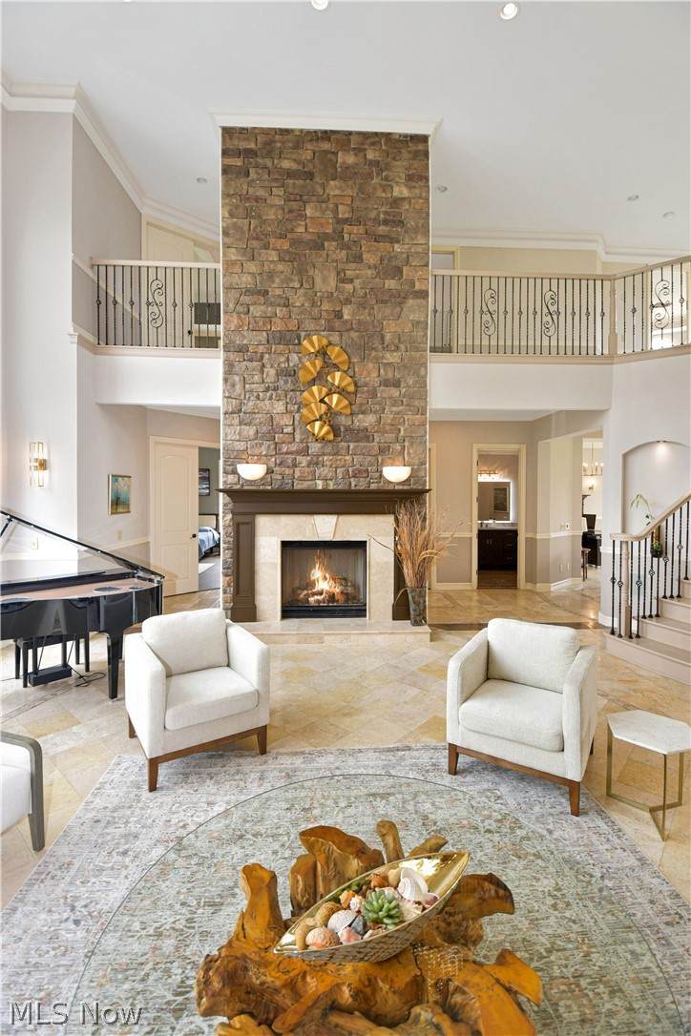
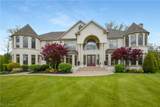
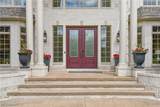
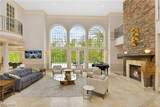
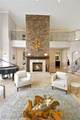
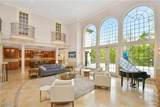
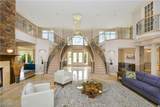
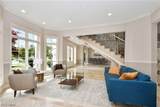
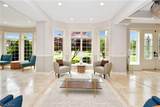
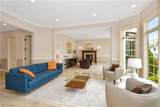
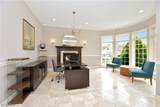
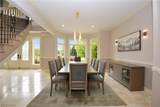
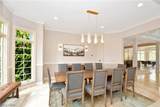
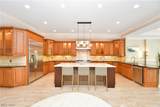
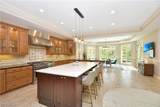
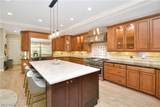
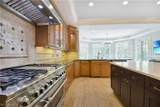
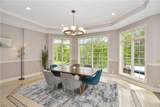
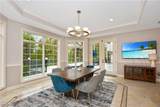
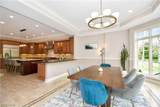
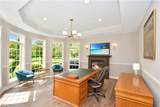
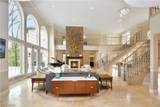
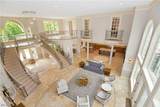
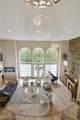
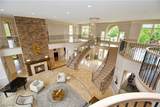
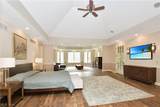
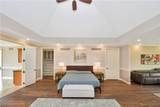
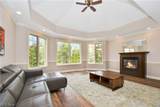
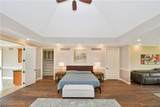
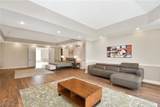
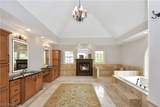
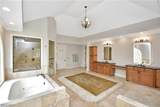
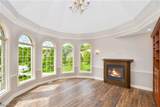
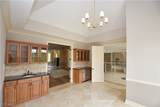
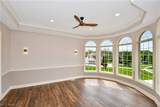
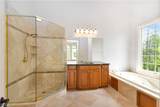
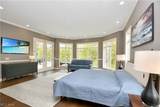
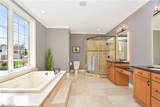
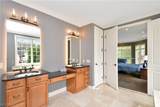
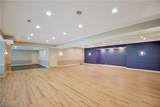
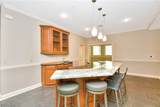
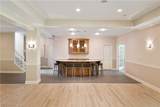
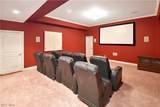
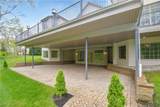
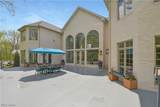
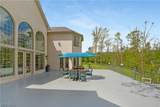
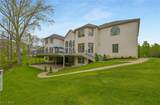
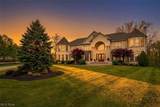
This amazing custom designed and built home on a private cul de sac in sought after Thornbury Estates is a statement in luxury! The almost all brick exterior is truly magnificent and sets the stage for the grand interior. Step inside the 8000+ square feet (excluding the walkout lower level) and be prepared to be mesmerized. The opulent two-story foyer features a striking double circular staircase and opens into the dramatic great room. The main rooms in this house flow seamlessly, providing an ideal setting for hosting unforgettable gatherings. Each space is graced with custom moldings, walls of windows, and artful ceilings. Open to the great room is the chef's dream kitchen which features abundant cabinetry, a center-island, granite countertops, and a beautiful glass-walled breakfast room. There is a first-floor owner's/guest suite, private study, and a formal living room. The expansive second floor has two open loft areas, three bedroom suites, and an additional bonus space. The owner's suite is the most opulent and luxurious suite imaginable featuring a huge walk in dressing room (two separate hanging areas) and incredible bathroom, coffee station, private library, and bedroom area second to none. There is even a walk-out lower level which is another incredible entertainment area with movie theater, wet bar, exercise room and full bathroom! Summers will be enjoyed on the sprawling deck which spans the entire rear of the home and overlooks the private and wooded backyard. Additional amenities include a 4+ car garage, second floor laundry room, 7 fireplaces, and elegant decor. Prepare to be enchanted by the grandeur and beauty of this remarkable residence, meticulously crafted to offer and unparalleled living experience that defines luxury living at its finest.
-
4BEDS
-
0.94ACRES
-
5BATHS
-
21/2 BATHS
-
12,097SQFT
-
$206$/SQFT
Description
This amazing custom designed and built home on a private cul de sac in sought after Thornbury Estates is a statement in luxury! The almost all brick exterior is truly magnificent and sets the stage for the grand interior. Step inside the 8000+ square feet (excluding the walkout lower level) and be prepared to be mesmerized. The opulent two-story foyer features a striking double circular staircase and opens into the dramatic great room. The main rooms in this house flow seamlessly, providing an ideal setting for hosting unforgettable gatherings. Each space is graced with custom moldings, walls of windows, and artful ceilings. Open to the great room is the chef's dream kitchen which features abundant cabinetry, a center-island, granite countertops, and a beautiful glass-walled breakfast room. There is a first-floor owner's/guest suite, private study, and a formal living room. The expansive second floor has two open loft areas, three bedroom suites, and an additional bonus space. The owner's suite is the most opulent and luxurious suite imaginable featuring a huge walk in dressing room (two separate hanging areas) and incredible bathroom, coffee station, private library, and bedroom area second to none. There is even a walk-out lower level which is another incredible entertainment area with movie theater, wet bar, exercise room and full bathroom! Summers will be enjoyed on the sprawling deck which spans the entire rear of the home and overlooks the private and wooded backyard. Additional amenities include a 4+ car garage, second floor laundry room, 7 fireplaces, and elegant decor. Prepare to be enchanted by the grandeur and beauty of this remarkable residence, meticulously crafted to offer and unparalleled living experience that defines luxury living at its finest.