


Description
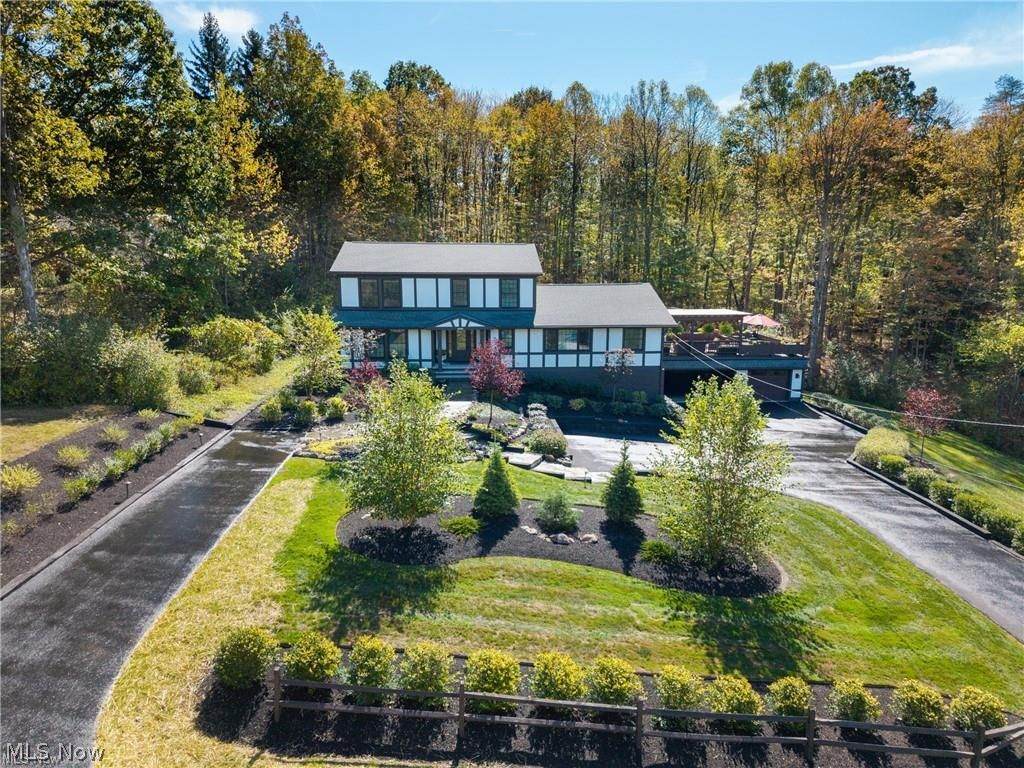
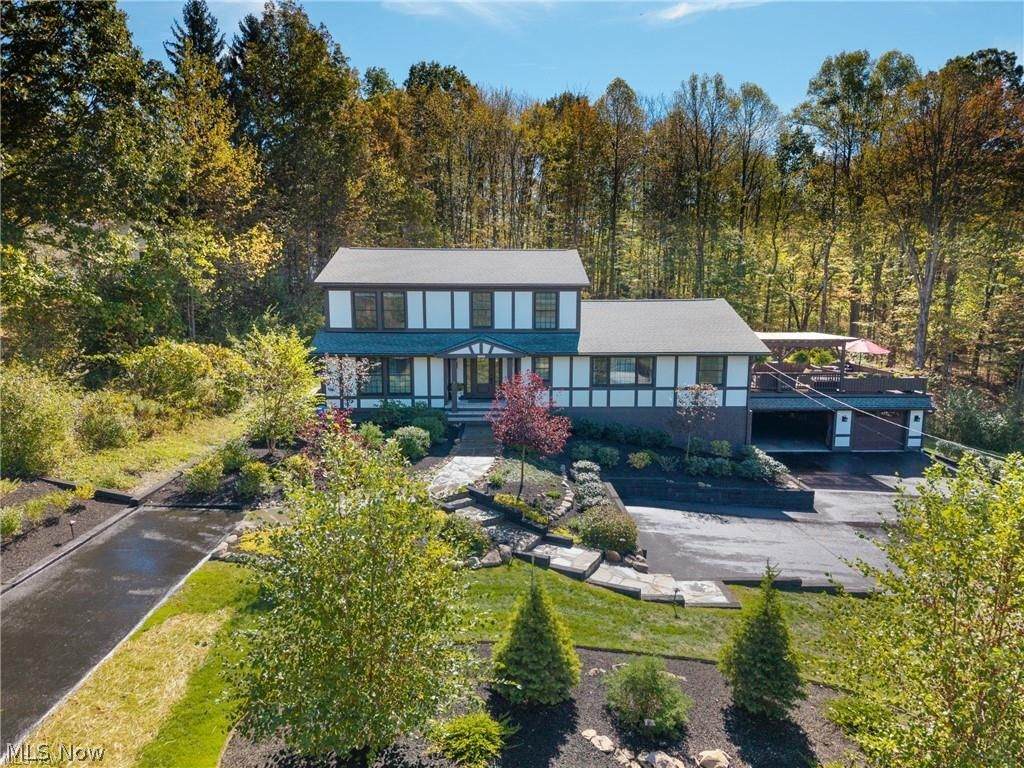
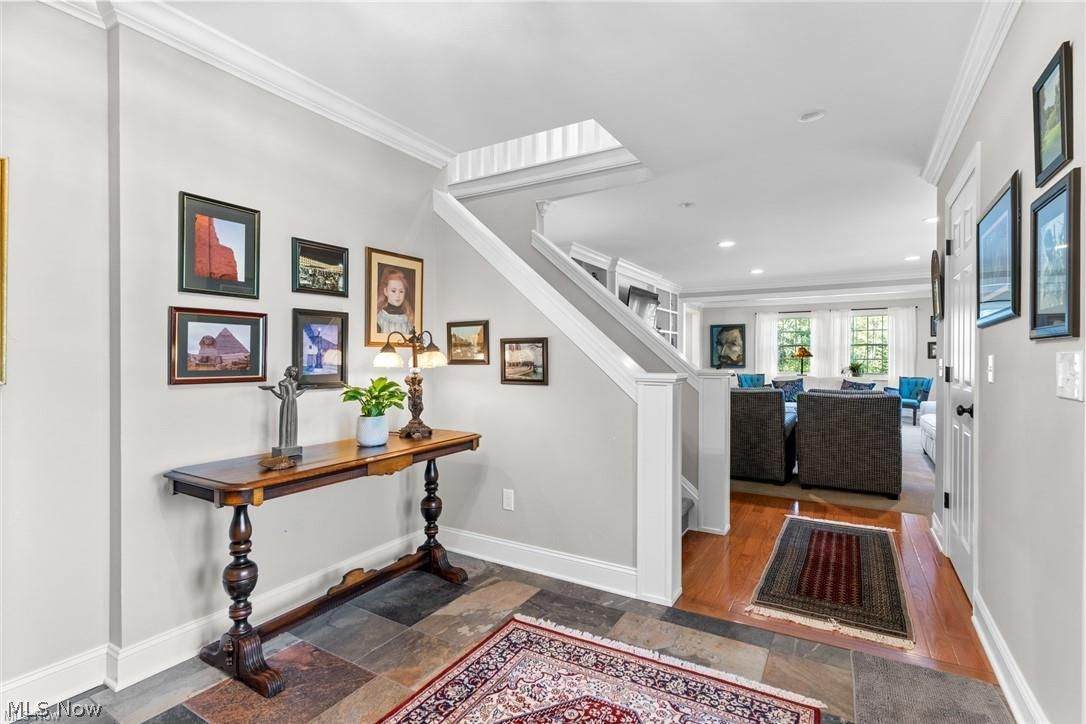
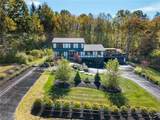
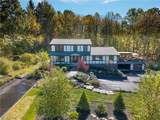
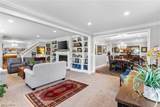
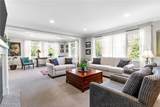
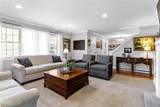
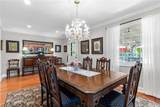
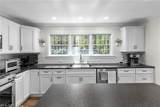
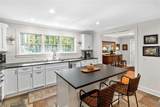
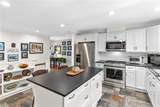
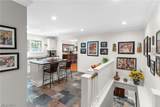
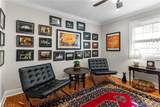
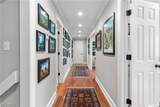
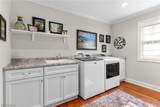
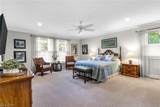
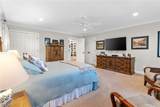
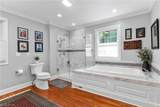
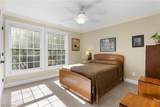
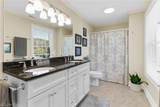
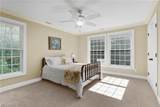
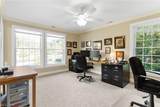
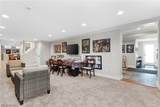
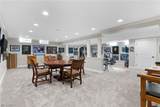
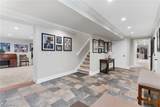
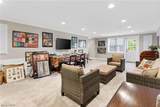
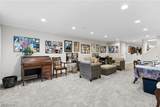
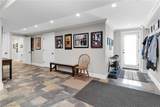
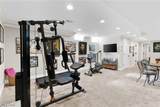
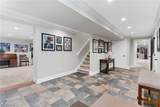
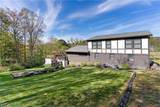
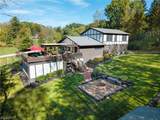
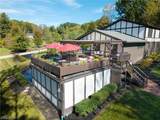
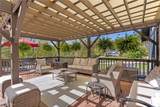
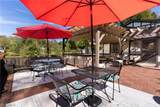
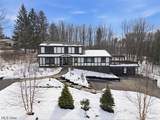
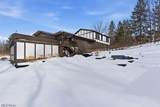
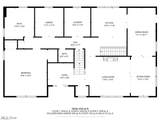
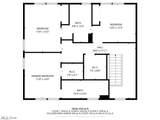
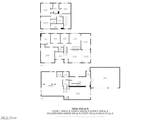
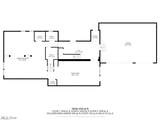
If you’re seeking a beautifully designed and newly renovated home in an unbeatable location near Chagrin Falls that offers sophisticated yet unpretentious charm, in an inviting open layout, and the privacy of a wooded park like setting, this property checks every box. It blends comfort, flexibility, and functionality into one exceptional living experience. With its multi-level design, private in-law suite potential, generous storage, and impressive entertaining spaces, this home is more than just a place to live—it’s a place to thrive. The master suite is conveniently located on the first floor. Enjoy the casual eat-in kitchen with a breakfast bar and the adjacent first floor laundry and pantry. The more formal setting of the dining room overlooks the fabulous deck. The family room and adjacent cozy sitting room feature a fireplace and built-in bookcases. The library room with its built-in bookshelves is the perfect spot for tranquil quiet time. The second floor also offers three bedrooms with two full bathrooms. An opportunity suitable for use as a master suite or a guest suite, or to provide plenty of room for growing families. An exceptional feature is the expansive finished lower level which offers three separate entrances, a half bath, and storage room. These spacious versatile open areas are perfect for entertaining, teen areas, or even a studio area. A must-see highlight is the rooftop deck and Pergola, perfect for family time, meals, enjoying a quite sunset, or entertaining. The 1.5 acres are impressively landscaped throughout, with a private backyard. This lovely home offers a spacious 3-car garage, with two driveways providing plenty of parking space for special occasions. There is so much more about this home and property to see and appreciate. Make your private showing today.
-
4BEDS
-
1.5ACRES
-
3BATHS
-
21/2 BATHS
-
5,464SQFT
-
$201$/SQFT
Description
If you’re seeking a beautifully designed and newly renovated home in an unbeatable location near Chagrin Falls that offers sophisticated yet unpretentious charm, in an inviting open layout, and the privacy of a wooded park like setting, this property checks every box. It blends comfort, flexibility, and functionality into one exceptional living experience. With its multi-level design, private in-law suite potential, generous storage, and impressive entertaining spaces, this home is more than just a place to live—it’s a place to thrive. The master suite is conveniently located on the first floor. Enjoy the casual eat-in kitchen with a breakfast bar and the adjacent first floor laundry and pantry. The more formal setting of the dining room overlooks the fabulous deck. The family room and adjacent cozy sitting room feature a fireplace and built-in bookcases. The library room with its built-in bookshelves is the perfect spot for tranquil quiet time. The second floor also offers three bedrooms with two full bathrooms. An opportunity suitable for use as a master suite or a guest suite, or to provide plenty of room for growing families. An exceptional feature is the expansive finished lower level which offers three separate entrances, a half bath, and storage room. These spacious versatile open areas are perfect for entertaining, teen areas, or even a studio area. A must-see highlight is the rooftop deck and Pergola, perfect for family time, meals, enjoying a quite sunset, or entertaining. The 1.5 acres are impressively landscaped throughout, with a private backyard. This lovely home offers a spacious 3-car garage, with two driveways providing plenty of parking space for special occasions. There is so much more about this home and property to see and appreciate. Make your private showing today.