













Description
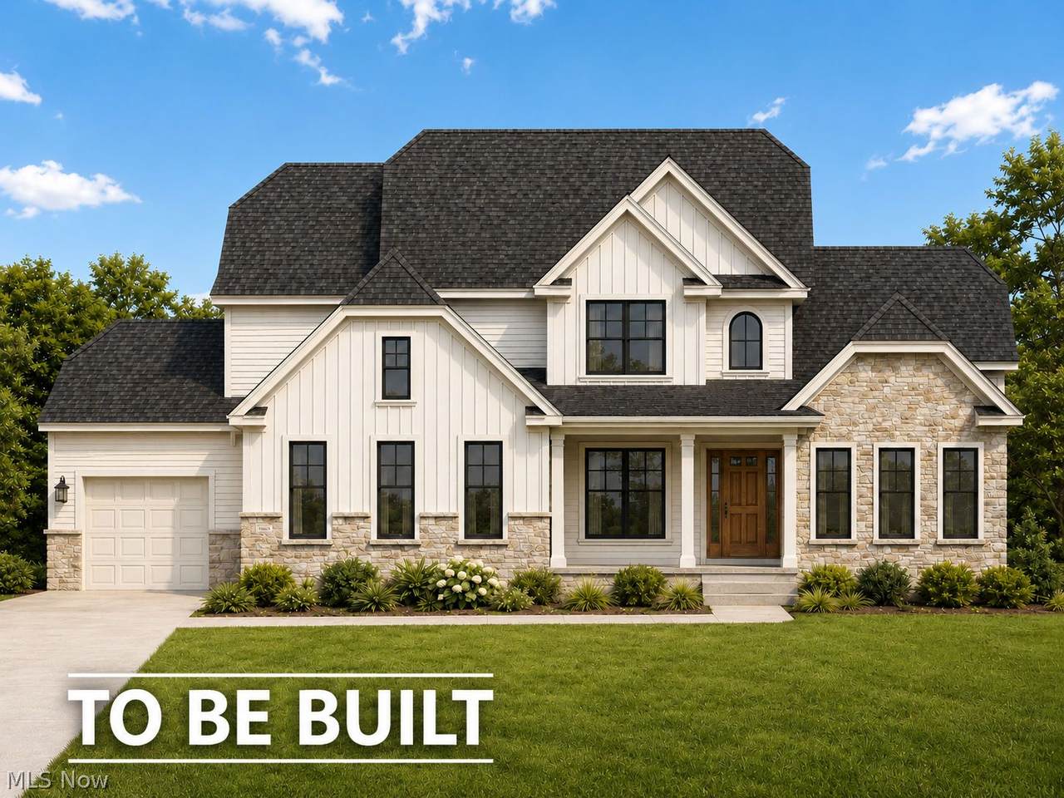
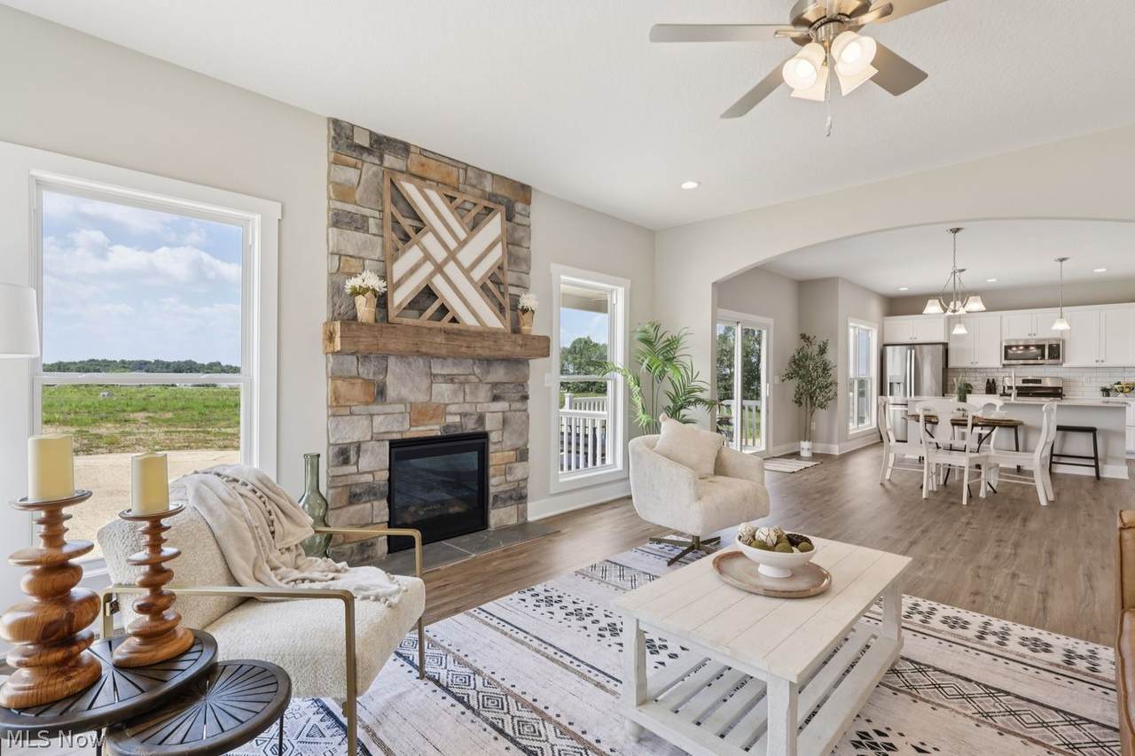
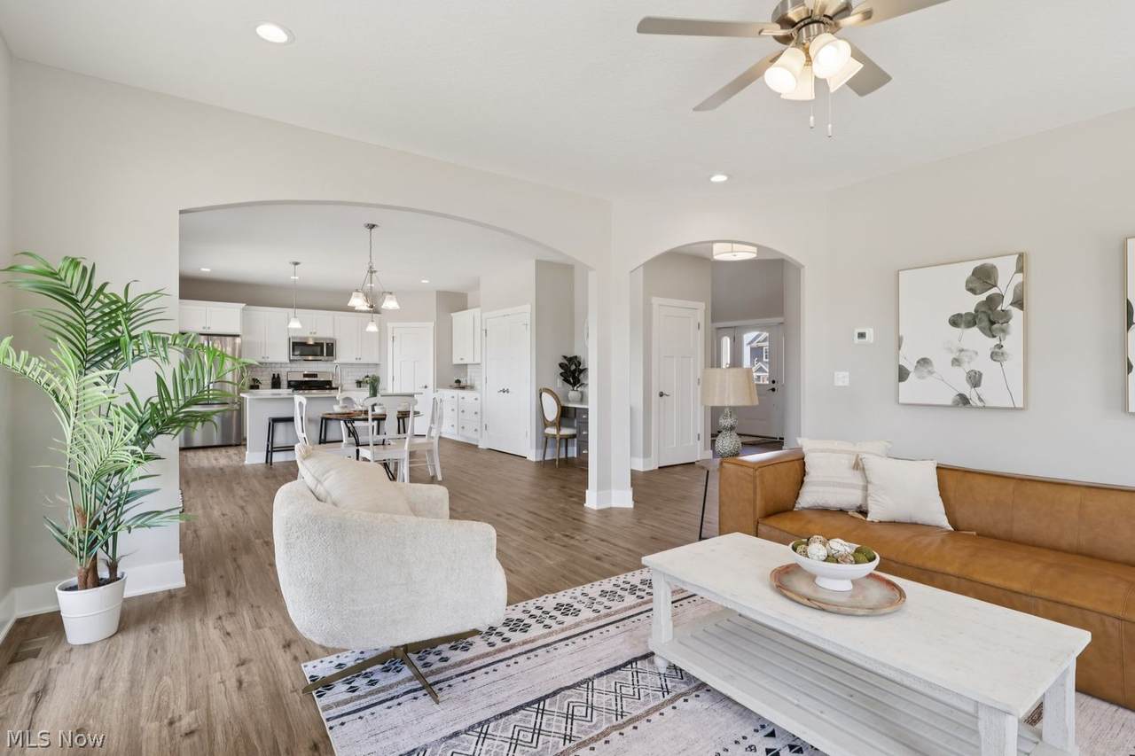
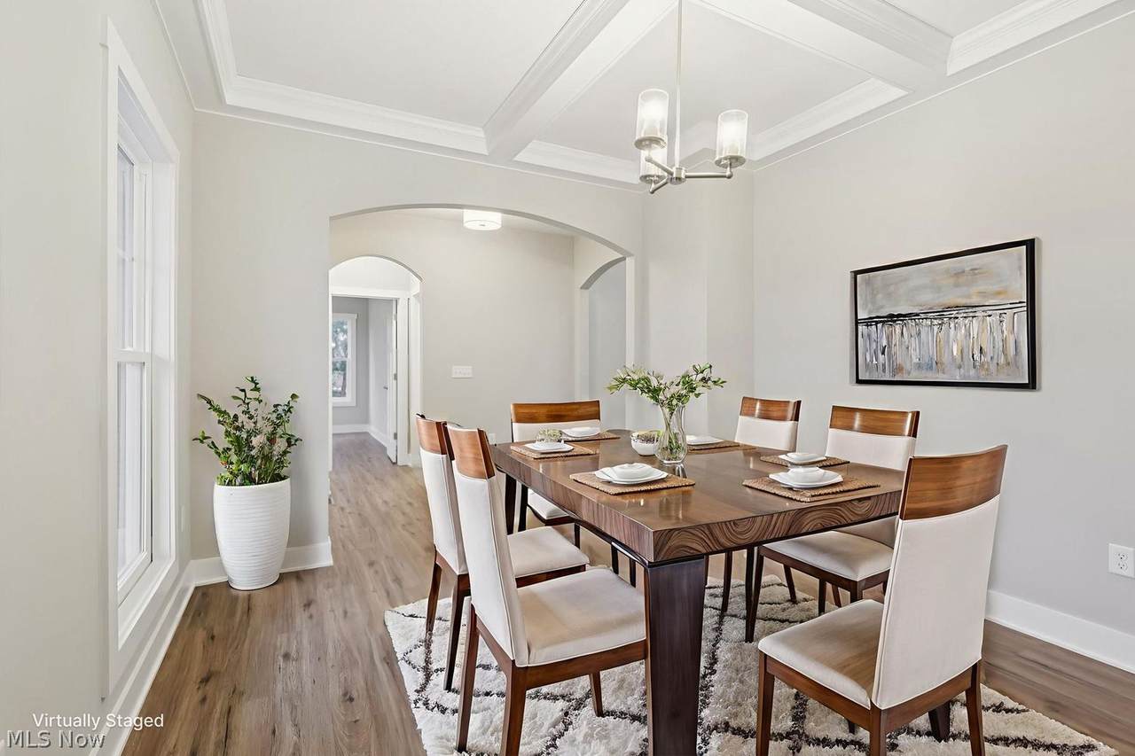
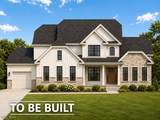
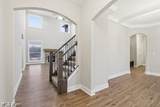
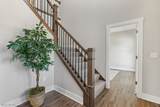
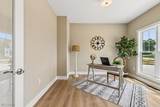
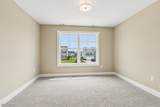
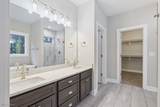
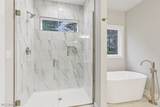
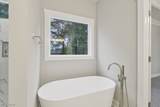
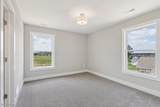
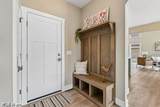
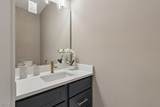
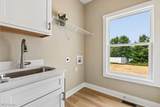
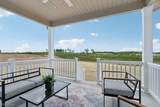
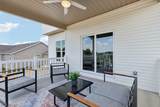
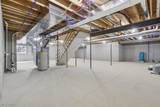
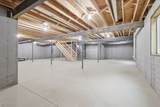
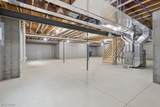
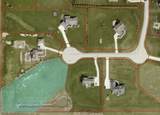
Now is a great time to build the home you've been planning! Start with this thoughtfully designed floor plan or choose from many additional plans available to fit your lifestyle, needs, and vision. Located on approximately 2 acres with a Wadsworth address and in the highly desirable Highland Local School District, this homesite offers the space and flexibility that can be difficult to find in today's market. Build with a trusted third-generation local builder where quality craftsmanship, practical design, and attention to detail remain at the heart of every home. Whether you're looking for a spacious ranch, first-floor owner's suite, home office, open-concept living, additional bedrooms, or room to entertain, you'll have an opportunity to select a floor plan that works for the way you live. Enjoy the privacy and possibilities of approximately 2 acres while remaining conveniently located near Wadsworth, Medina, Fairlawn, shopping, dining, schools, and major highways. The property is planned for a private well and septic system, offering the benefits of country-style living without giving up everyday conveniences. Photos and renderings are provided to demonstrate possible designs and finished spaces. Actual floor plan, construction, materials, colors, finishes, specifications, and features may vary and are subject to change. Final pricing will depend on the selected floor plan, options, upgrades, site conditions, and construction specifications. Don't settle for someone else's choices when you can build a home around yours. Bring your ideas, explore the available floor plans, and start planning your new construction home on 2 acres in the Highland School District today!
-
4BEDS
-
2ACRES
-
4BATHS
-
11/2 BATHS
-
3,241SQFT
-
$276$/SQFT
Description
Now is a great time to build the home you've been planning! Start with this thoughtfully designed floor plan or choose from many additional plans available to fit your lifestyle, needs, and vision. Located on approximately 2 acres with a Wadsworth address and in the highly desirable Highland Local School District, this homesite offers the space and flexibility that can be difficult to find in today's market. Build with a trusted third-generation local builder where quality craftsmanship, practical design, and attention to detail remain at the heart of every home. Whether you're looking for a spacious ranch, first-floor owner's suite, home office, open-concept living, additional bedrooms, or room to entertain, you'll have an opportunity to select a floor plan that works for the way you live. Enjoy the privacy and possibilities of approximately 2 acres while remaining conveniently located near Wadsworth, Medina, Fairlawn, shopping, dining, schools, and major highways. The property is planned for a private well and septic system, offering the benefits of country-style living without giving up everyday conveniences. Photos and renderings are provided to demonstrate possible designs and finished spaces. Actual floor plan, construction, materials, colors, finishes, specifications, and features may vary and are subject to change. Final pricing will depend on the selected floor plan, options, upgrades, site conditions, and construction specifications. Don't settle for someone else's choices when you can build a home around yours. Bring your ideas, explore the available floor plans, and start planning your new construction home on 2 acres in the Highland School District today!