





Description
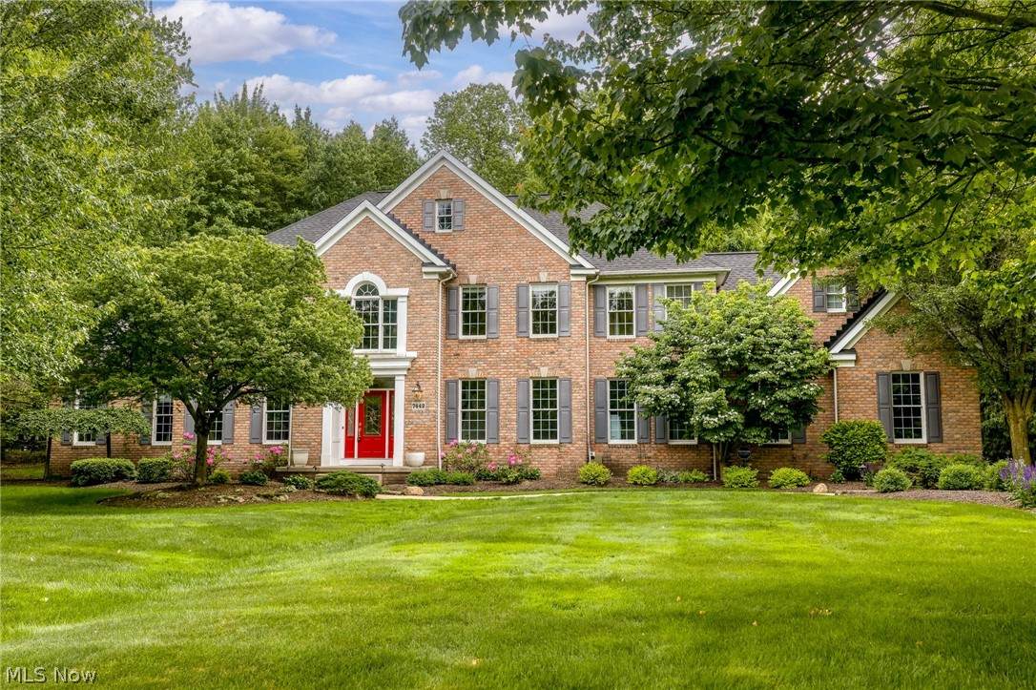
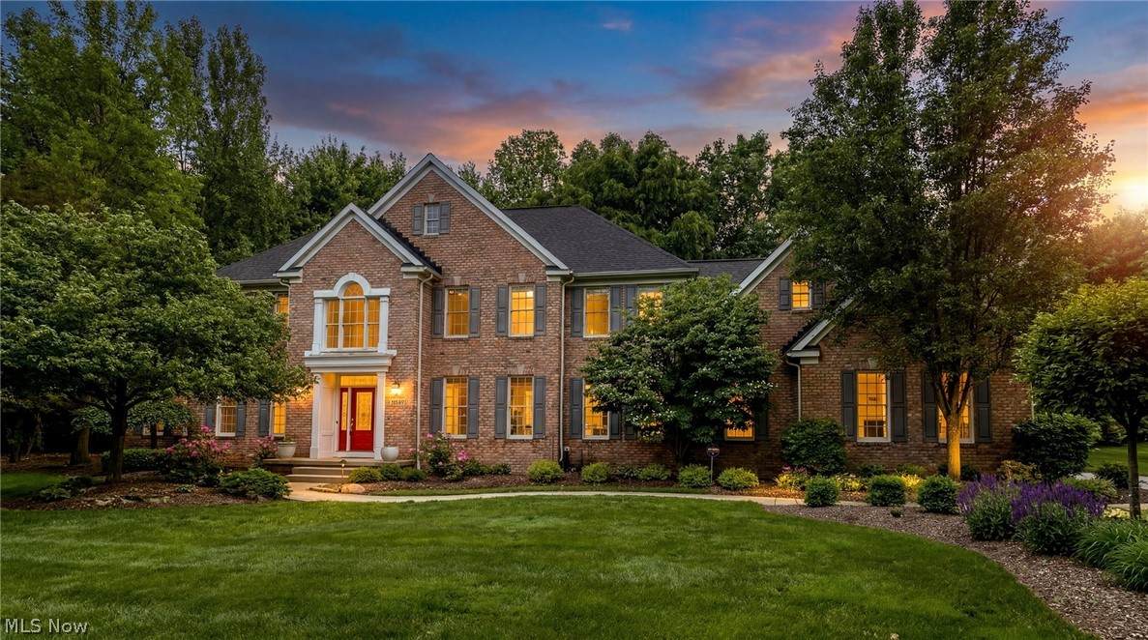
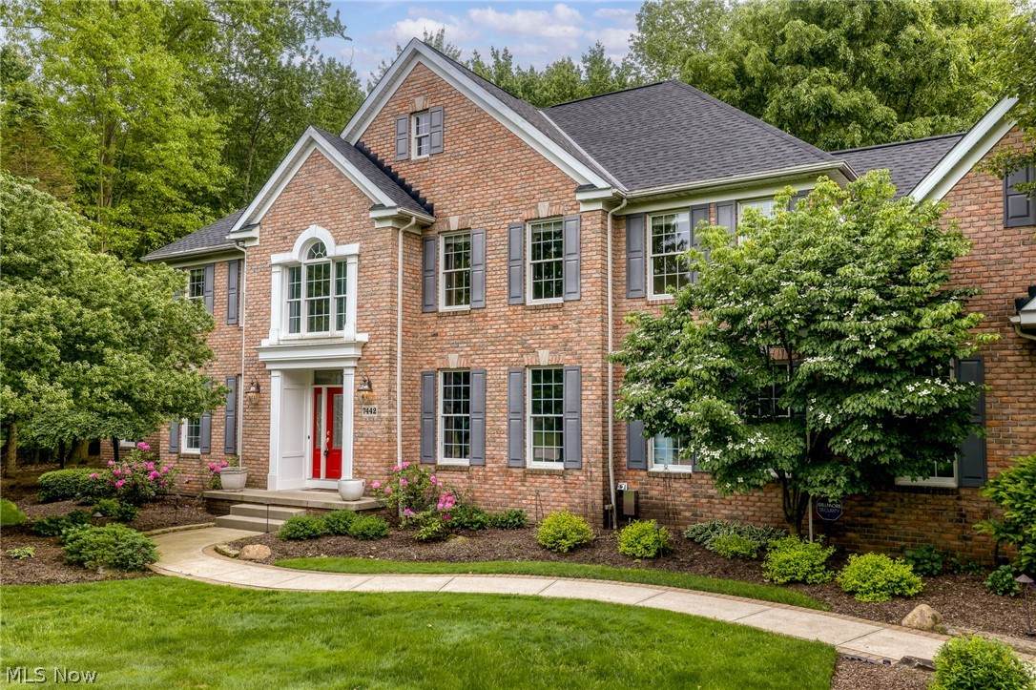
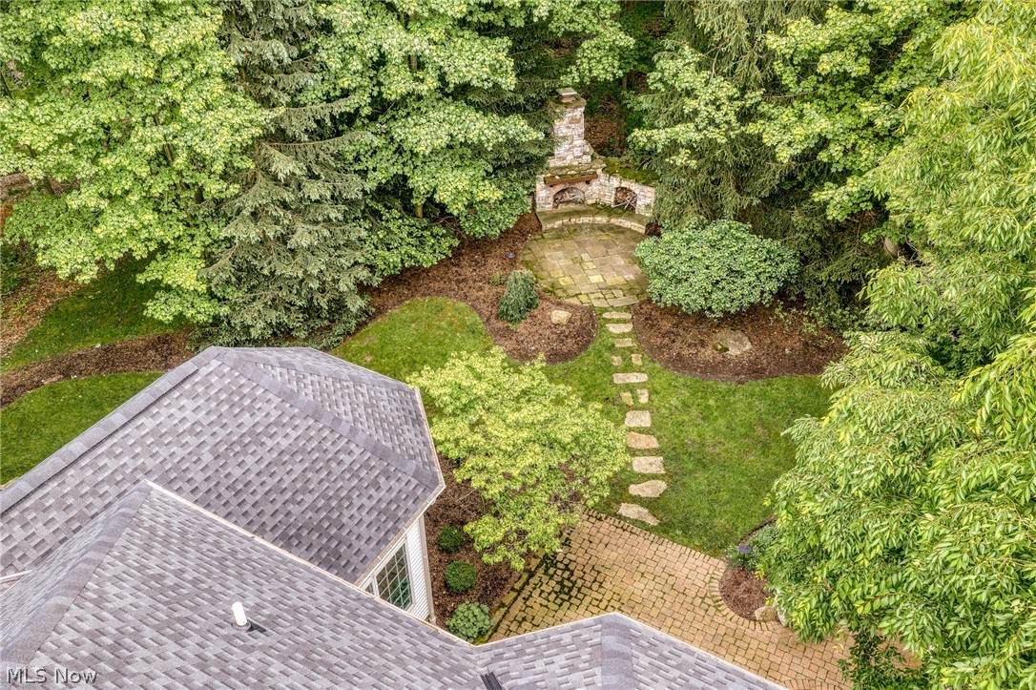
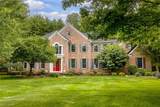
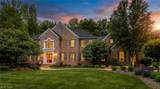
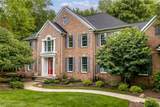
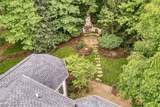
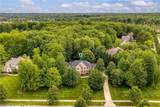
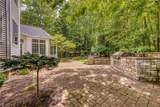
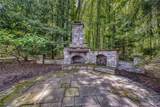
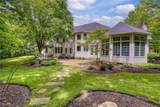
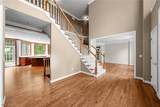
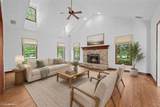
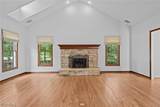
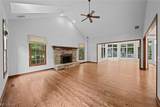
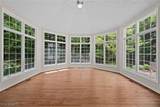
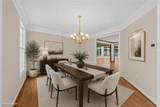
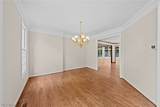
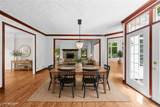
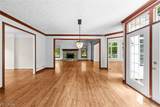
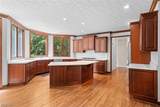
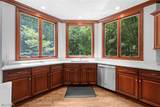
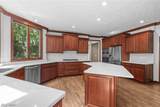
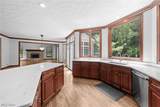
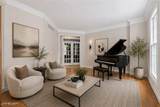
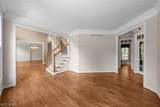
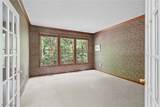
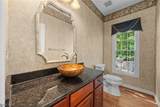
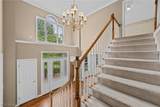
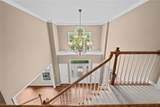
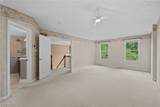
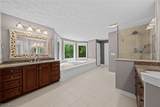
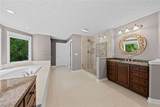
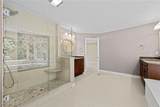
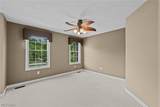
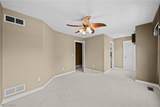
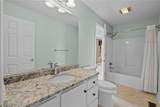
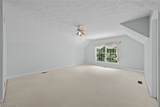
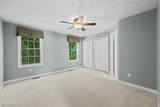
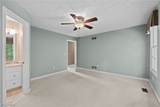
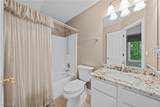
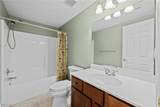
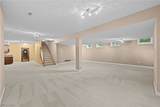
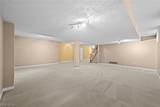
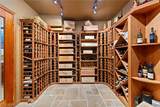
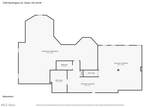
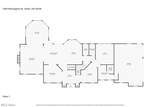
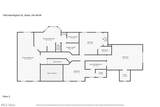
Set on one of the most picturesque streets in Signature of Solon, this stunning brick-front residence offers an unparalleled blend of elegance, comfort, and refined living. From the moment you enter, you’re greeted by a breathtaking open-concept design, with serene views of the private, park-like backyard. Rich wood flooring flows effortlessly throughout the main living spaces, creating a warm yet sophisticated ambiance. The chef’s kitchen is a true showpiece, with custom tall cabinetry, an oversized island, and exquisite quartz countertops that extend seamlessly into a dramatic full-height backsplash. An expansive eat-in area with grand doors open to a spectacular paver patio, complete with a built-in grill and outdoor fireplace—perfect for elevated entertaining. The views from this space are simply unforgettable. The great room impresses with soaring ceilings and a striking stone fireplace, seamlessly connecting to a sun-drenched sunroom wrapped in walls of windows, offering a tranquil retreat bathed in natural light. Designed for both intimate gatherings and grand entertaining, the main level also features formal living and dining rooms, along with a private office or den showcasing sweeping backyard views. A beautifully appointed powder room completes the first floor. Upstairs, the luxurious owner’s suite serves as a private sanctuary, offering a serene sitting area, a spa-inspired bath, and two generous walk-in closets. Three additional spacious bedrooms provide exceptional comfort, one with an en-suite bath, all finished with crisp white cabinetry and elegant granite surfaces. The lower level elevates the home and offers a beautifully finished space ideal for entertaining, a dedicated wine cellar, and abundant storage. Outdoors, the meticulously designed landscaping and hardscaping create a resort-like setting, with multiple areas to relax and entertain, including a stunning outdoor fireplace. All of this is set on a breathtaking 1.29-acre lot w/2025 New Roof.
-
4BEDS
-
1.3ACRES
-
4BATHS
-
11/2 BATHS
-
5,764SQFT
-
$178$/SQFT
Description
Set on one of the most picturesque streets in Signature of Solon, this stunning brick-front residence offers an unparalleled blend of elegance, comfort, and refined living. From the moment you enter, you’re greeted by a breathtaking open-concept design, with serene views of the private, park-like backyard. Rich wood flooring flows effortlessly throughout the main living spaces, creating a warm yet sophisticated ambiance. The chef’s kitchen is a true showpiece, with custom tall cabinetry, an oversized island, and exquisite quartz countertops that extend seamlessly into a dramatic full-height backsplash. An expansive eat-in area with grand doors open to a spectacular paver patio, complete with a built-in grill and outdoor fireplace—perfect for elevated entertaining. The views from this space are simply unforgettable. The great room impresses with soaring ceilings and a striking stone fireplace, seamlessly connecting to a sun-drenched sunroom wrapped in walls of windows, offering a tranquil retreat bathed in natural light. Designed for both intimate gatherings and grand entertaining, the main level also features formal living and dining rooms, along with a private office or den showcasing sweeping backyard views. A beautifully appointed powder room completes the first floor. Upstairs, the luxurious owner’s suite serves as a private sanctuary, offering a serene sitting area, a spa-inspired bath, and two generous walk-in closets. Three additional spacious bedrooms provide exceptional comfort, one with an en-suite bath, all finished with crisp white cabinetry and elegant granite surfaces. The lower level elevates the home and offers a beautifully finished space ideal for entertaining, a dedicated wine cellar, and abundant storage. Outdoors, the meticulously designed landscaping and hardscaping create a resort-like setting, with multiple areas to relax and entertain, including a stunning outdoor fireplace. All of this is set on a breathtaking 1.29-acre lot w/2025 New Roof.