



Description
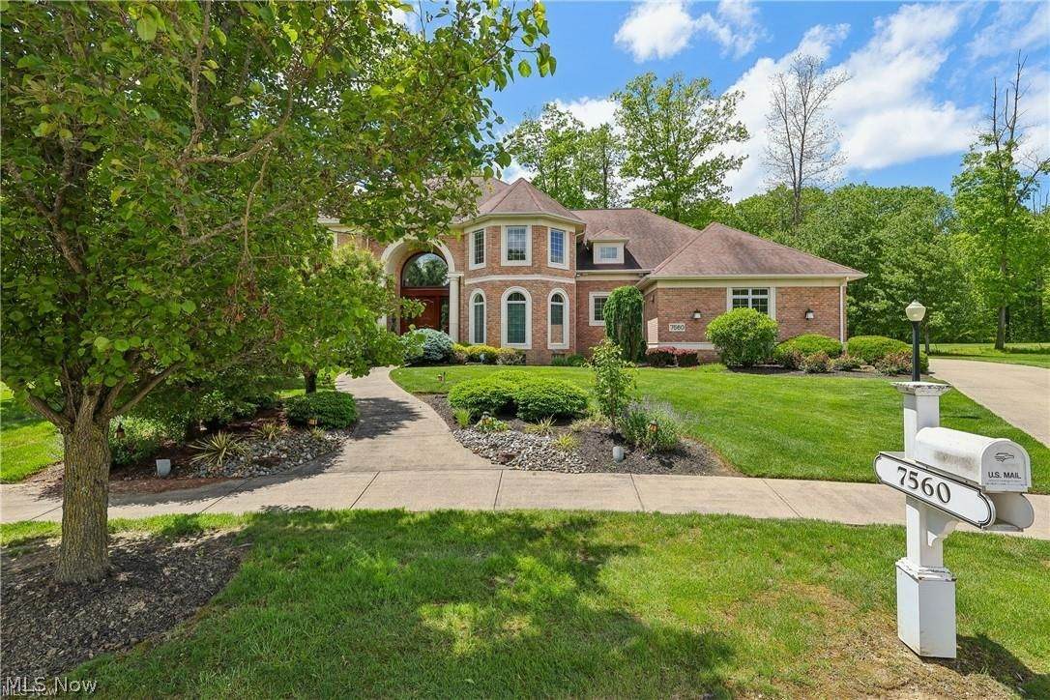
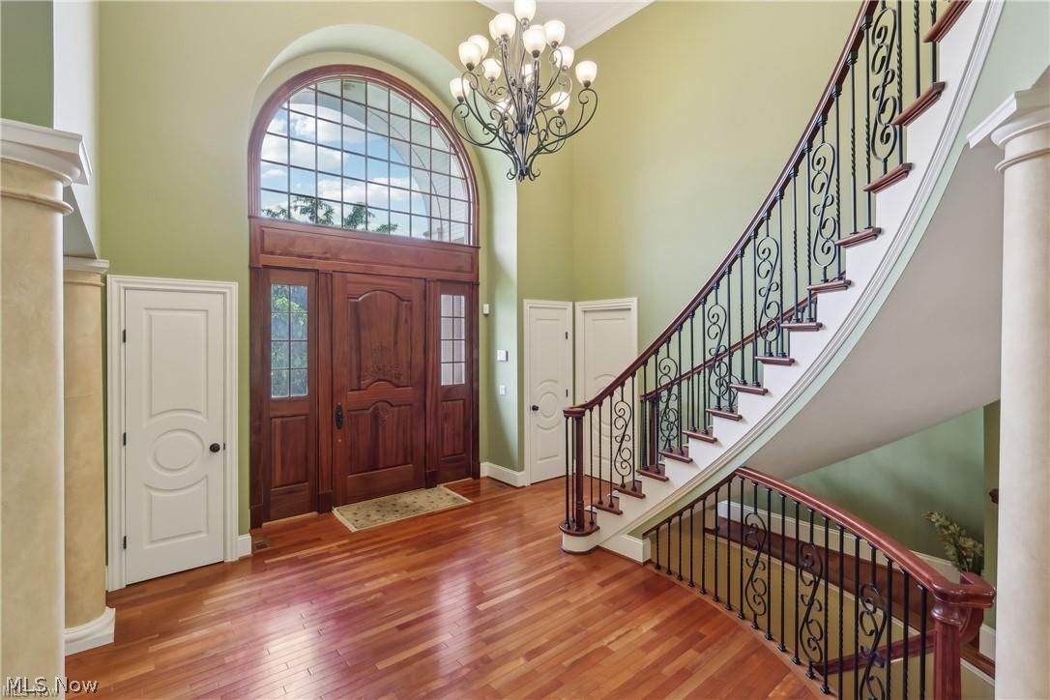
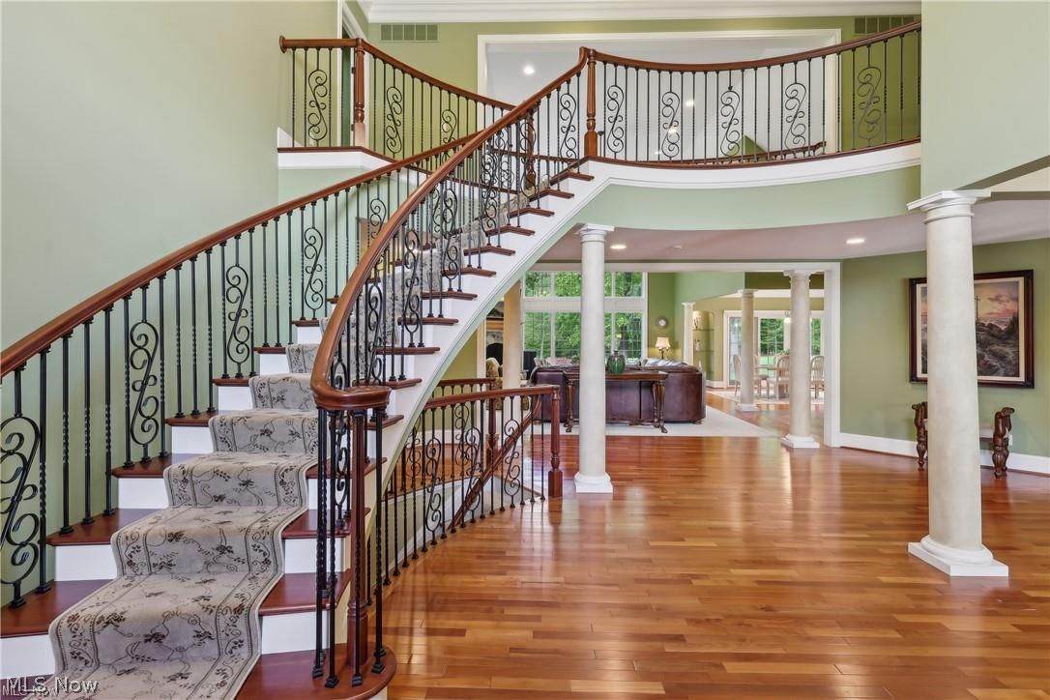
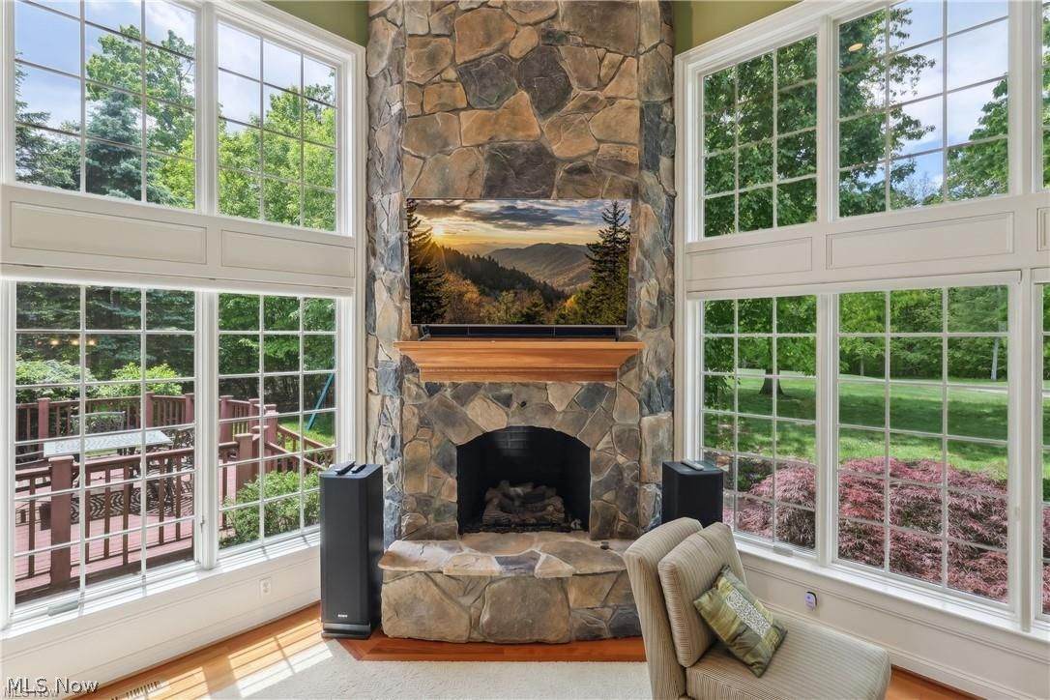
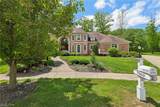
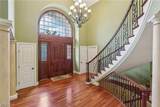
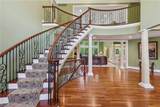
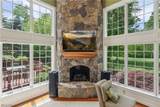
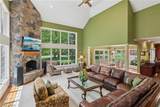
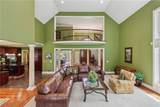
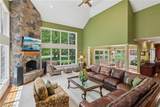
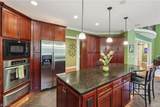
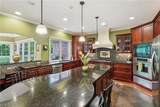
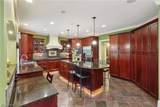
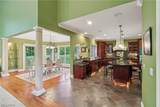
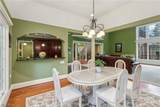
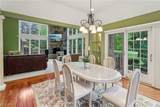
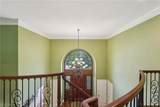
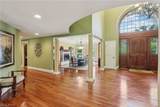
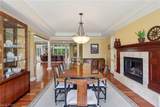
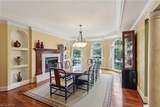
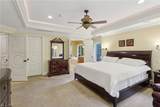
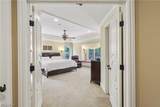
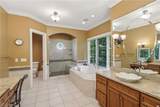
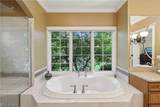
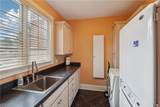
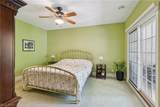
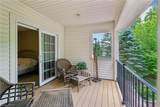
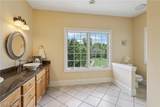
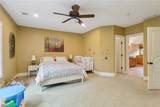
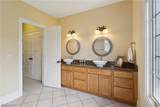
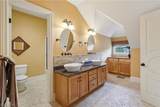
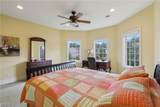
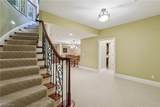
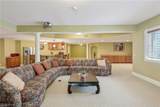
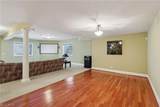
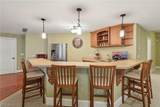
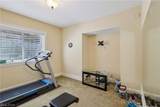
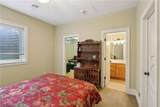
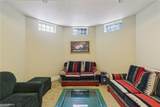
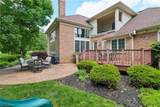
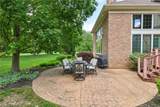
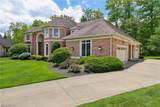
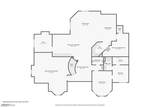
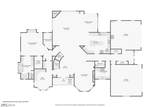
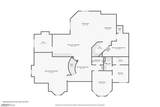
Rare Rental Opportunity in Signature of Solon! Live in luxury in Solon’s premier gated community, offering access to the clubhouse, pool, tennis courts, and golf. This spacious home features 4 bedrooms above ground, an LL inlaw suite & a 4-car garage, making it perfect for multi-generational living. A welcoming 2 story foyer leads to a gorgeous great room w/ oversized windows and a stone fireplace. The open-concept kitchen features SS appliances, cherry cabinetry, a walk-in pantry, & a large island with seating—ideal for entertaining. The sun-drenched dinette leads out to a stone patio & pond, & beautiful views of the golf course. Host gatherings in the formal dining room w/fireplace or work from home in the stately office w/wood-paneled walls and built-in shelves. The 1st floor primary suite offers private deck access, a window seat, his & her walk-in closets, & a spa-like bath with jetted tub, double vanities, and a tiled shower. A side entry, powder room, and spacious laundry area complete the main level. Upstairs, a guest suite includes a private balcony, walk-in closet, & a full bath, while two additional bedrooms share a Jack & Jill bath—each with walk-in closets. The finished lower level includes garden-level windows, an in-law suite with a living room & bath, a 2nd family room, a dining area w/ a wet bar for entertaining. An exercise room & a powder room complete the LL. Special features: 4 car garage.
-
5BEDS
-
0.45ACRES
-
4BATHS
-
21/2 BATHS
Description
Rare Rental Opportunity in Signature of Solon! Live in luxury in Solon’s premier gated community, offering access to the clubhouse, pool, tennis courts, and golf. This spacious home features 4 bedrooms above ground, an LL inlaw suite & a 4-car garage, making it perfect for multi-generational living. A welcoming 2 story foyer leads to a gorgeous great room w/ oversized windows and a stone fireplace. The open-concept kitchen features SS appliances, cherry cabinetry, a walk-in pantry, & a large island with seating—ideal for entertaining. The sun-drenched dinette leads out to a stone patio & pond, & beautiful views of the golf course. Host gatherings in the formal dining room w/fireplace or work from home in the stately office w/wood-paneled walls and built-in shelves. The 1st floor primary suite offers private deck access, a window seat, his & her walk-in closets, & a spa-like bath with jetted tub, double vanities, and a tiled shower. A side entry, powder room, and spacious laundry area complete the main level. Upstairs, a guest suite includes a private balcony, walk-in closet, & a full bath, while two additional bedrooms share a Jack & Jill bath—each with walk-in closets. The finished lower level includes garden-level windows, an in-law suite with a living room & bath, a 2nd family room, a dining area w/ a wet bar for entertaining. An exercise room & a powder room complete the LL. Special features: 4 car garage.