


Description
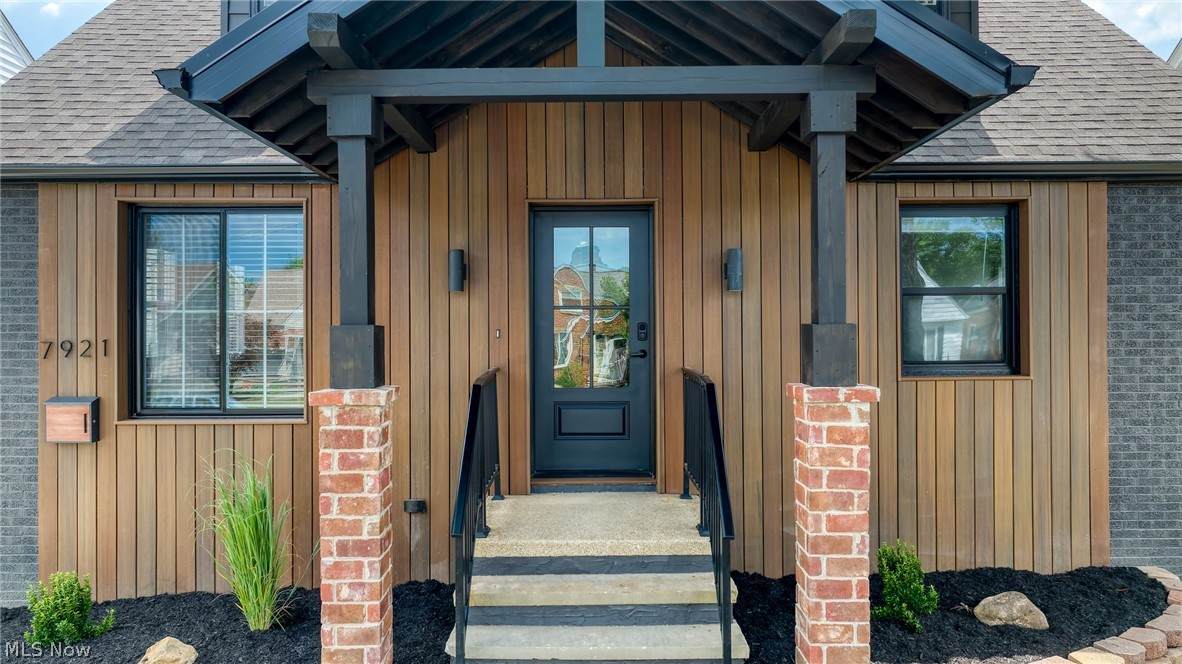
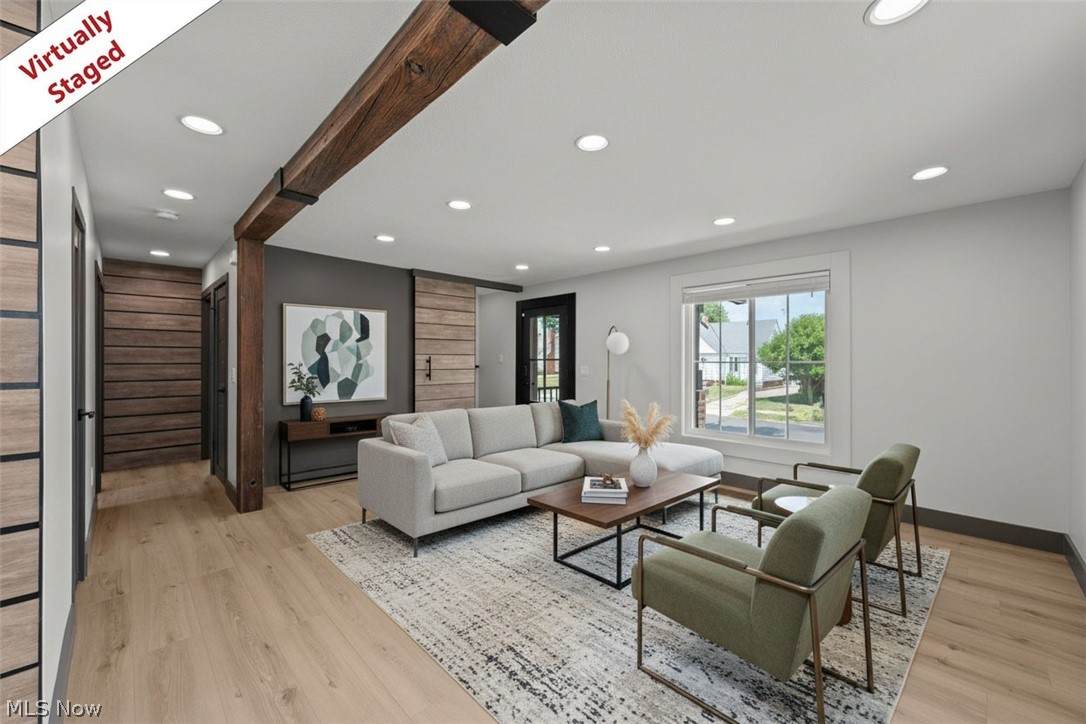
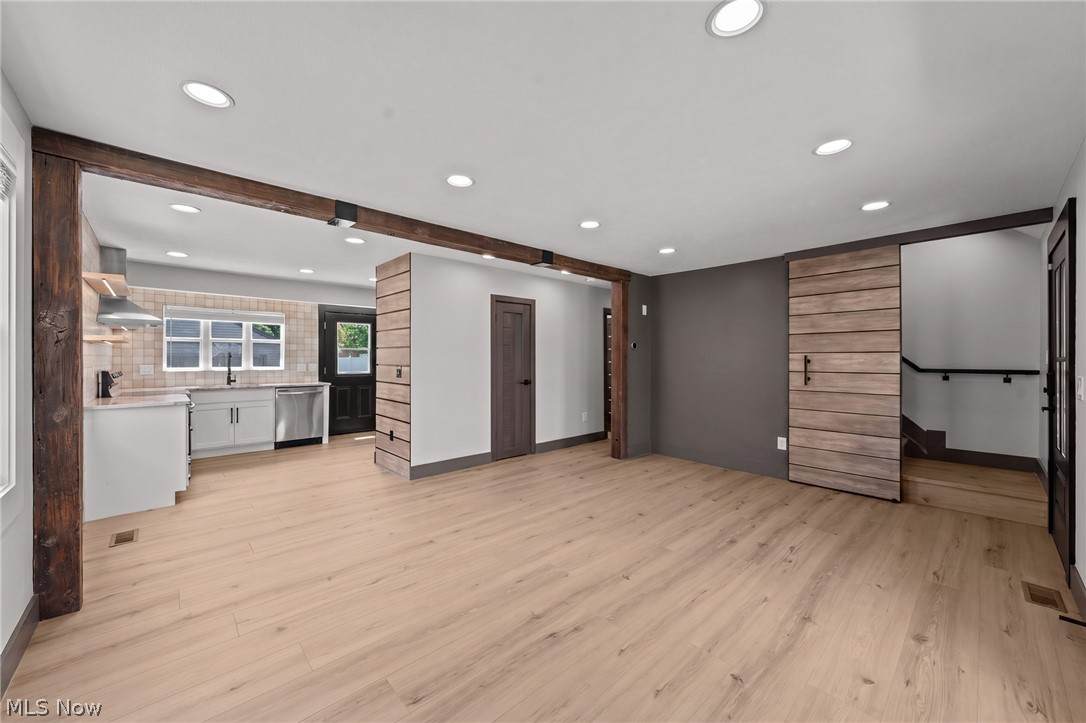
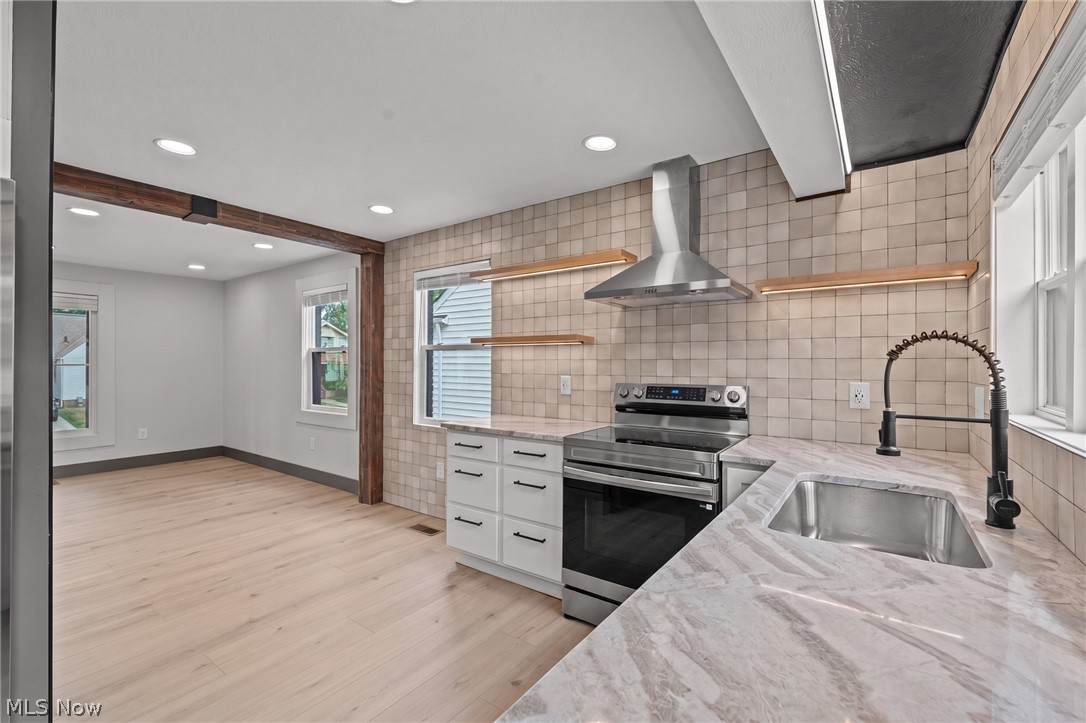
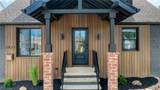
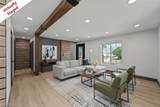
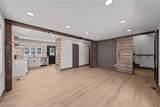
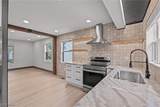
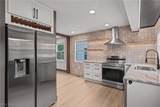
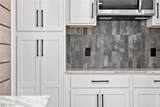
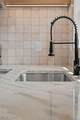
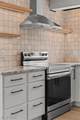
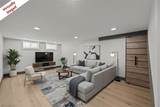
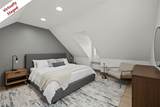
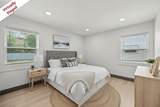
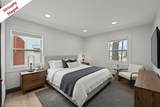
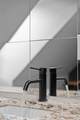
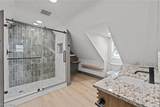
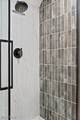
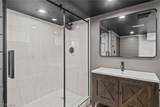
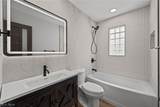
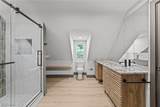
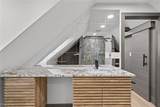
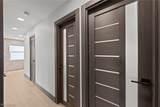
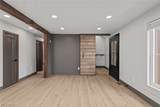
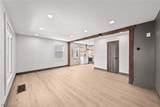
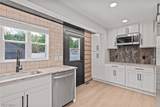
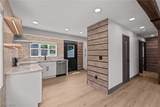
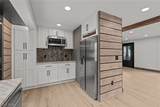
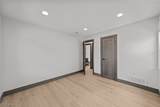
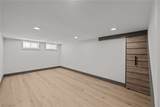
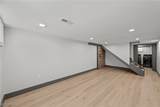
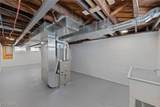
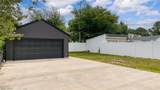
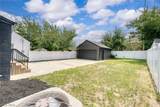
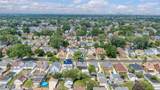
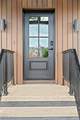
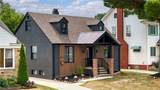
Magnificent one-of-the-kind home showcasing sophisticated finishes - it is truly unique with impressive architectural detail and exceptional quality craftsmanship. Striking attractive curb appeal! As you enter, you will be impressed by the Open floorplan and top-notch upscale finishes throughout, European style all interior/ exterior doors, plenty of recessed lighting, and luxury vinyl flooring throughout! Modern high-end elegant eat-in kitchen with premium tile backsplash, granite countertops, and brand-new appliances. Second floor Glamour Master Suite is a private retreat complete with a beautifully appointed Full bath! Exceptionally accommodating, each level features an elegant luxury Full Bath, providing exceptional privacy for family and guests alike. The lower level offers a spacious Family room perfect for relaxation or your private gym, another fancy Full Bath, laundry, and a large utility room. The house was fully beautifully reimagined with a modern transformation in 2025-2026 with a fully fenced yard and a brand new 2-car garage added in 2026. It feels like a newly built home! Every space throughout the home reflects the highest level of workmanship, with exceptional finishes, extensive upgrades, and a layout designed for both everyday living and memorable entertaining. Highly desirable location close to Parma Hospital, schools, shopping, restaurants, and recreation. Easy commute to Downtown Cleveland! Ready to move in! This Parma beauty is waiting for a new owner!
-
3BEDS
-
0.13ACRES
-
3BATHS
-
01/2 BATHS
-
2,227SQFT
-
$171$/SQFT
Description
Magnificent one-of-the-kind home showcasing sophisticated finishes - it is truly unique with impressive architectural detail and exceptional quality craftsmanship. Striking attractive curb appeal! As you enter, you will be impressed by the Open floorplan and top-notch upscale finishes throughout, European style all interior/ exterior doors, plenty of recessed lighting, and luxury vinyl flooring throughout! Modern high-end elegant eat-in kitchen with premium tile backsplash, granite countertops, and brand-new appliances. Second floor Glamour Master Suite is a private retreat complete with a beautifully appointed Full bath! Exceptionally accommodating, each level features an elegant luxury Full Bath, providing exceptional privacy for family and guests alike. The lower level offers a spacious Family room perfect for relaxation or your private gym, another fancy Full Bath, laundry, and a large utility room. The house was fully beautifully reimagined with a modern transformation in 2025-2026 with a fully fenced yard and a brand new 2-car garage added in 2026. It feels like a newly built home! Every space throughout the home reflects the highest level of workmanship, with exceptional finishes, extensive upgrades, and a layout designed for both everyday living and memorable entertaining. Highly desirable location close to Parma Hospital, schools, shopping, restaurants, and recreation. Easy commute to Downtown Cleveland! Ready to move in! This Parma beauty is waiting for a new owner!