









Description
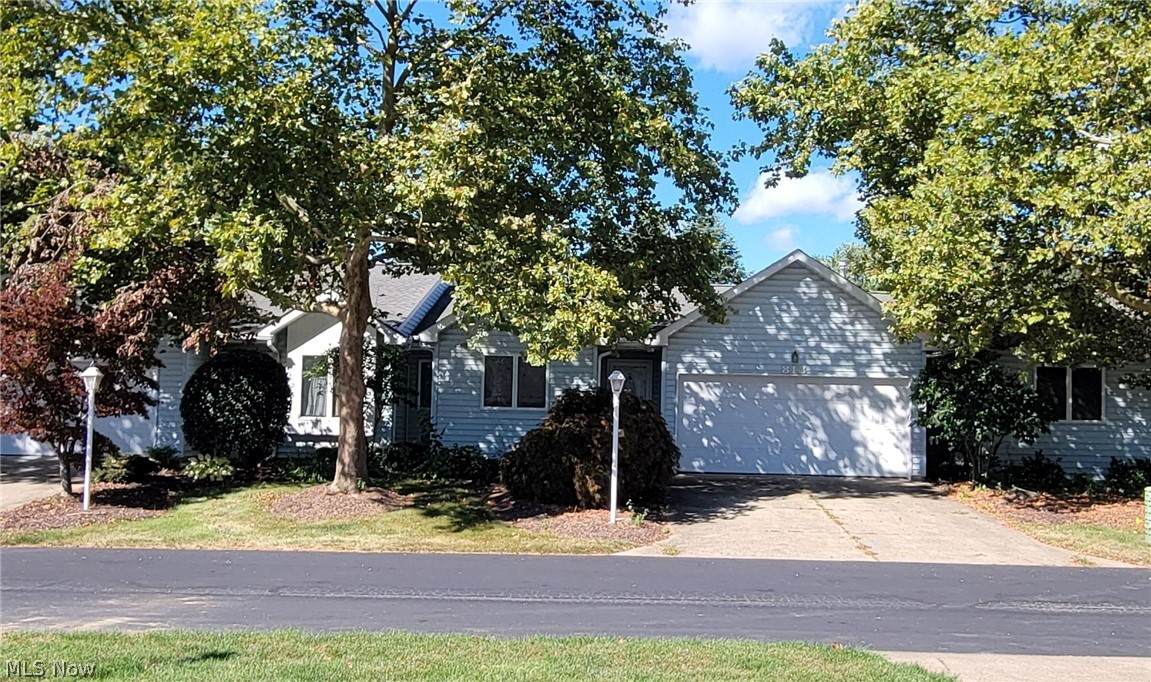
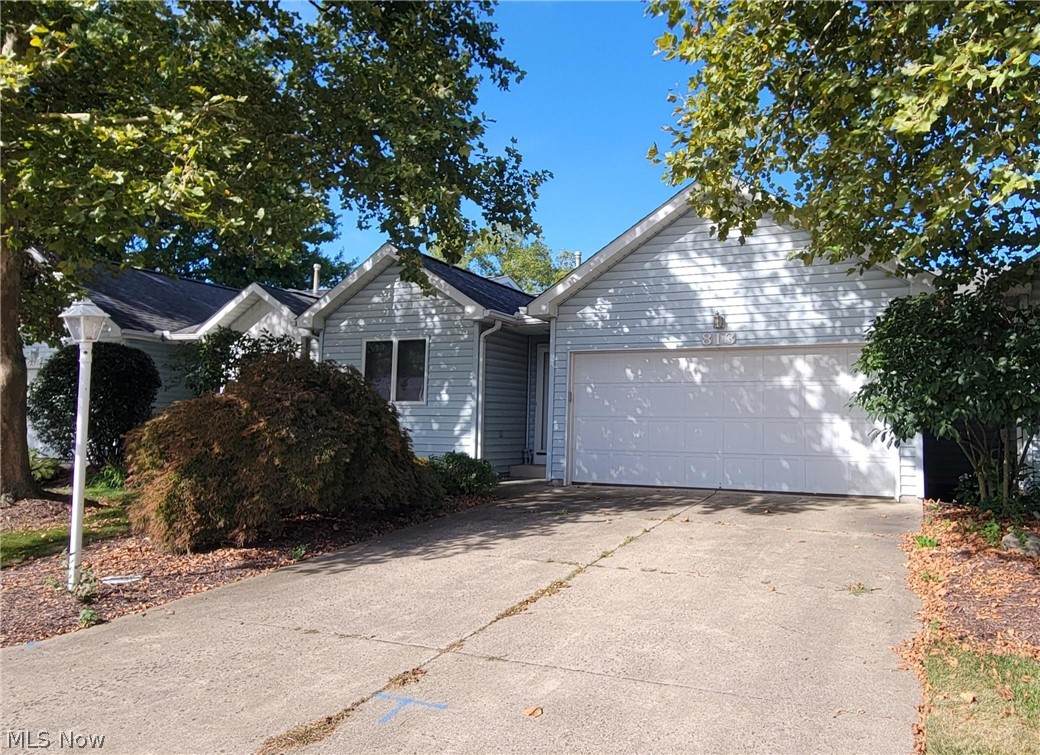
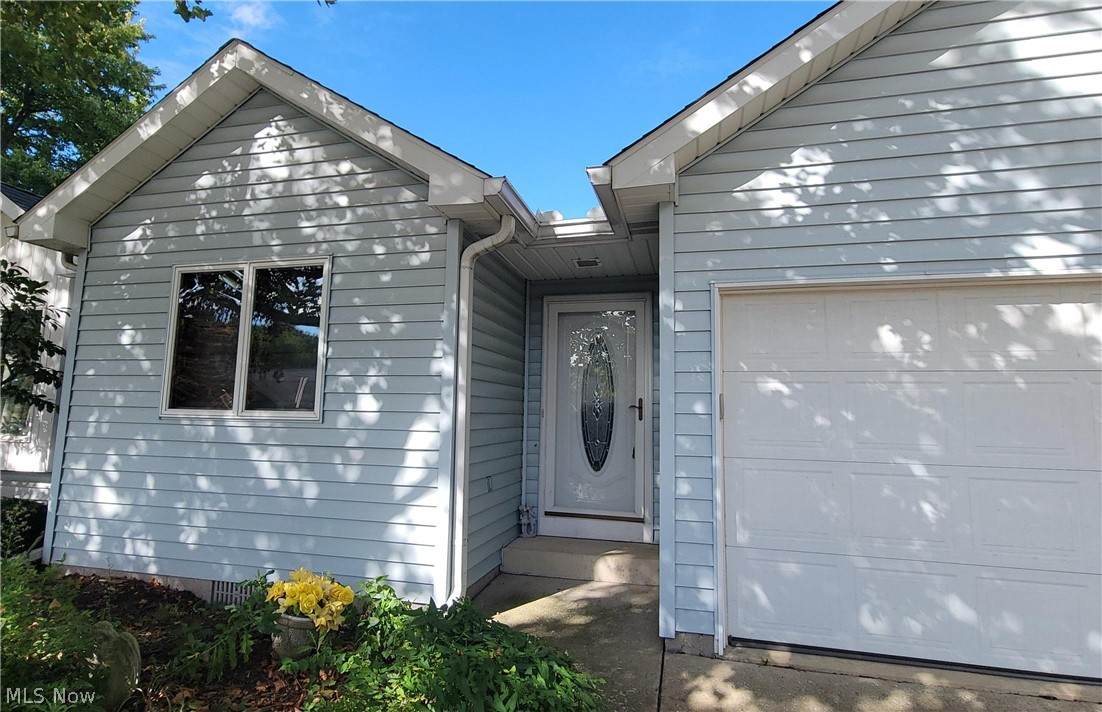
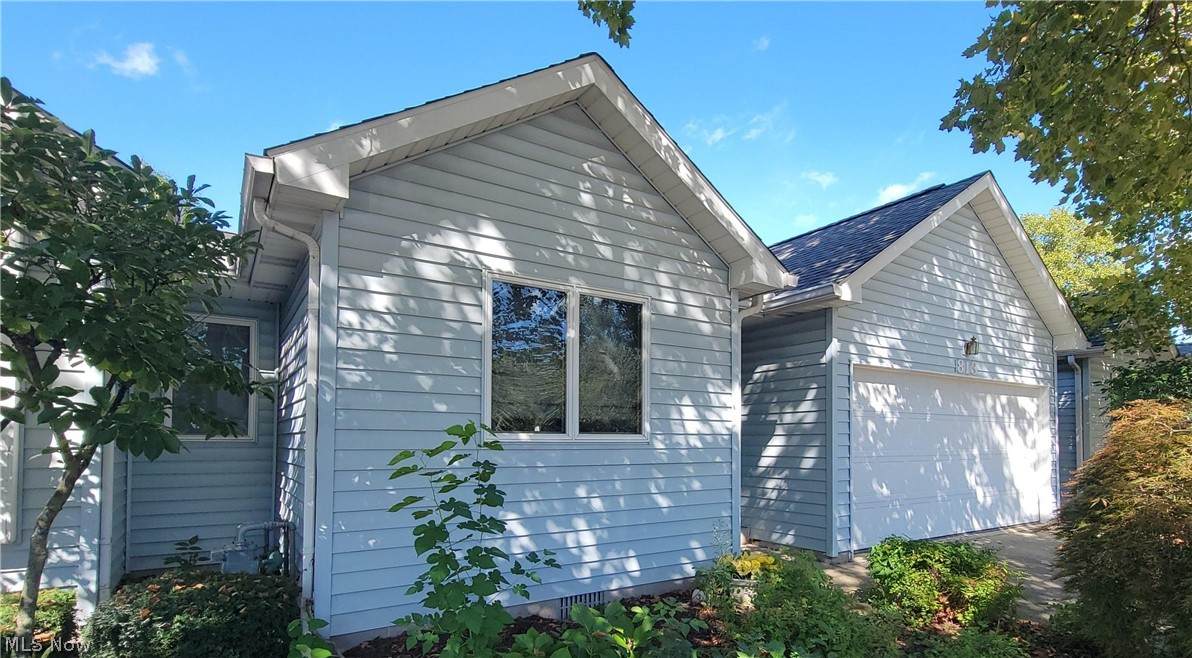
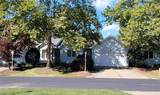
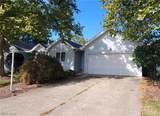
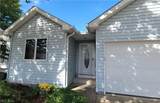
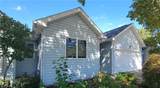
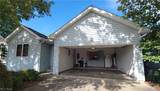
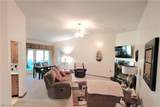
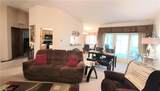
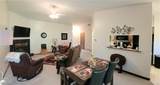
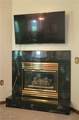
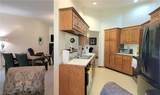
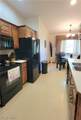
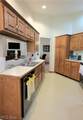
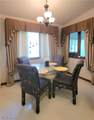
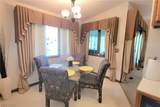
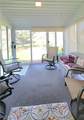
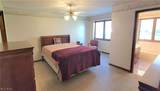
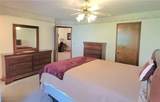
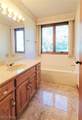
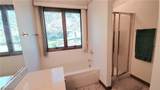
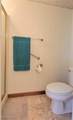
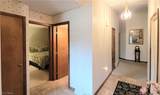
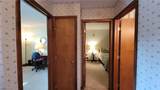
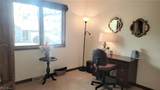
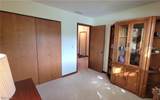
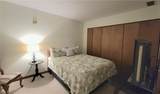
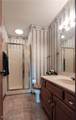
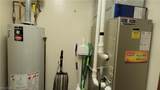
Great opportunity just in time for fall! Enjoy this 1400sq ft condo with 3 bedrooms/2 full baths nestled in the quiet, nature filled neighborhood, The Dales Condominiums! The open and airy living room is a great size with vaulted ceiling, cozy fireplace and opens up to the dining area and sunroom! The kitchen has an abundance of cupboards and cabinets, appliances convey and opens up to both the dining room and living room (via a pass thru window). Custom window coverings. Enjoy mornings or evenings out on your enclosed patio overlooking the common area, opening up the windows for a slight breeze to relax or entertain! The primary bedroom has a great walk in closet, small sitting area and an attached full bath with both a shower and tub. Off the entry hall are two other bedrooms and another full bathroom! Separate laundry and utility room, making laundry and chores a breeze! Includes 1 year home warranty too! 2 car garage attached, with workbench and storage cupboards. The neighborhood has open common ground, some walking trails and a pond on the East side to sit around and enjoy! Convenient location in Huron Township, close to shopping, dining, entertainment, parks and highway access. Measurements are approximates to be verified by buyer and buyer agent. Taxes are for current owner (Homestead Exempt), subject to change with sale.
-
3BEDS
-
N/AACRES
-
2BATHS
-
01/2 BATHS
-
1,412SQFT
-
$161$/SQFT
Description
Great opportunity just in time for fall! Enjoy this 1400sq ft condo with 3 bedrooms/2 full baths nestled in the quiet, nature filled neighborhood, The Dales Condominiums! The open and airy living room is a great size with vaulted ceiling, cozy fireplace and opens up to the dining area and sunroom! The kitchen has an abundance of cupboards and cabinets, appliances convey and opens up to both the dining room and living room (via a pass thru window). Custom window coverings. Enjoy mornings or evenings out on your enclosed patio overlooking the common area, opening up the windows for a slight breeze to relax or entertain! The primary bedroom has a great walk in closet, small sitting area and an attached full bath with both a shower and tub. Off the entry hall are two other bedrooms and another full bathroom! Separate laundry and utility room, making laundry and chores a breeze! Includes 1 year home warranty too! 2 car garage attached, with workbench and storage cupboards. The neighborhood has open common ground, some walking trails and a pond on the East side to sit around and enjoy! Convenient location in Huron Township, close to shopping, dining, entertainment, parks and highway access. Measurements are approximates to be verified by buyer and buyer agent. Taxes are for current owner (Homestead Exempt), subject to change with sale.