


Skip To Content

835 Cartier Drive

Canal Fulton, OH 44614
  • $289,000
  • STATUS: Active
  • ON SITE: 18 Days
  • MLS #: 5247082
UPDATED: 46 min ago
$289,000
  • 2
    BEDS
  • N/A
    ACRES
  • 2
    BATHS
  • 0
    1/2 BATHS
  • 1,603
    SQFT
  • $180
    $/SQFT
Neighborhood:
Type:
Condo
Built:
2002
County:
Area:

School Ratings & Info

School District:

Description

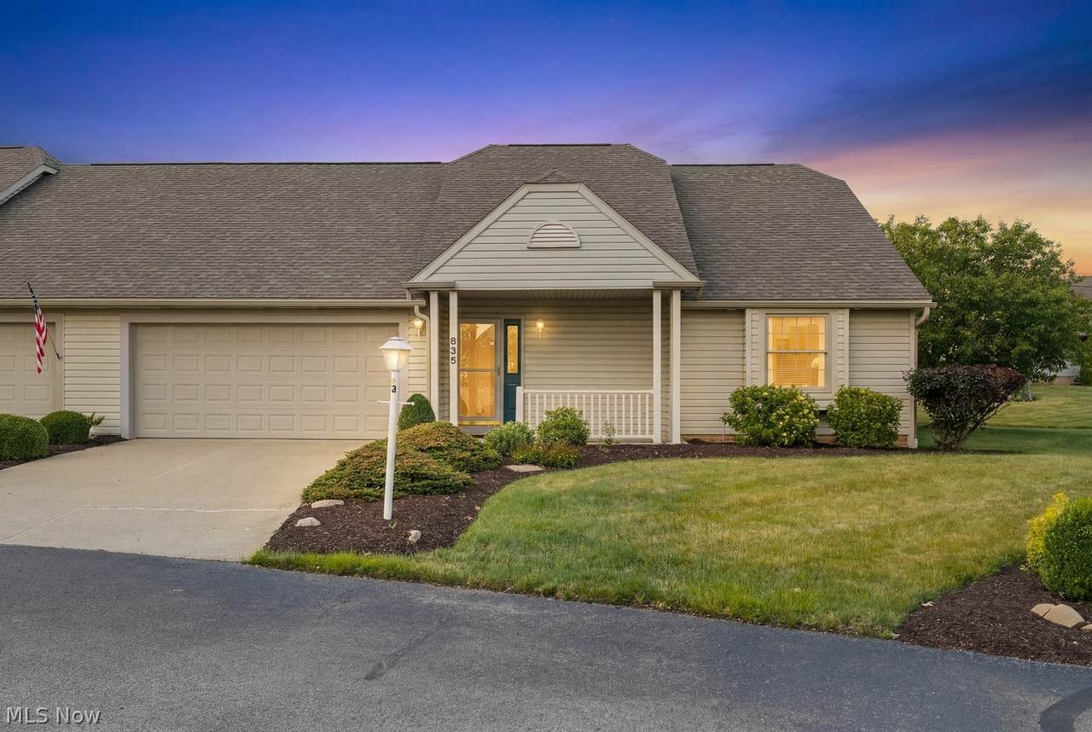
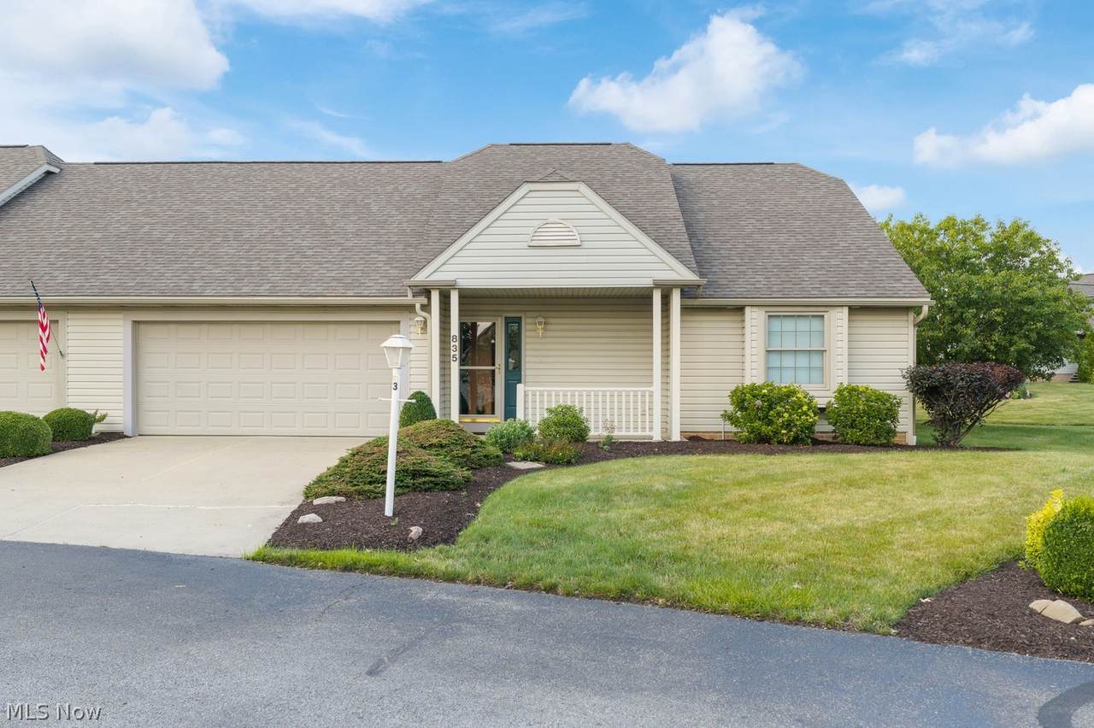
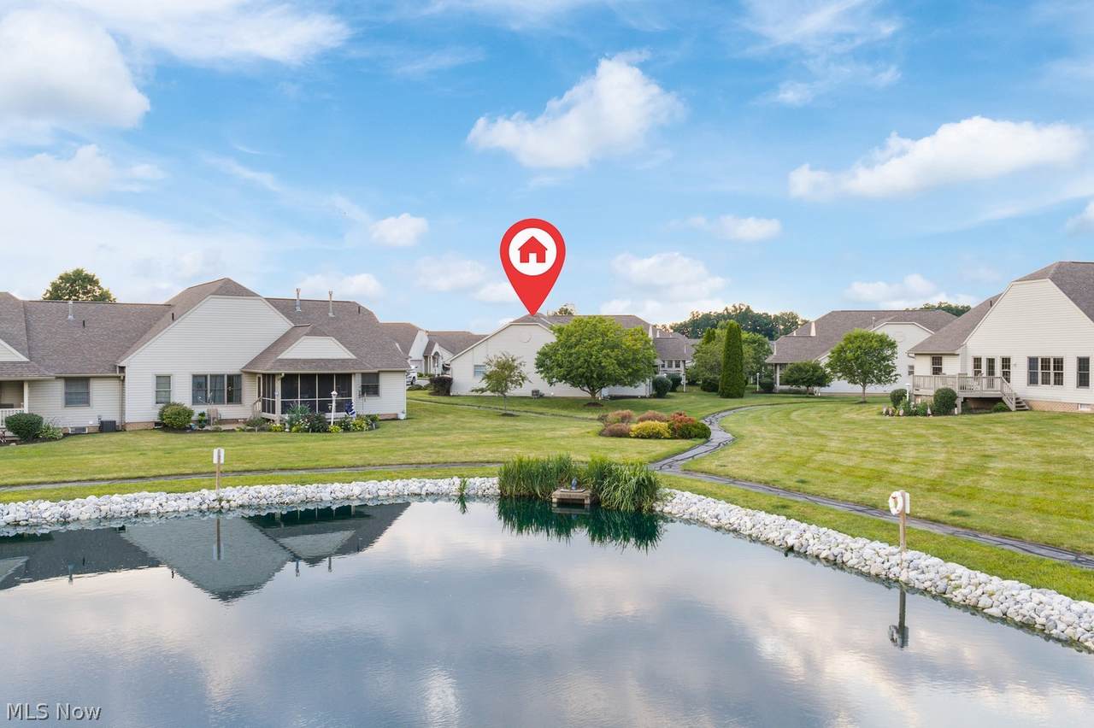
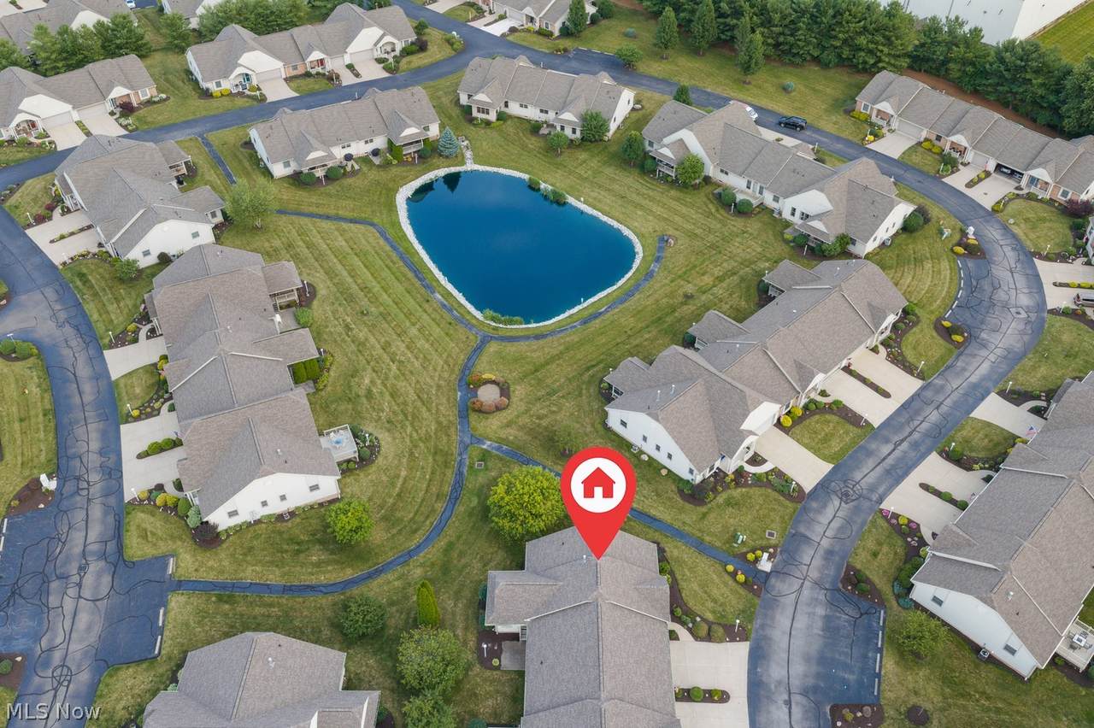
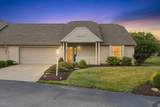
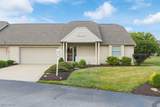
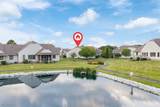
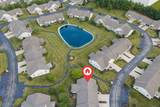
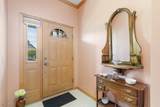
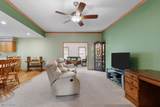
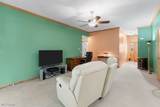
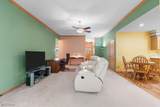
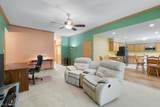
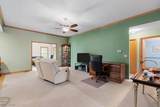
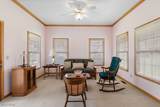
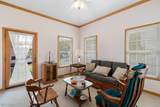
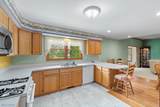
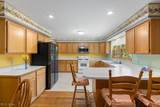
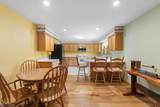
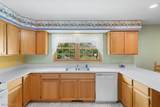
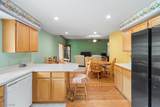
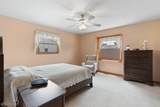
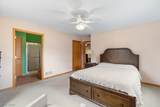
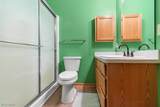
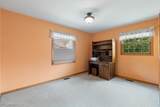
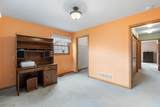
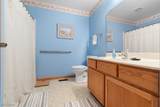
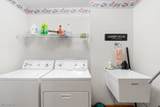
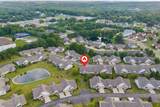
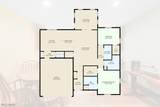
Enjoy easy, low-maintenance living at 835 Cartier Drive, located in a welcoming 55+ community in Canal Fulton. This two-bedroom, two-full-bath ranch offers true one-floor living, complete with main-level laundry and accessibility features throughout. The spacious primary suite includes a private bath, while both bedrooms feature generous walk-in closets. An additional finished living space at the back of the home provides the perfect bonus area for relaxing, entertaining, or a home office. The full basement and two-car garage mean you won’t have to sacrifice storage while downsizing. Spend your time enjoying the community’s scenic walking paths around peaceful ponds while landscaping, snow removal and trash service are handled for you. With a desirable Canal Fulton location close to everyday conveniences, this home makes it easy to simplify without giving up comfort, space or independence.

Monthly Payment Calculator

www.clevelandhomefinder.com/homes/181439676
Print Image

835 Cartier Drive Canal Fulton, OH 44614

  • Price: $289,000
  • Status: Active
  • On Site: 18 Days
  • Updated: 46 min ago
  • MLS #: 5247082
2
Beds
2
Baths
0
½ Baths
N/A
Acres
1,603
SQFT
$180
$/SQFT
2002
Built
Neighborhood:
Autumn Meadow
County:
Stark
Area:
Canal Fulton
School District:
Northwest Lsd Stark- 7612
Property Description
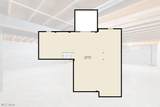
Enjoy easy, low-maintenance living at 835 Cartier Drive, located in a welcoming 55+ community in Canal Fulton. This two-bedroom, two-full-bath ranch offers true one-floor living, complete with main-level laundry and accessibility features throughout. The spacious primary suite includes a private bath, while both bedrooms feature generous walk-in closets. An additional finished living space at the back of the home provides the perfect bonus area for relaxing, entertaining, or a home office. The full basement and two-car garage mean you won’t have to sacrifice storage while downsizing. Spend your time enjoying the community’s scenic walking paths around peaceful ponds while landscaping, snow removal and trash service are handled for you. With a desirable Canal Fulton location close to everyday conveniences, this home makes it easy to simplify without giving up comfort, space or independence.
Exterior Features

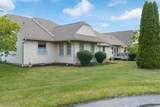
Architectural Style Ranch Attached Garage YN Yes Carport YN No Construction Materials Brick Vinyl Siding Garage YN Yes Levels One Parking Features Attached Electricity Garage Garage Door Opener Paved Outside Patio And Porch Features Patio Porch Roof Asphalt Fiberglass Waterfront YN No

Interior Features

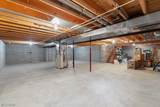
Appliances Dryer Dishwasher Disposal Microwave Range Refrigerator Washer Basement Crawl Space Full Unfinished Sump Pump Basement YN Yes Below Grade Finished Area 0 Cooling Central Air Cooling YN Yes Fireplace YN No Fireplaces Total 0 Heating Forced Air Gas Heating YN Yes Interior Features Breakfast Bar Entrance Foyer Eat-in Kitchen High Ceilings Open Floorplan Walk- In Closet(s) Laundry Features In Hall Main Level Bathrooms 2 Main Level Bedrooms 2

Property Features

Above Grade Finished Area 1603 Association Fee 192 Association Fee Frequency Monthly Association Fee Includes Association Management Common Area Maintenance Insurance Maintenance Grounds Maintenance Structure Reserve Fund Snow Removal Trash Association Fee2 191 Association Fee2 Frequency Monthly Association YN Yes Home Warranty YN Yes Land Lease YN No Listing Terms Cash Conventional Pets Allowed Yes Property Attached YN Yes Property Sub Type Condominium Security Features Smoke Detector(s) Senior Community YN Yes Sewer Public Sewer Tax Annual Amount 2663 Township Canal Fulton Water Source Public

 
https://bt-photos.global.ssl.fastly.net/mlsnowhh/1280_boomver_1_5247082-2.jpg https://bt-photos.global.ssl.fastly.net/mlsnowhh/1280_boomver_1_5247082-2.jpg https://bt-photos.global.ssl.fastly.net/mlsnowhh/1280_boomver_1_5247082-2.jpg
Logo
Howard Hanna
8396 Mentor Ave.
Mentor OH, 44060