






Description
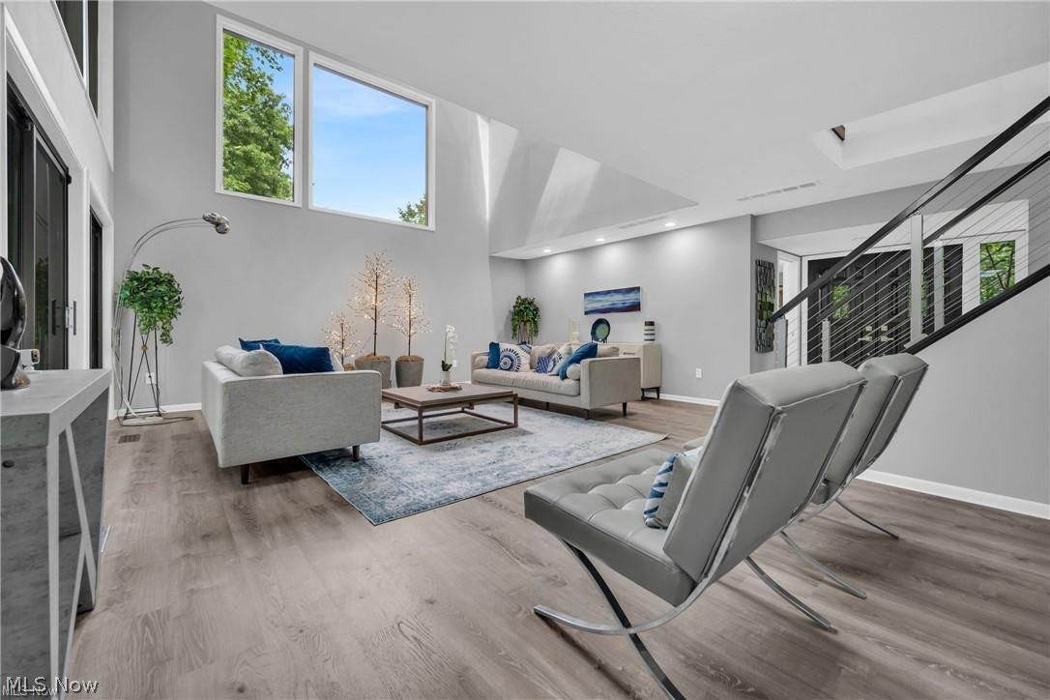
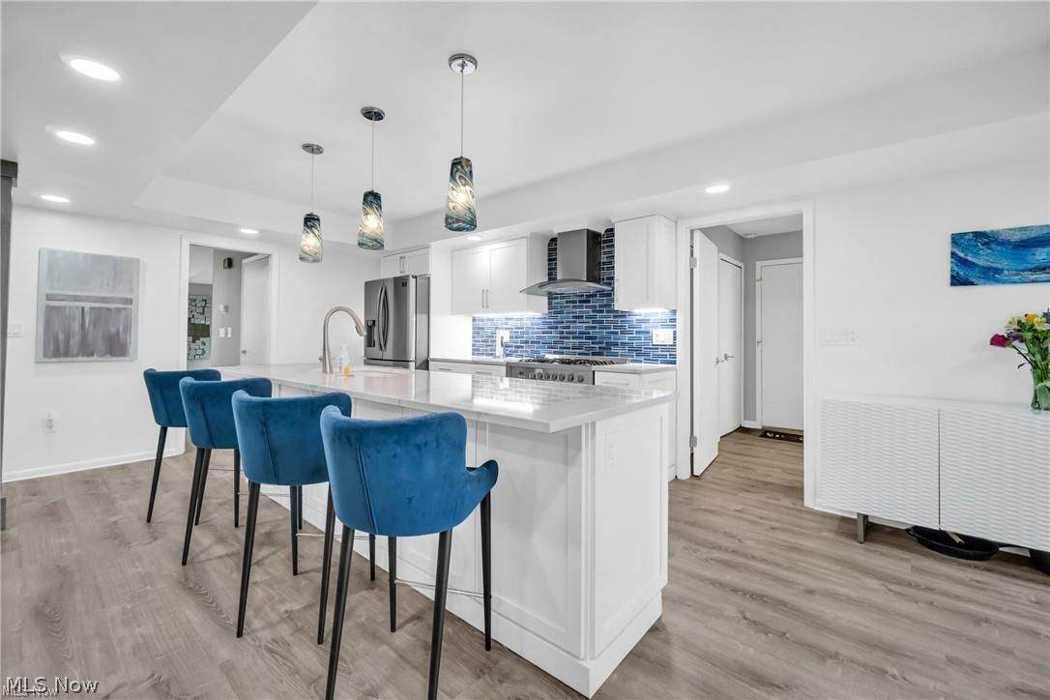
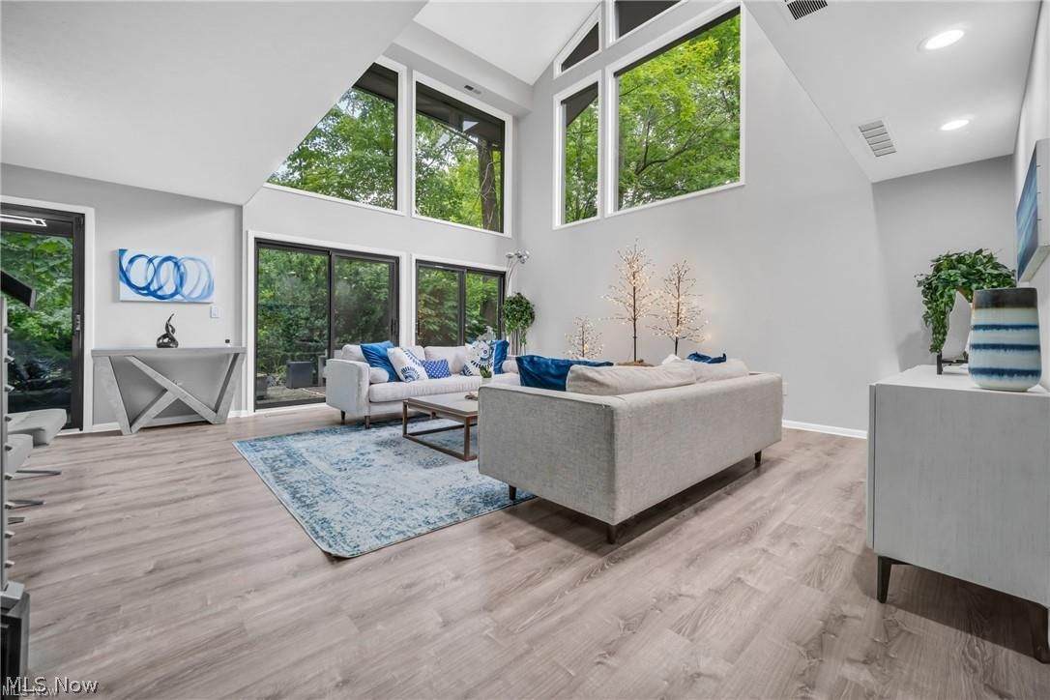
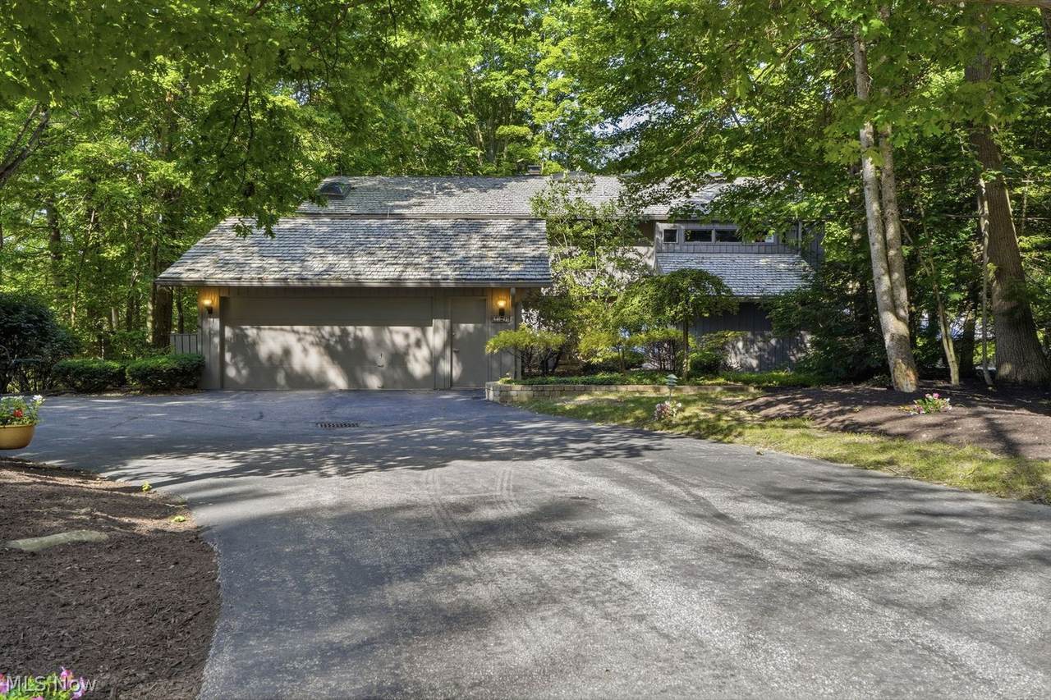
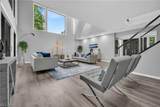
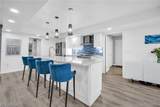
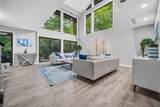
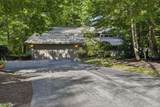
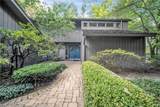
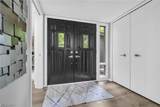
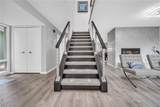
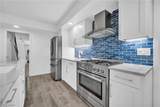
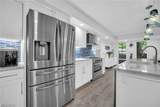
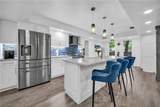
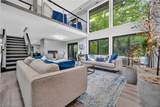
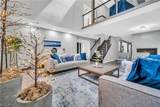
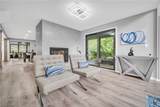
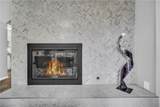
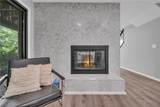
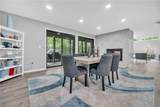
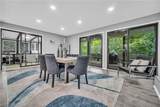
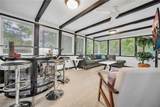
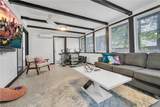
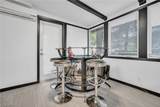
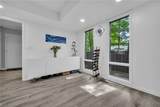
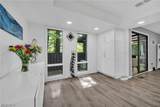
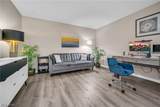
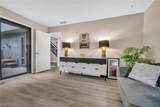
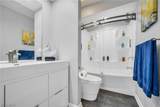
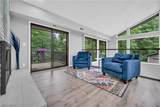
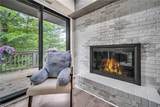
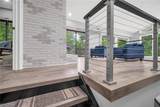
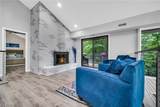
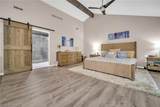
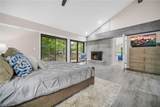
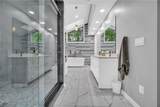
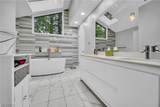
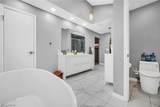
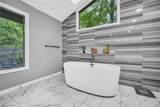
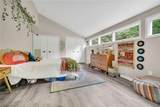
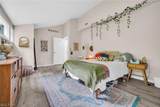
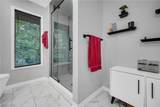
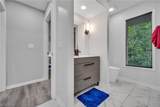
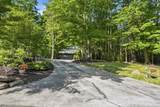
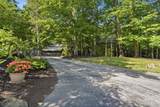
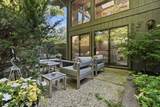
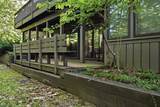
Welcome home! Upon arrival, you and your guests will be welcomed by a secluded private driveway leading up to your gorgeous free-standing home. This beautifully designed 3-bed, 3-bath home is situated in the exclusive Walden community of Aurora. This modern, 2-story residence spans 3,219 sq. ft. and showcases luxury finishes and thoughtful details. The heart of the home is the gourmet kitchen, featuring an open concept, quartz countertops, stainless-steel appliances, and a generous island. The kitchen seamlessly flows into the dining area and living space, where a double-sided gas fireplace, adorned with stunning hexagon marble tile, adds warmth and elegance. Adjacent to the kitchen, you'll find the bright and inviting 4-season sunroom. This versatile space is ideal for enjoying your morning coffee or unwinding in the evening, offering a connection to the serene outdoor surroundings year-round. The first floor includes a flexible space that can serve as a second owner's suite or a private office, offering convenience and versatility. Upstairs, the owner’s suite is a luxurious retreat. Enjoy a spacious ensuite bathroom complete with heated floors. The primary suite boasts a double-sided gas fireplace that connects to a sitting area, both of which have access to a private patio. The second floor also features an additional well-appointed bedroom with its own full bath. Outdoor living is enhanced by multiple wooded patios, a front brick courtyard, and ten access points that invite you to enjoy the peaceful, natural surroundings. Additional features include double-paned glass sliding doors that provide energy efficiency and an attached 2-car garage. For your peace of mind, there is a brand-new HVAC system and hot water tank. In addition, the seller is including a Home Warranty! Experience resort living right in your backyard. Schedule your private showing today!
-
3BEDS
-
N/AACRES
-
3BATHS
-
01/2 BATHS
-
3,219SQFT
-
$182$/SQFT
Description
Welcome home! Upon arrival, you and your guests will be welcomed by a secluded private driveway leading up to your gorgeous free-standing home. This beautifully designed 3-bed, 3-bath home is situated in the exclusive Walden community of Aurora. This modern, 2-story residence spans 3,219 sq. ft. and showcases luxury finishes and thoughtful details. The heart of the home is the gourmet kitchen, featuring an open concept, quartz countertops, stainless-steel appliances, and a generous island. The kitchen seamlessly flows into the dining area and living space, where a double-sided gas fireplace, adorned with stunning hexagon marble tile, adds warmth and elegance. Adjacent to the kitchen, you'll find the bright and inviting 4-season sunroom. This versatile space is ideal for enjoying your morning coffee or unwinding in the evening, offering a connection to the serene outdoor surroundings year-round. The first floor includes a flexible space that can serve as a second owner's suite or a private office, offering convenience and versatility. Upstairs, the owner’s suite is a luxurious retreat. Enjoy a spacious ensuite bathroom complete with heated floors. The primary suite boasts a double-sided gas fireplace that connects to a sitting area, both of which have access to a private patio. The second floor also features an additional well-appointed bedroom with its own full bath. Outdoor living is enhanced by multiple wooded patios, a front brick courtyard, and ten access points that invite you to enjoy the peaceful, natural surroundings. Additional features include double-paned glass sliding doors that provide energy efficiency and an attached 2-car garage. For your peace of mind, there is a brand-new HVAC system and hot water tank. In addition, the seller is including a Home Warranty! Experience resort living right in your backyard. Schedule your private showing today!