





Description
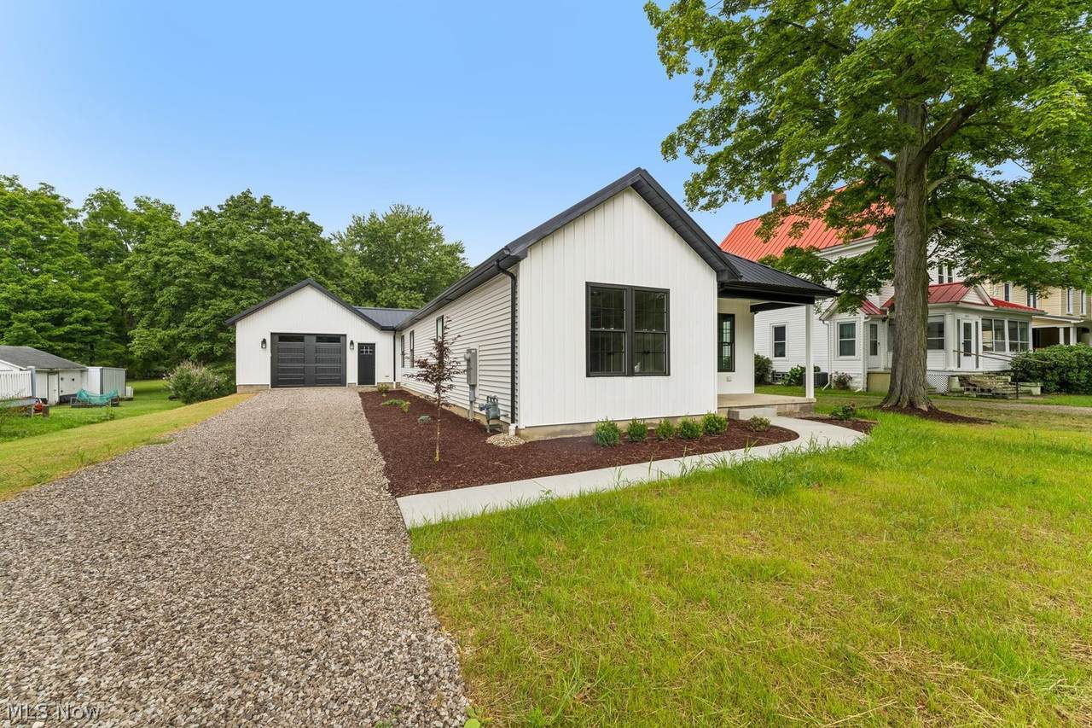
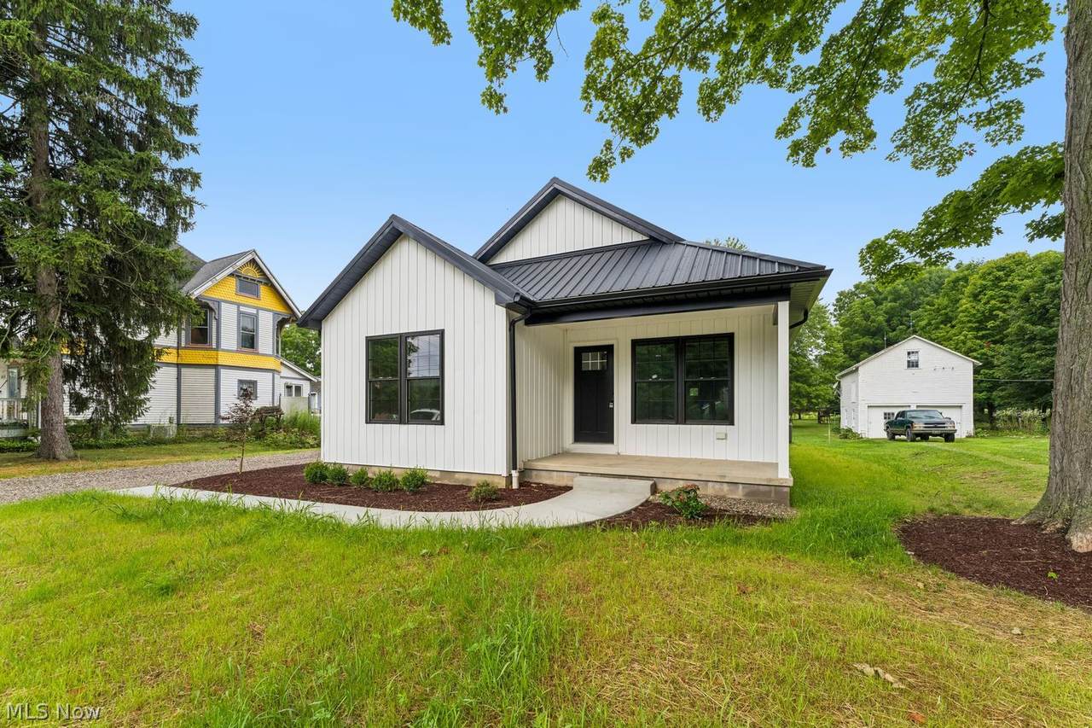
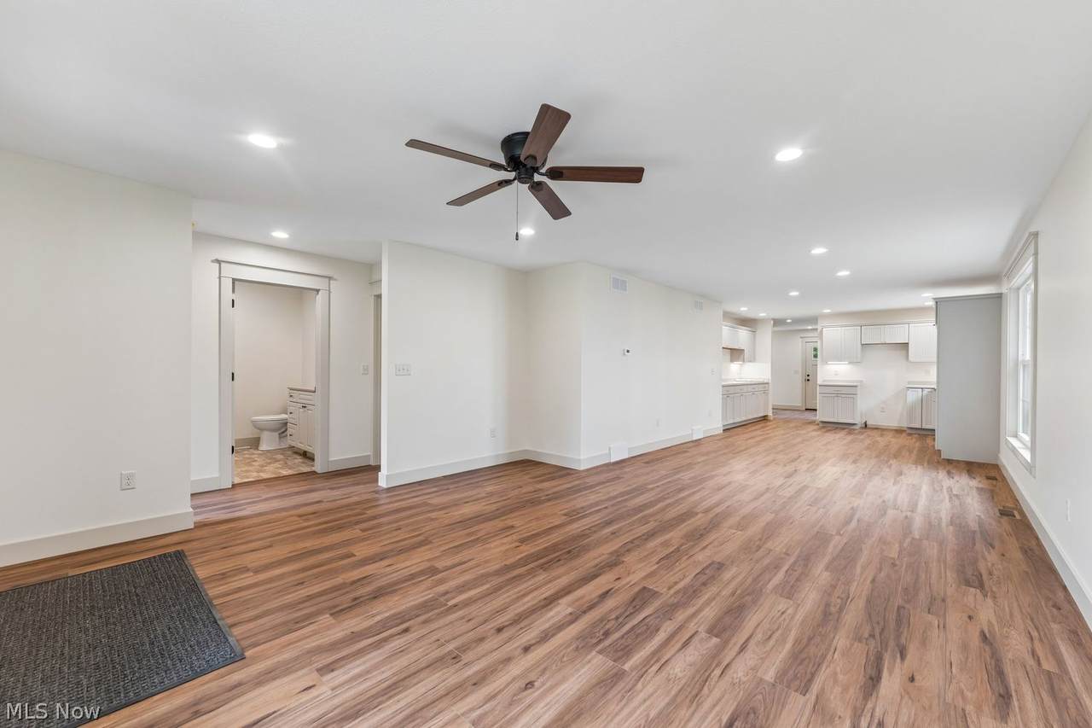
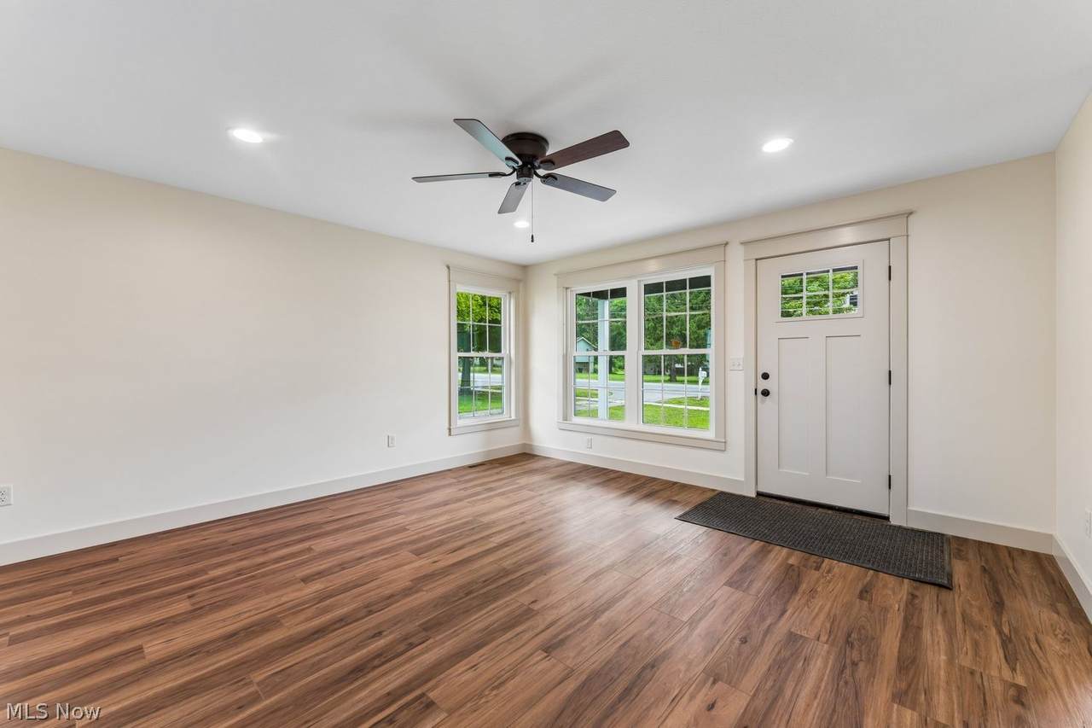
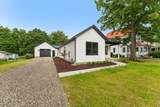
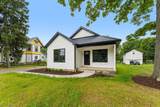
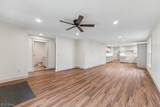
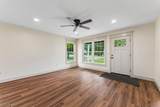
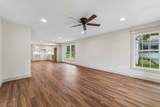
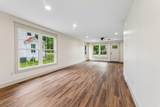
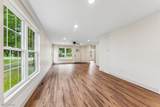
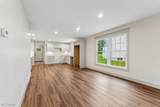
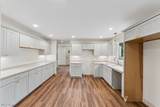
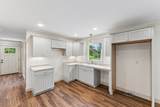
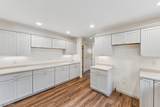
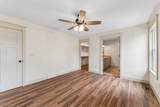
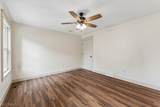
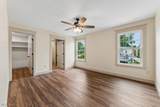
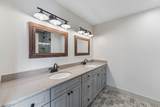
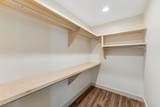
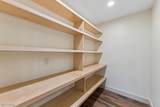
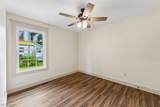
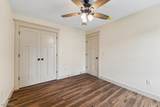
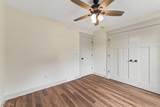
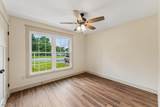
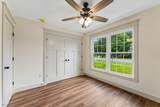
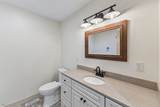
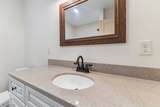
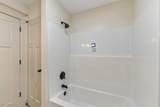
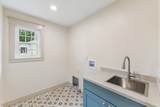
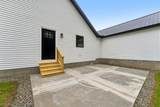
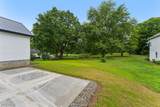
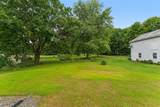
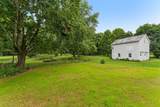
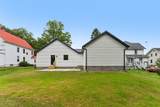
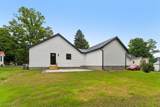
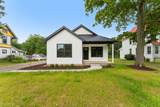
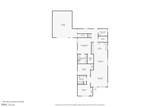
Brand new construction in this ranch home in Kinsman with a great layout and quality construction throughout. This home features an open floor plan with a large living room, dining area and kitchen. The kitchen has custom cabinetry, plenty of storage and a walk-in pantry. Vinyl plank flooring runs throughout the main living areas, with tile flooring in both bathrooms. There are 3 bedrooms and 2 full bathrooms on the first floor. All of the bedrooms have large closets, with the master bedroom offering a walk-in closet and private full bath. The first floor also offers a spacious laundry room. The full basement gives you plenty of room for storage and could easily be finished for additional living space. There is also a 2-car attached garage. This home is built with ICF construction and includes high-end finishes built with precision! Great location close to the Kinsman Library, walking trails, parks and green space. A lot of home, storage and quality in a brand new ranch home.
-
3BEDS
-
0.29ACRES
-
2BATHS
-
01/2 BATHS
-
1,512SQFT
-
$231$/SQFT
Description
Brand new construction in this ranch home in Kinsman with a great layout and quality construction throughout. This home features an open floor plan with a large living room, dining area and kitchen. The kitchen has custom cabinetry, plenty of storage and a walk-in pantry. Vinyl plank flooring runs throughout the main living areas, with tile flooring in both bathrooms. There are 3 bedrooms and 2 full bathrooms on the first floor. All of the bedrooms have large closets, with the master bedroom offering a walk-in closet and private full bath. The first floor also offers a spacious laundry room. The full basement gives you plenty of room for storage and could easily be finished for additional living space. There is also a 2-car attached garage. This home is built with ICF construction and includes high-end finishes built with precision! Great location close to the Kinsman Library, walking trails, parks and green space. A lot of home, storage and quality in a brand new ranch home.