





Description
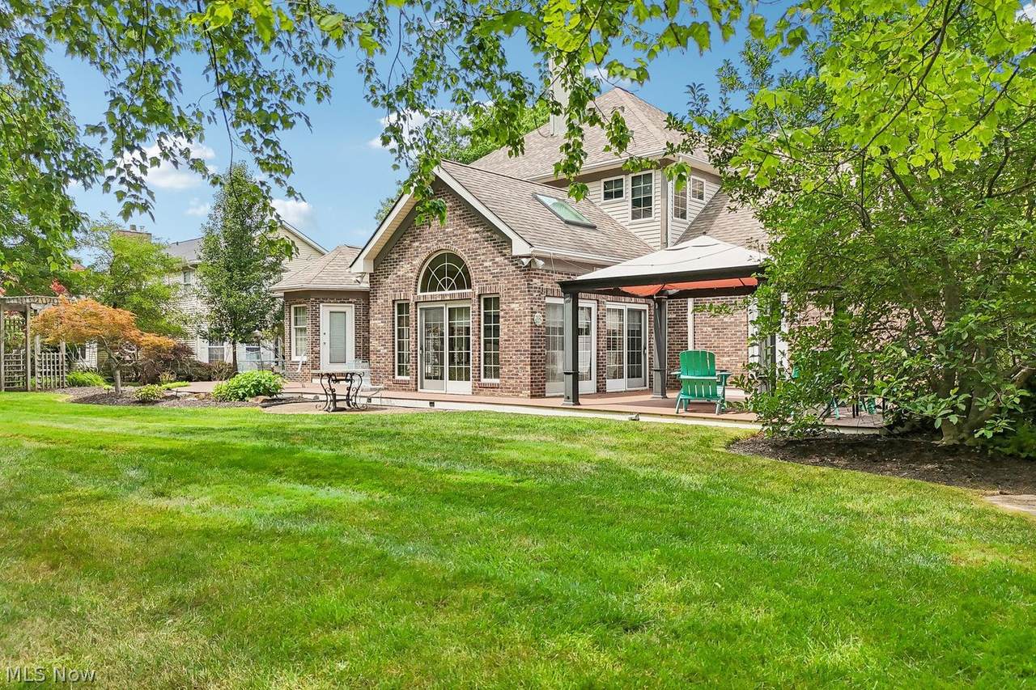
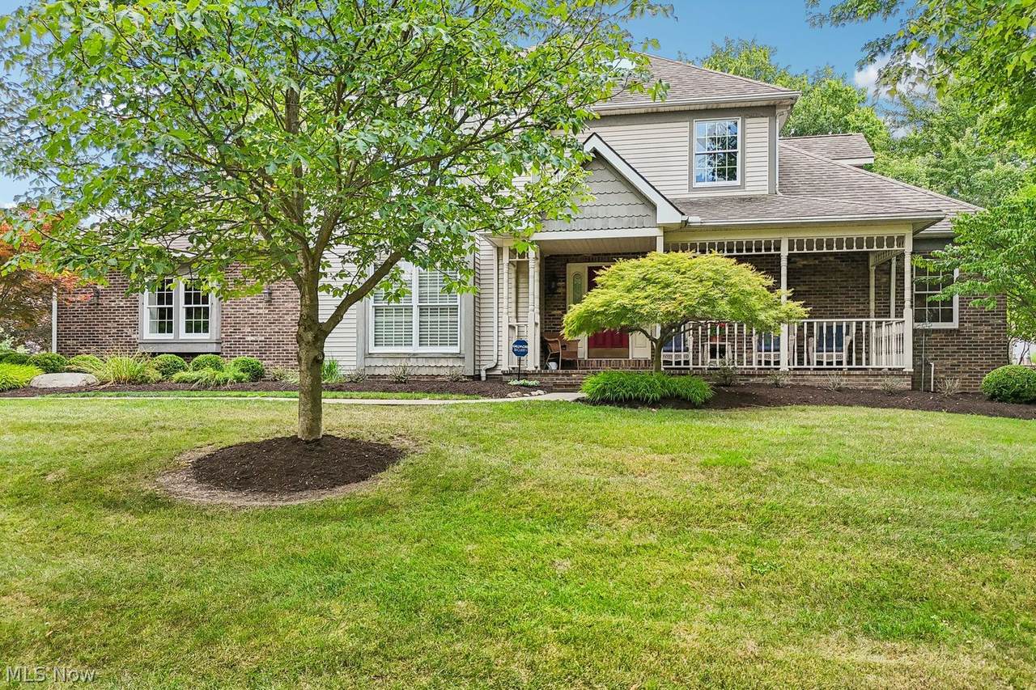
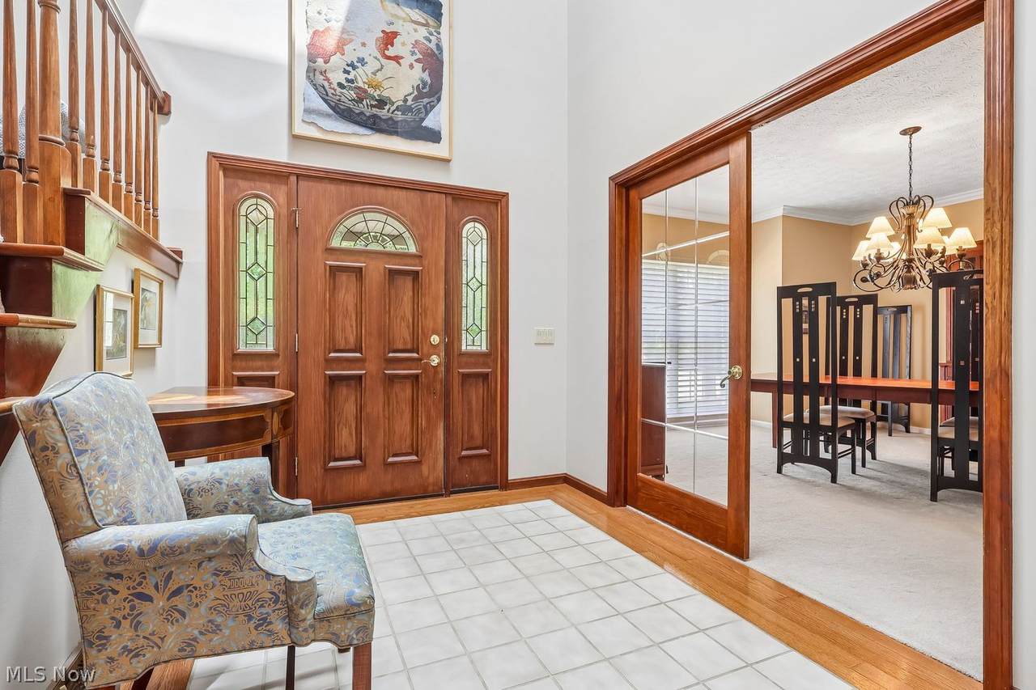
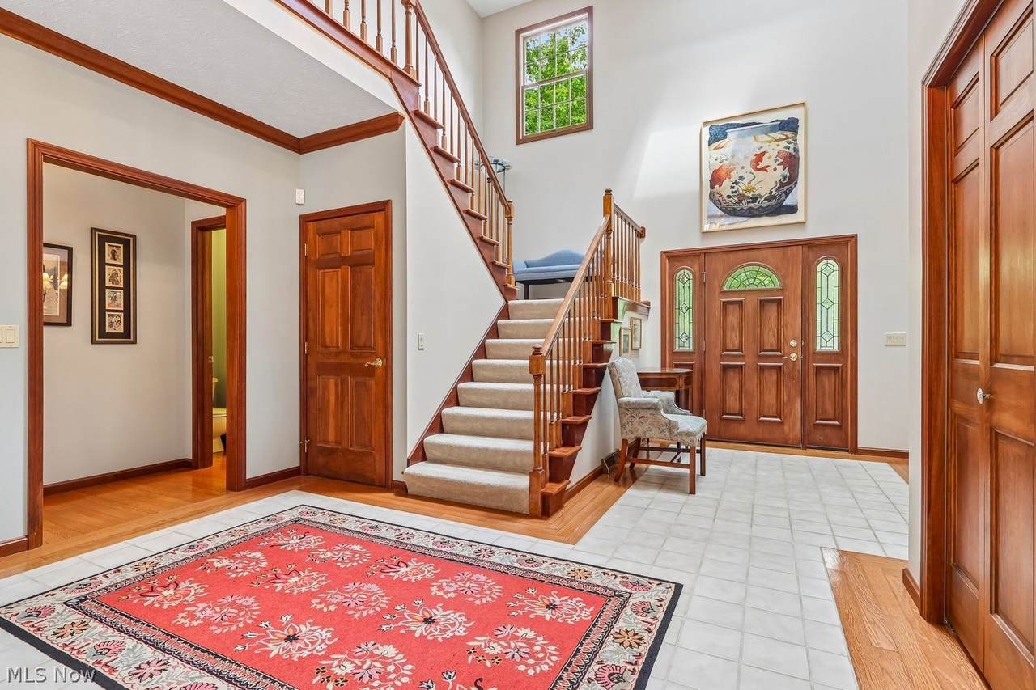
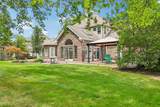
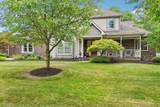
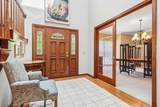
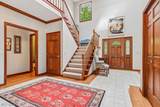
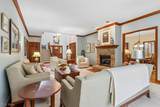
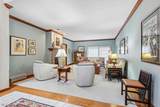
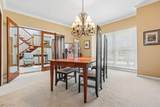
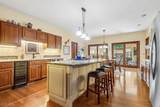
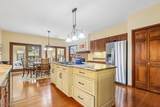
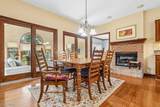
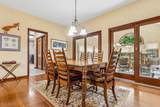
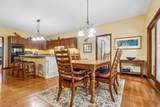
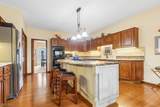
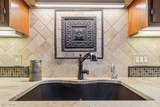
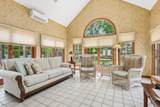
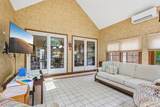
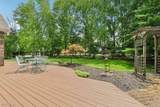
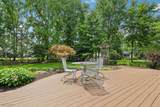
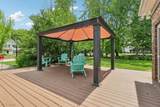
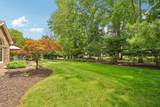
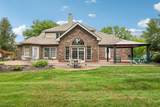
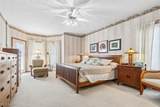
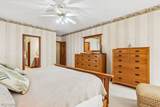
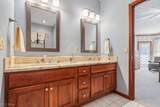
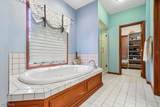
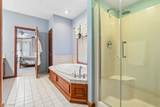
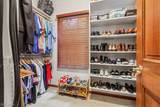
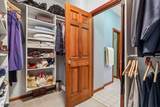
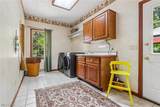
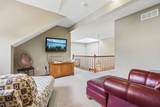
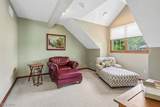
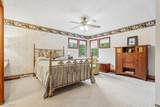
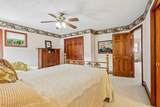
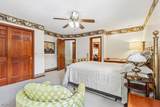
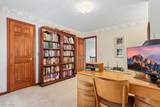
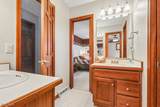
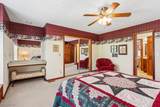
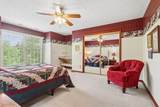
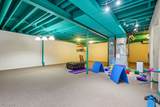
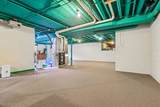
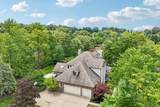
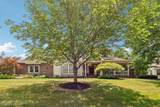
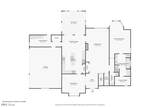
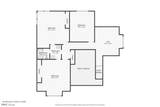
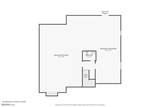
At last: the custom property you have been waiting for; it checks all the boxes for elegant living in a quality-built home with so many enhancements! Impressive in every way, from the welcoming front porch to 2-story foyer, 1st fl. Primary suite with luxury bath, dbl sinks & walk-in closet; 3 beds up -all have supersized closets plus window seats and/or desk; spacious loft up; Great Room w/dbl sided fp that opens to enormous 25x16 Kitchen outfitted with a surplus of storage/counter space & tile accents, large dinette area, 5-burner Wolf countertop range, beverage refrig, deep graphite sink, KitchenAid DW (3yrs), Whirlpool Refrigerator (4yrs);Premium custom shades in Sunroom, LR and DR approx $6K. New gas logs July 2026. dramatic step-down Sun Room with newer wall-mount heat pump for added comfort; etched glass double doors at Dining Room entry; private flat backyard with generous sized patio, gazebo and landscaped beds; full basement w/newer carpeting; 3-car side-load garage with extra parking. This home is classic, polished and tasteful with windows galore and plenty of space for art and collections. See it soon!
-
4BEDS
-
0.42ACRES
-
2BATHS
-
21/2 BATHS
-
4,996SQFT
-
$113$/SQFT
Description
At last: the custom property you have been waiting for; it checks all the boxes for elegant living in a quality-built home with so many enhancements! Impressive in every way, from the welcoming front porch to 2-story foyer, 1st fl. Primary suite with luxury bath, dbl sinks & walk-in closet; 3 beds up -all have supersized closets plus window seats and/or desk; spacious loft up; Great Room w/dbl sided fp that opens to enormous 25x16 Kitchen outfitted with a surplus of storage/counter space & tile accents, large dinette area, 5-burner Wolf countertop range, beverage refrig, deep graphite sink, KitchenAid DW (3yrs), Whirlpool Refrigerator (4yrs);Premium custom shades in Sunroom, LR and DR approx $6K. New gas logs July 2026. dramatic step-down Sun Room with newer wall-mount heat pump for added comfort; etched glass double doors at Dining Room entry; private flat backyard with generous sized patio, gazebo and landscaped beds; full basement w/newer carpeting; 3-car side-load garage with extra parking. This home is classic, polished and tasteful with windows galore and plenty of space for art and collections. See it soon!