









Description
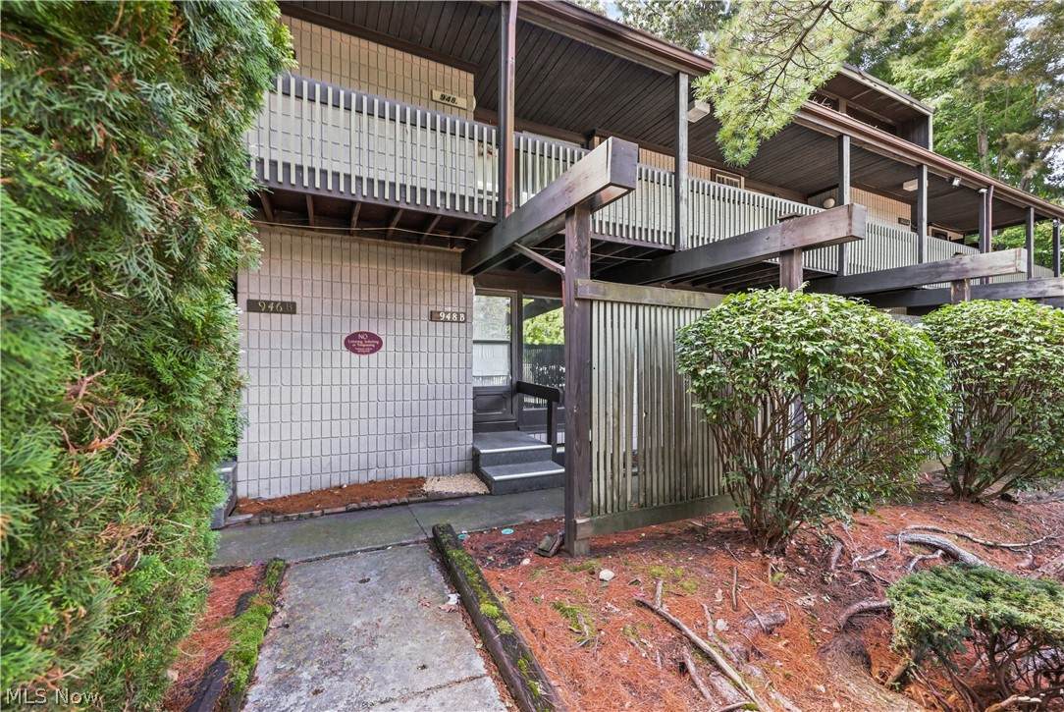
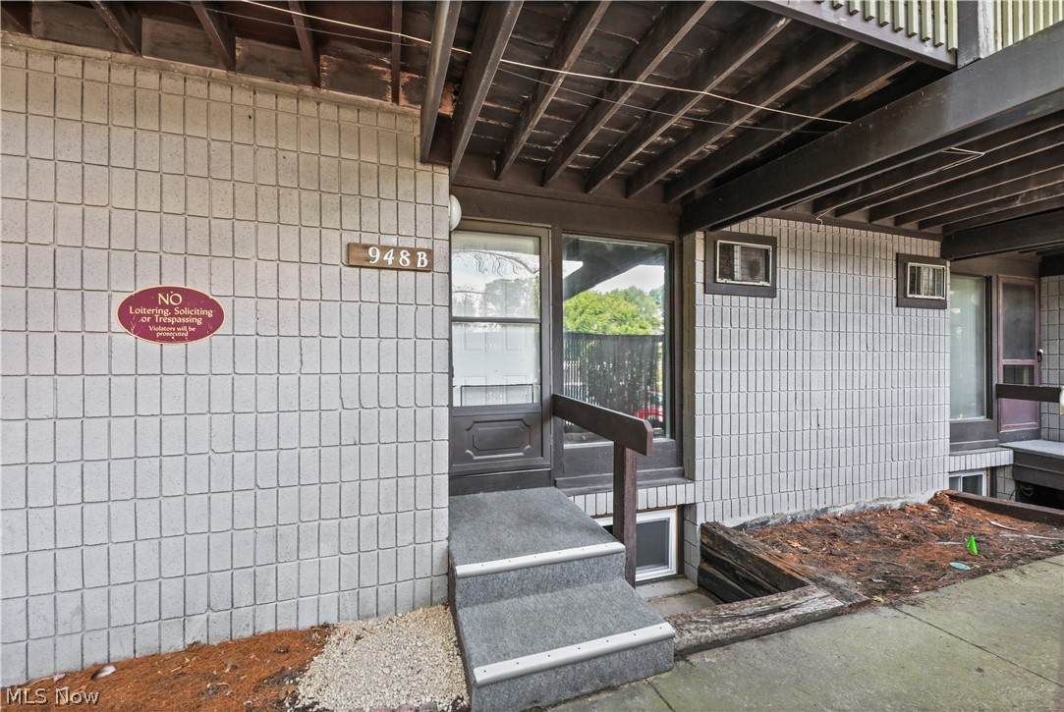
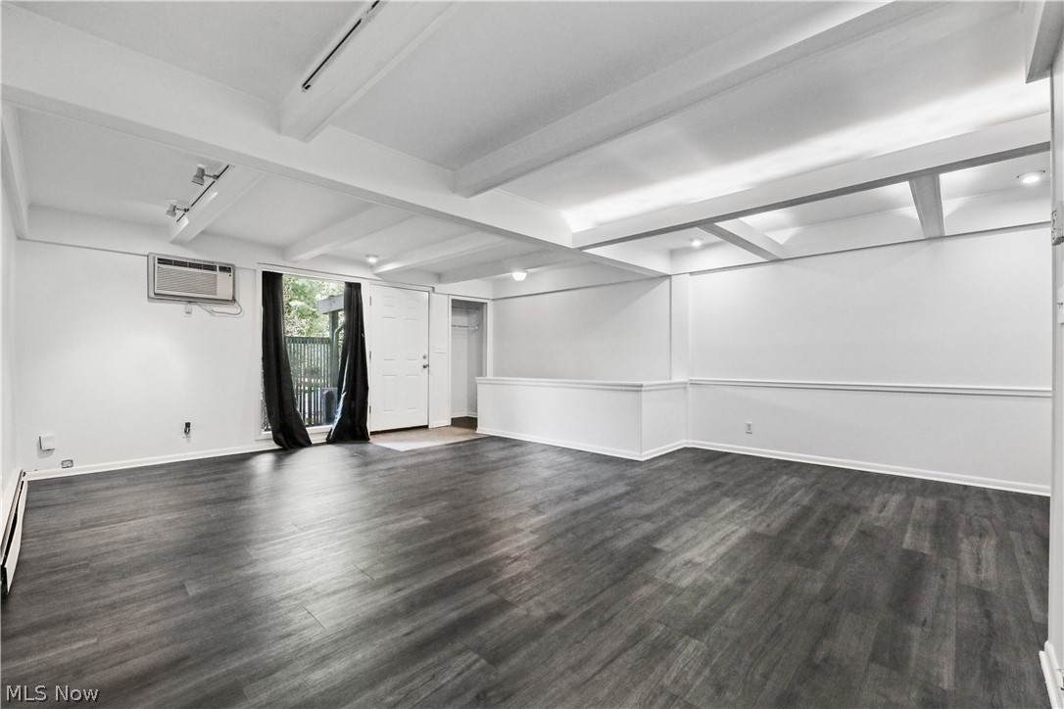
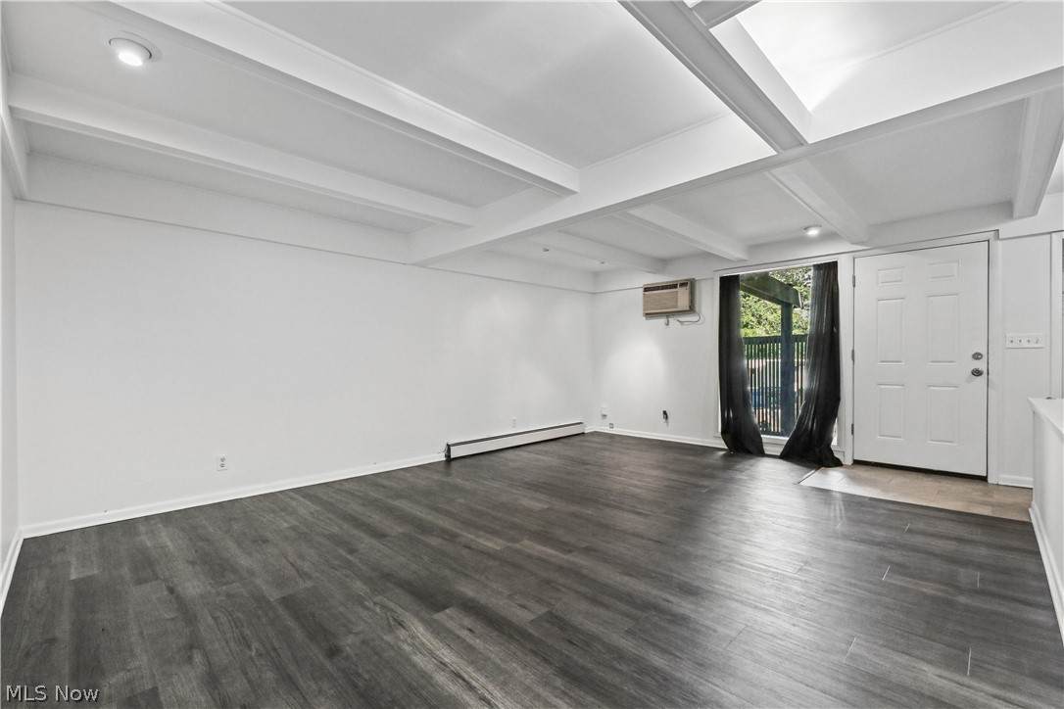
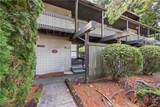
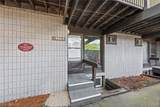
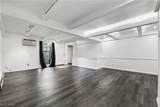
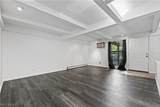
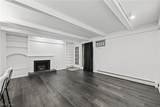
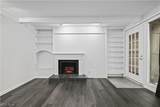
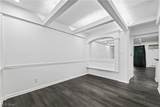
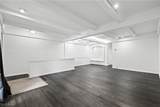
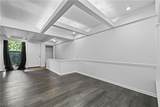
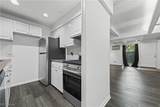
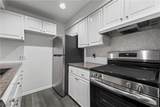
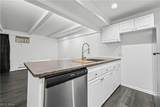
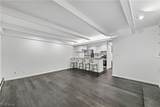
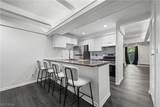
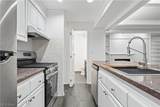
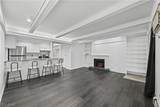
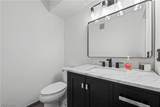
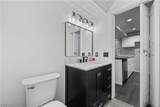
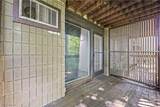
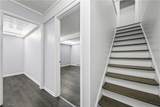
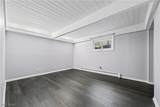
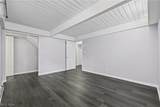
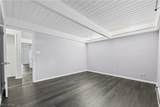
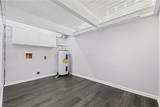
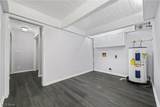
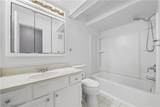
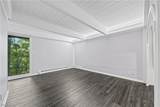
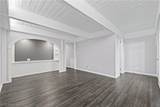
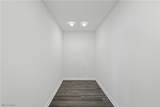
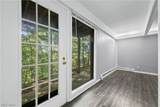
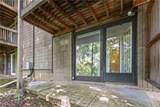
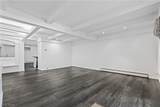
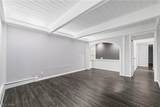
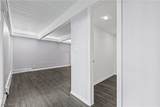
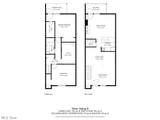
Welcome to this lovely 1,548 square foot condo located in the Woodridge School District. Features 2 spacious bedrooms and 1½ bathrooms. This open-concept condo offers a low-maintenance lifestyle in a tranquil, wooded setting. The spacious main living area features coffered ceilings and an abundance of natural light. The living and dining areas flow seamlessly into the updated kitchen, complete with quartz countertops, stylish backsplash, stainless steel appliances, and a large breakfast bar. The inviting family room features a fireplace and opens to a private balcony overlooking the serene wooded surroundings. The oversized primary bedroom offers plenty of space and includes a walk-out to a separate private patio, creating a peaceful retreat to enjoy the outdoors. Additional highlights include an in-suite laundry room with extra storage. Fresh paint and newer flooring throughout create a clean, move-in-ready feel. Conveniently located near shopping, dining, parks, entertainment, and major highways. This condo offers the ideal combination of modern updates, spacious living, privacy, and convenience.
-
2BEDS
-
0.02ACRES
-
1BATHS
-
11/2 BATHS
-
1,548SQFT
-
$65$/SQFT
Description
Welcome to this lovely 1,548 square foot condo located in the Woodridge School District. Features 2 spacious bedrooms and 1½ bathrooms. This open-concept condo offers a low-maintenance lifestyle in a tranquil, wooded setting. The spacious main living area features coffered ceilings and an abundance of natural light. The living and dining areas flow seamlessly into the updated kitchen, complete with quartz countertops, stylish backsplash, stainless steel appliances, and a large breakfast bar. The inviting family room features a fireplace and opens to a private balcony overlooking the serene wooded surroundings. The oversized primary bedroom offers plenty of space and includes a walk-out to a separate private patio, creating a peaceful retreat to enjoy the outdoors. Additional highlights include an in-suite laundry room with extra storage. Fresh paint and newer flooring throughout create a clean, move-in-ready feel. Conveniently located near shopping, dining, parks, entertainment, and major highways. This condo offers the ideal combination of modern updates, spacious living, privacy, and convenience.