

















Description
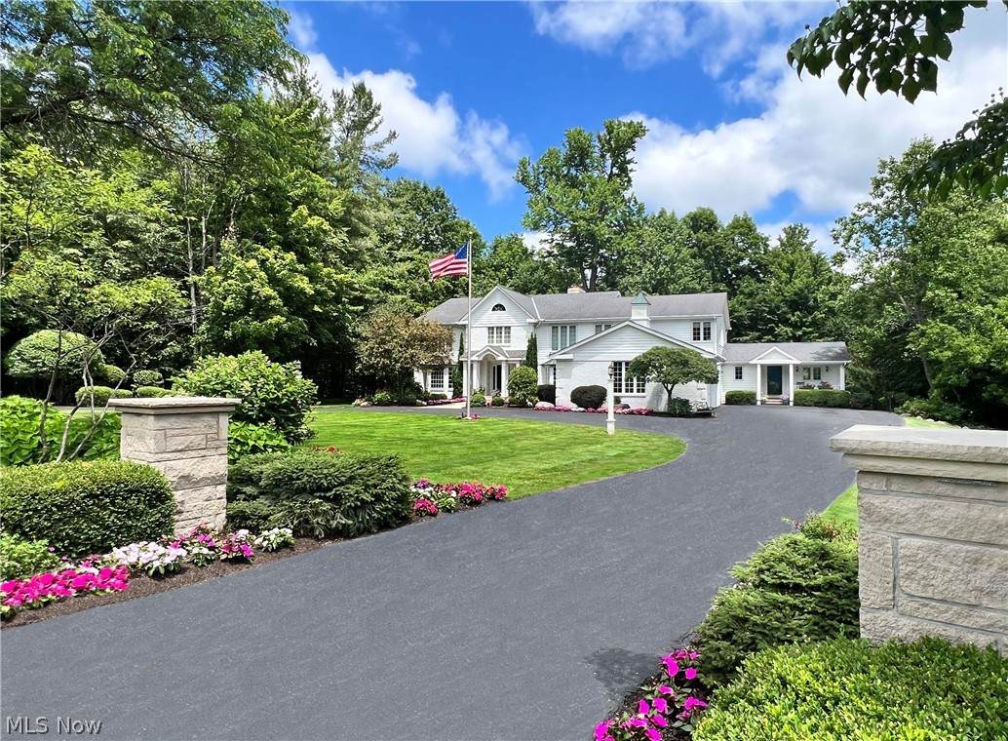
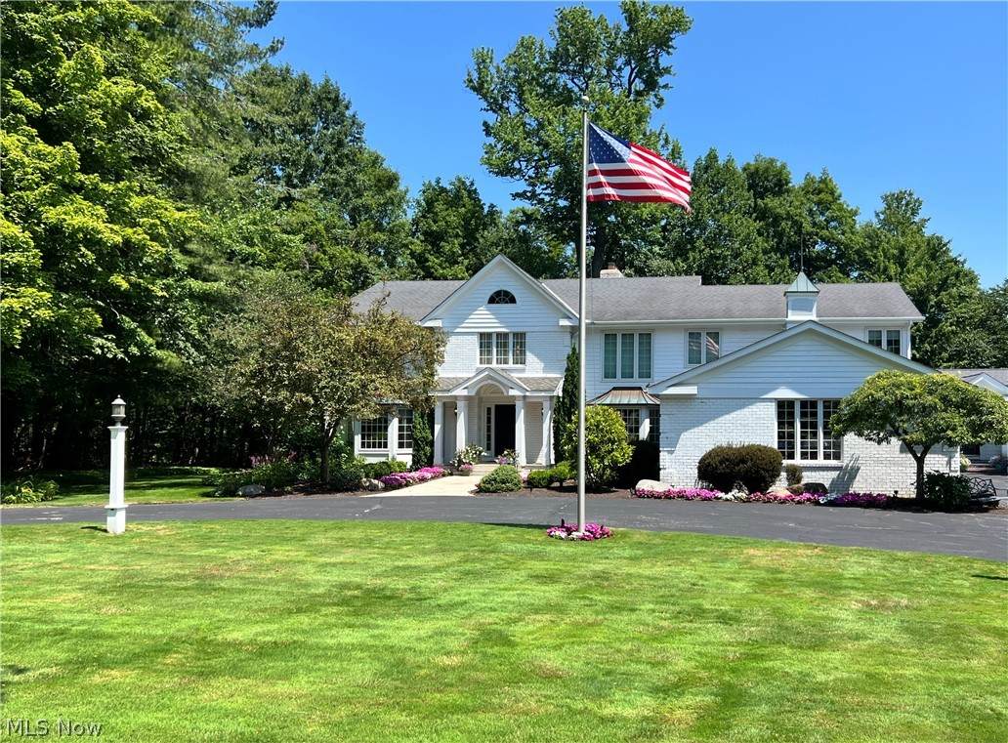
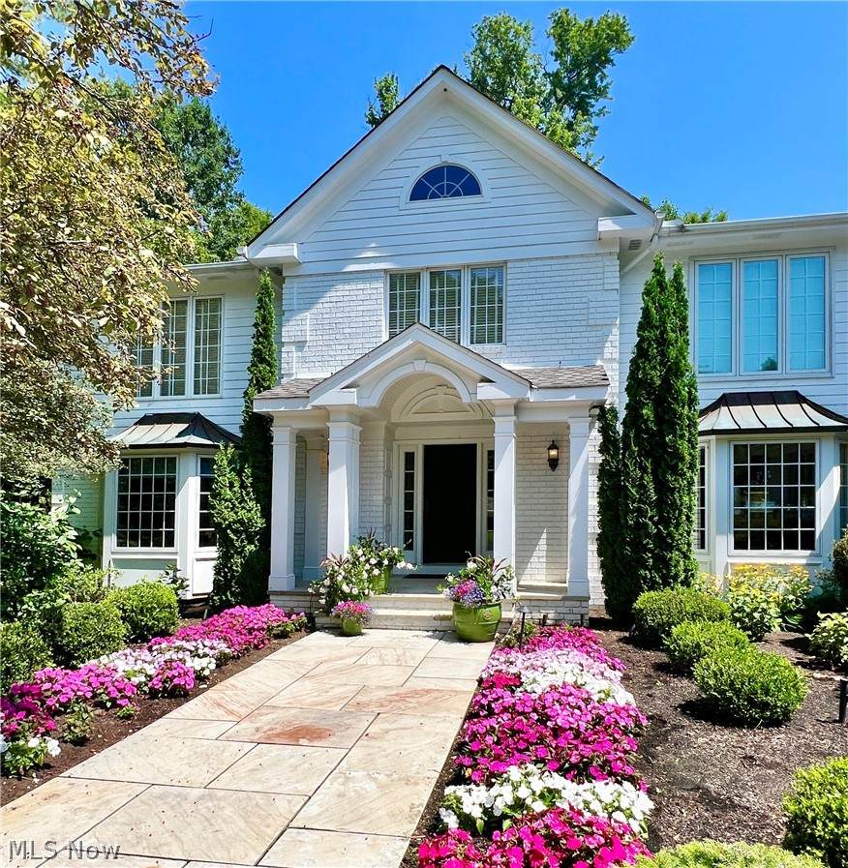
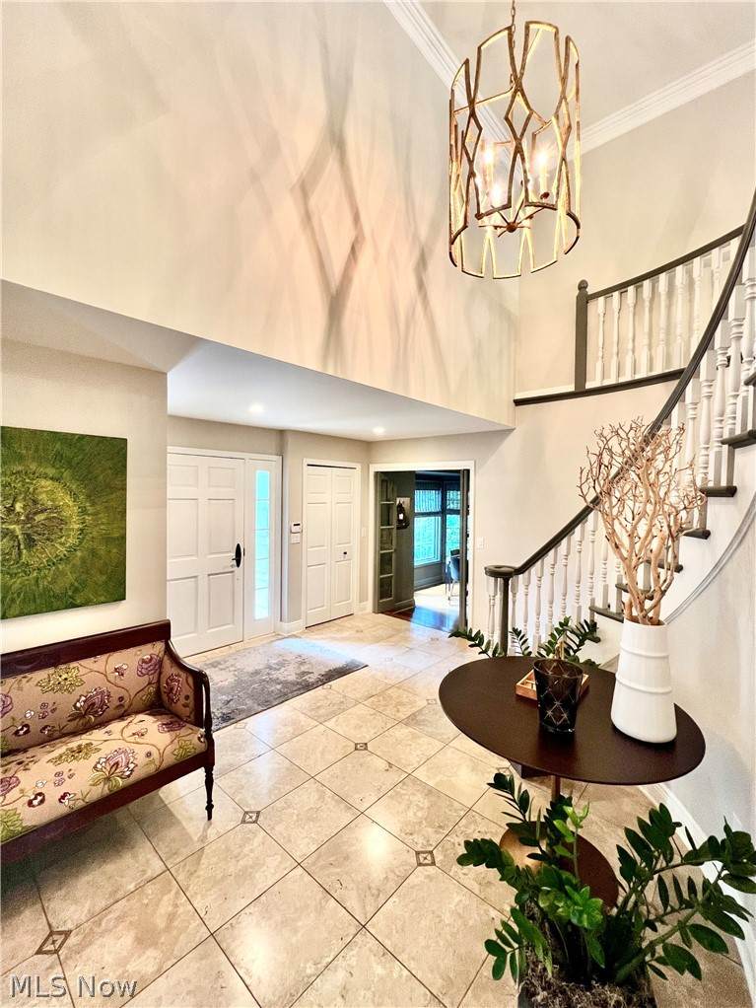
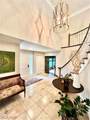
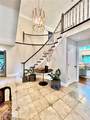
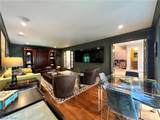
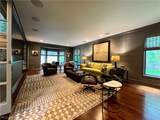
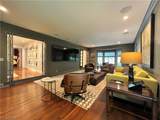
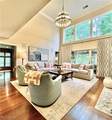
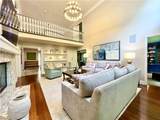
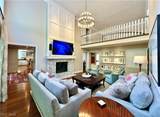
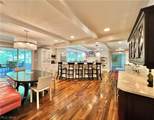
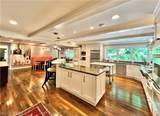
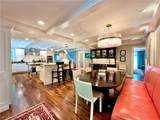
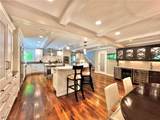
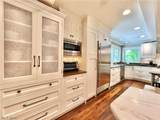
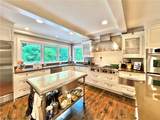
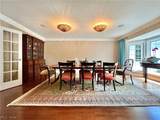
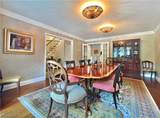
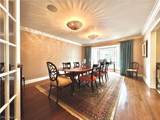
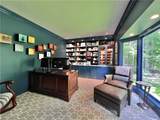
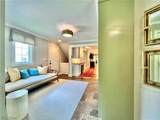
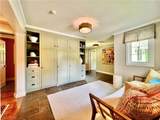
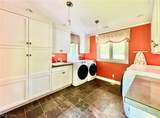
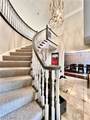
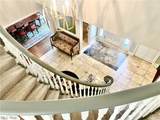
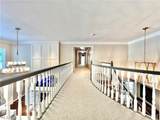
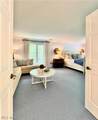
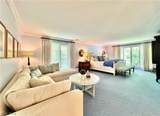
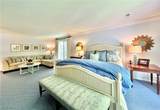
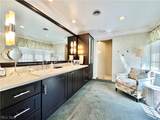
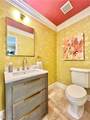
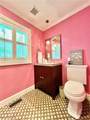
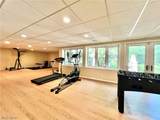
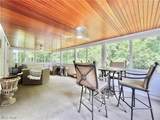
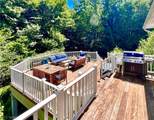
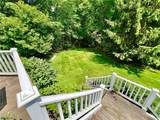
“Modern Sophistication” is the best way to describe this absolutely, beautiful, one-of-a-kind, custom designed home in Gates Mills. Every room in this home is super spacious and has its own unique flare. The home has 4 bedrooms and features more than 8,000 square feet of exquisite living space and it sits on a gorgeous, meticulously sculpted and manicured 3.3-acre lot. Inside the finishes and craftsmanship throughout are of the highest quality. FEATURES ON THE MAIN LEVEL: A 29 x 15 Dramatic Living Room / A huge 30 x 20 Gourmet Style Eat-In Kitchen with Sub-Zero Fridge, Wolf Gas Stove Top, Natural Stone Counter Tops, Bar Seating & and a Large Dining Area / A 20 x 13 Formal Dining Room / And in the Heart of the Home is A Spacious Family Room with a Stunning Fireplace & 20’ High Ceilings. ALSO ON THE MAIN: A Private Office / A 29 x 12 Screened in Porch / A Second-Side Entrance / A First Floor Laundry / And 2 Stylish Half Baths. UPSTAIRS INCLUDES: 4 Large Bedrooms + 3 Full Baths and a Loft Space / The Primary Suite is Particularly Spacious (29 x 15), with a Sitting Area, Large Walk-In Closet, and a Beautifully Appointed Bath with Steam Shower. WALK-OUT LOWER-LEVEL FEATURES: Fully Finished Exercise Room / Huge Rec-Room with Fireplace / Full Bath / Additional Storage. Bottom Line, if you're looking for a home with a sophisticated esthetic, already done with high-end finishes throughout then 975 Andrews in Gates Mills would be a great place to call home.
-
4BEDS
-
3.29ACRES
-
4BATHS
-
21/2 BATHS
-
8,096SQFT
-
$204$/SQFT
Description
“Modern Sophistication” is the best way to describe this absolutely, beautiful, one-of-a-kind, custom designed home in Gates Mills. Every room in this home is super spacious and has its own unique flare. The home has 4 bedrooms and features more than 8,000 square feet of exquisite living space and it sits on a gorgeous, meticulously sculpted and manicured 3.3-acre lot. Inside the finishes and craftsmanship throughout are of the highest quality. FEATURES ON THE MAIN LEVEL: A 29 x 15 Dramatic Living Room / A huge 30 x 20 Gourmet Style Eat-In Kitchen with Sub-Zero Fridge, Wolf Gas Stove Top, Natural Stone Counter Tops, Bar Seating & and a Large Dining Area / A 20 x 13 Formal Dining Room / And in the Heart of the Home is A Spacious Family Room with a Stunning Fireplace & 20’ High Ceilings. ALSO ON THE MAIN: A Private Office / A 29 x 12 Screened in Porch / A Second-Side Entrance / A First Floor Laundry / And 2 Stylish Half Baths. UPSTAIRS INCLUDES: 4 Large Bedrooms + 3 Full Baths and a Loft Space / The Primary Suite is Particularly Spacious (29 x 15), with a Sitting Area, Large Walk-In Closet, and a Beautifully Appointed Bath with Steam Shower. WALK-OUT LOWER-LEVEL FEATURES: Fully Finished Exercise Room / Huge Rec-Room with Fireplace / Full Bath / Additional Storage. Bottom Line, if you're looking for a home with a sophisticated esthetic, already done with high-end finishes throughout then 975 Andrews in Gates Mills would be a great place to call home.