







Description
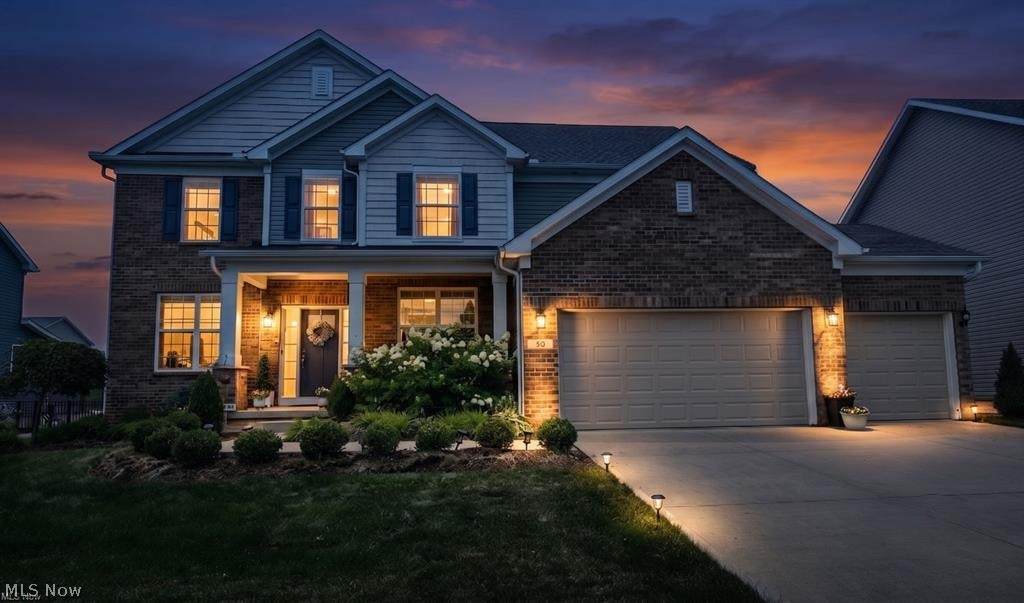
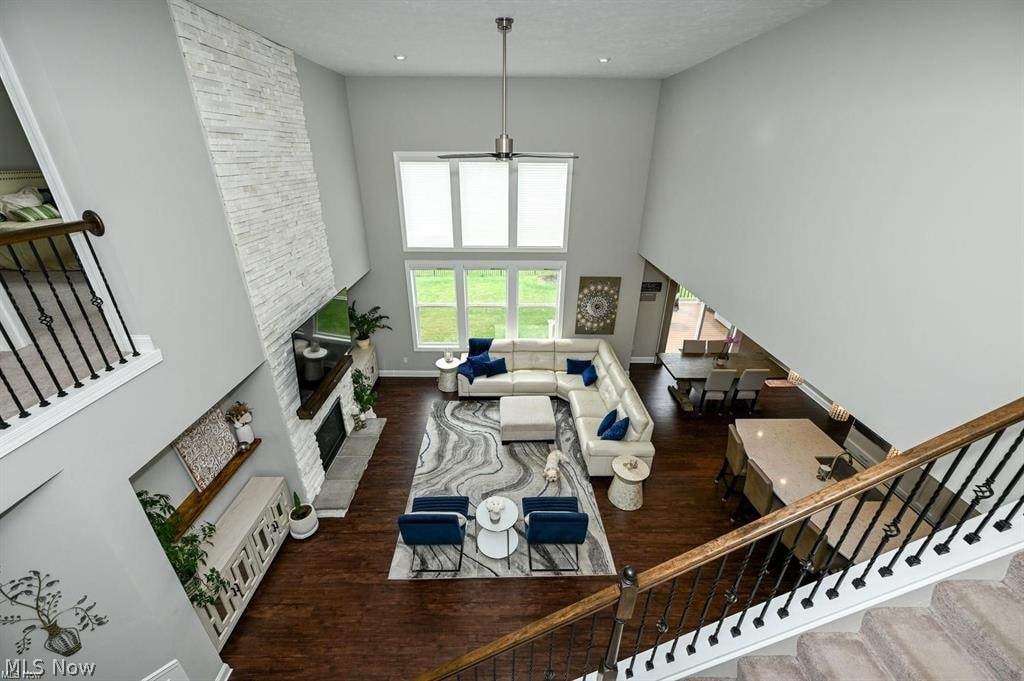
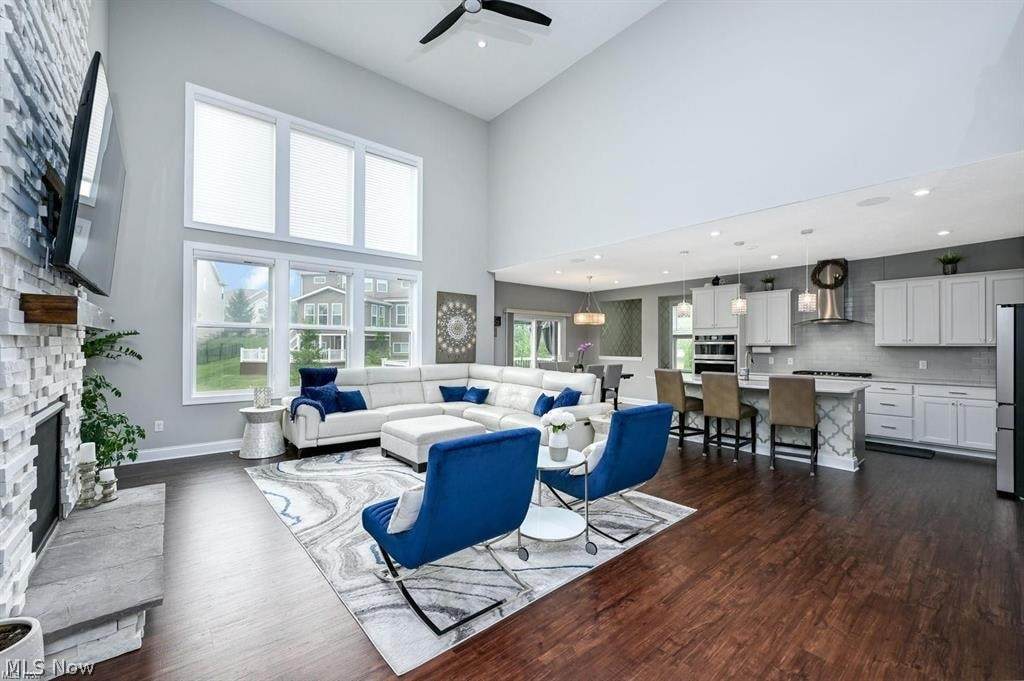
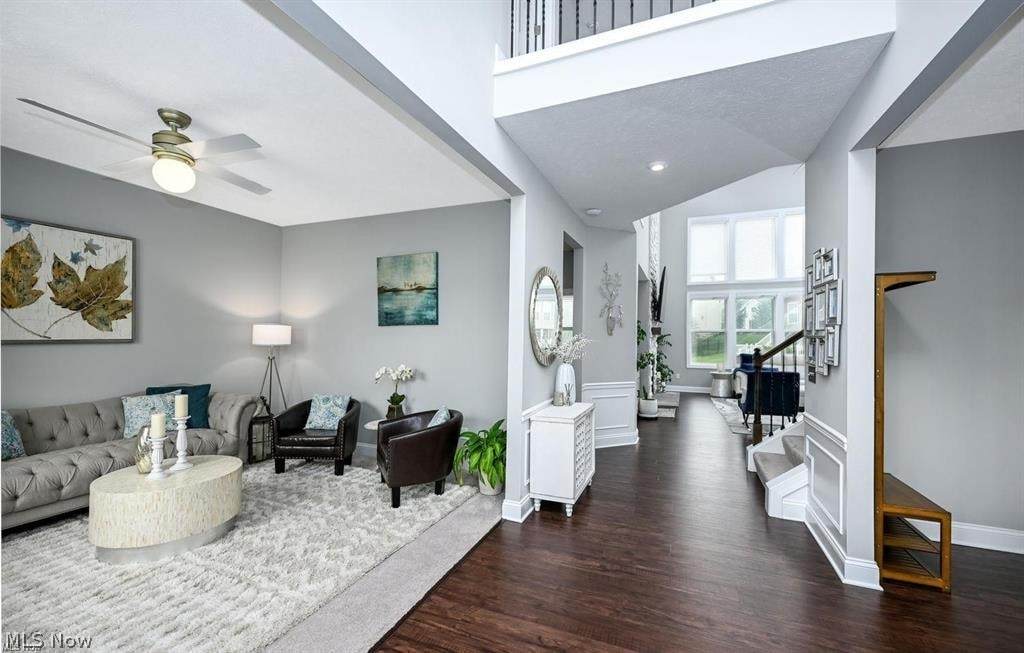
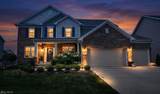
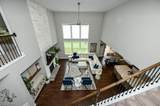
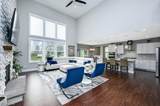
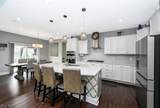
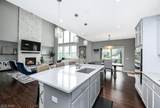
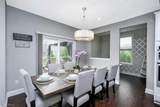
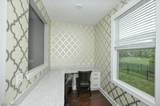
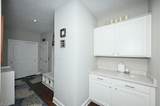
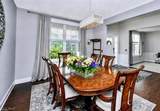
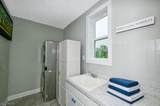
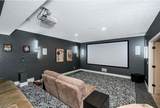
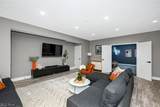
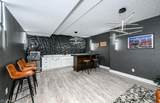
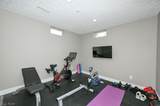
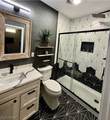
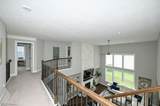
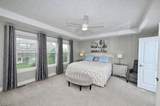
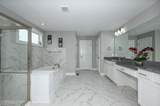
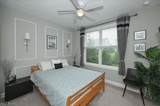
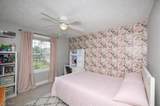
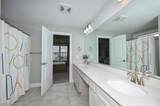
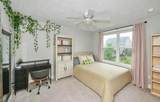
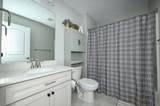
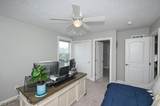
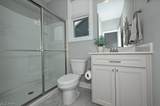
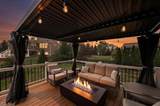
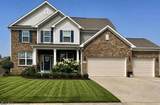
Welcome to this exceptional home in The Preserve at Miller's Farm in Revere Local Schools. Built in 2021 and offering over 4800+ SF. This 5-bedroom, 5 bath home combines open floor plan and showcases vaulted ceiling bringing abundance of light, as well as a first-floor guest room. Fabulous great room with soaring fireplace and HW flooring sets the stage for this outstanding home. The gourmet kitchen is spacious and features quartz countertops and upgraded cabinetry, a large center island, premium appliances and eat-in area, and walk in pantry. The main level is complete with a formal dining room, private office, planning center, and a convenient laundry room. The Lower Level is a home run and recently finished offering 9ft ceilings, large cocktail lounge, family room, theatre room, workout room and optional 6th bedroom- complete with full bathroom. Upstairs you find 4 bedrooms, the luxurious primary suite serves as a private retreat with spa-like bath with soaking tub, double vanity, separate shower and an expansive walk-in closet. Three additional bedrooms, each with walk-in closets, 1 is ensuite, and a large, shared bathroom is shared by the other 2 bedrooms. The outdoor entertaining area is complete with composite deck and covered area perfect for quiet evenings, as well as fully fenced backyard. A 3-car attached garage with EV charger completes this ihome. Ideally situated near shopping, dining, parks, and major highways, this move-in ready home.
-
5BEDS
-
0.25ACRES
-
5BATHS
-
01/2 BATHS
Description
Welcome to this exceptional home in The Preserve at Miller's Farm in Revere Local Schools. Built in 2021 and offering over 4800+ SF. This 5-bedroom, 5 bath home combines open floor plan and showcases vaulted ceiling bringing abundance of light, as well as a first-floor guest room. Fabulous great room with soaring fireplace and HW flooring sets the stage for this outstanding home. The gourmet kitchen is spacious and features quartz countertops and upgraded cabinetry, a large center island, premium appliances and eat-in area, and walk in pantry. The main level is complete with a formal dining room, private office, planning center, and a convenient laundry room. The Lower Level is a home run and recently finished offering 9ft ceilings, large cocktail lounge, family room, theatre room, workout room and optional 6th bedroom- complete with full bathroom. Upstairs you find 4 bedrooms, the luxurious primary suite serves as a private retreat with spa-like bath with soaking tub, double vanity, separate shower and an expansive walk-in closet. Three additional bedrooms, each with walk-in closets, 1 is ensuite, and a large, shared bathroom is shared by the other 2 bedrooms. The outdoor entertaining area is complete with composite deck and covered area perfect for quiet evenings, as well as fully fenced backyard. A 3-car attached garage with EV charger completes this ihome. Ideally situated near shopping, dining, parks, and major highways, this move-in ready home.